















Address
3836 The Great Drive, South Fulton, GA
Price
$ 540,000
Property Attributes
- MLS#10850563
- TypeSingle Family
- Listing Status New
- CountyFulton
- CitySouth Fulton
- NeighborhoodUNION CROSSING
- Zip30349
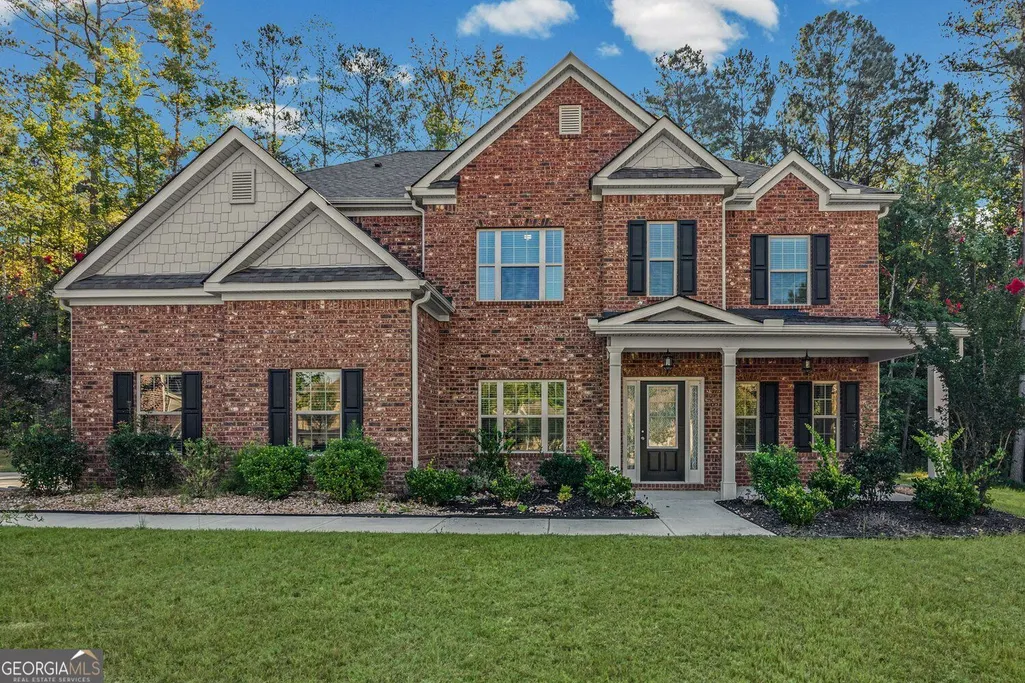
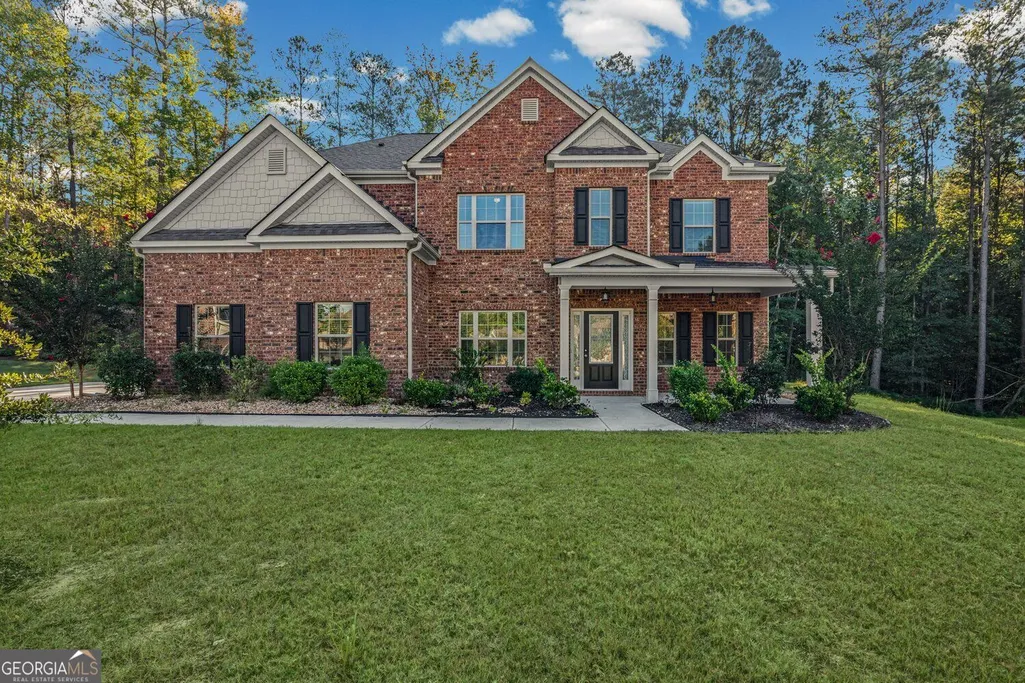
- StyleColonial, Craftsman
- Year Built2021
- Taxes$ 9361
- Price$ 540,000
- Bedrooms5
- Full Bathrooms4
- Half Bathrooms0
- Sqr Footage3212
- Lot Size0.901 Acres
Data Source:
Georgia MLS (GAMLS)
Property Description
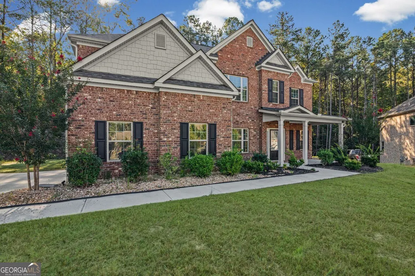
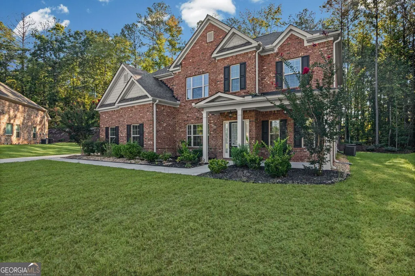
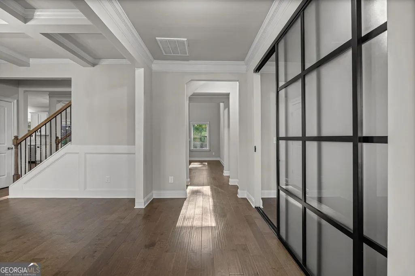
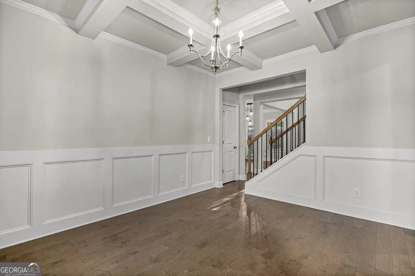
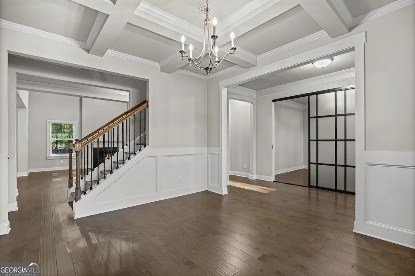
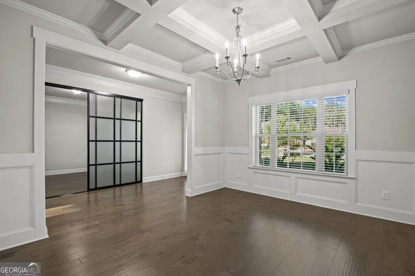
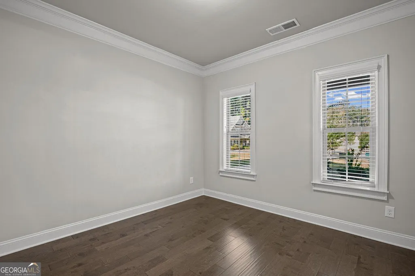
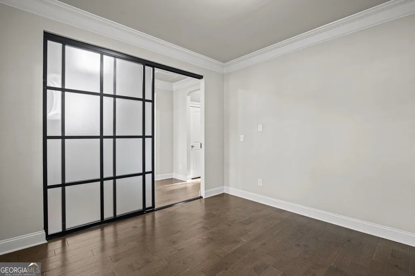
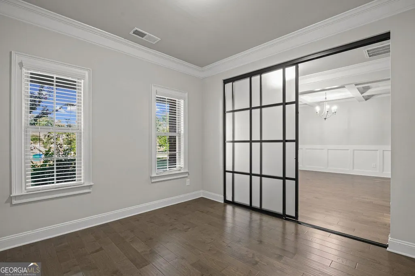
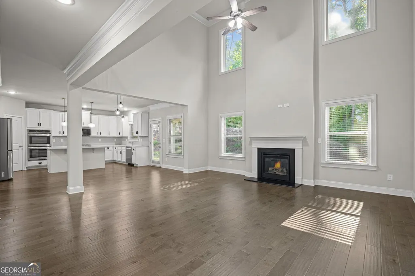
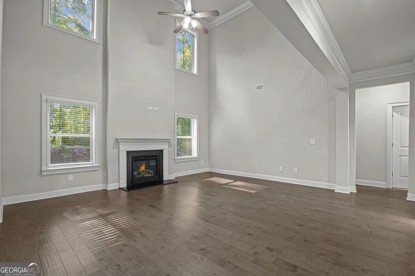
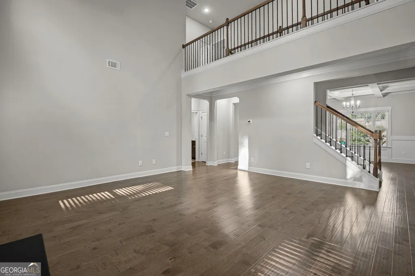
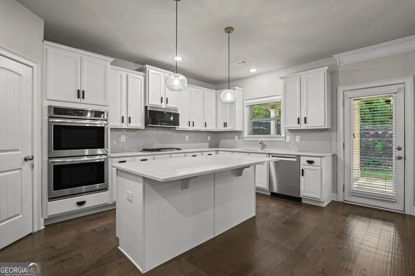
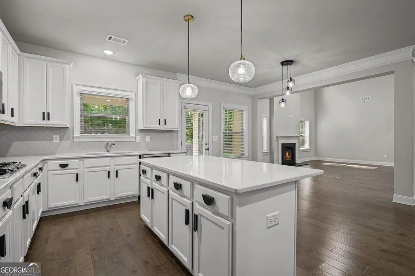
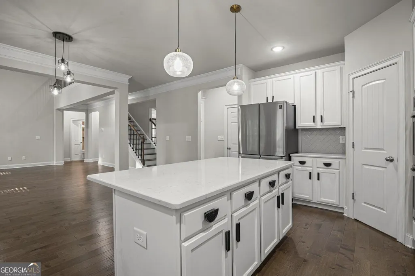
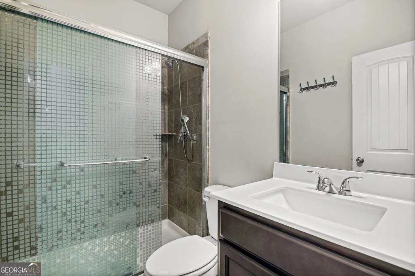
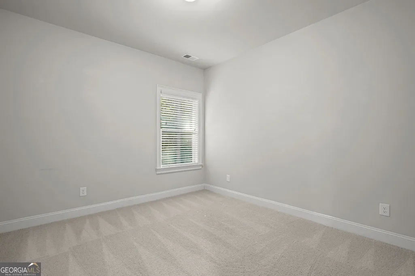
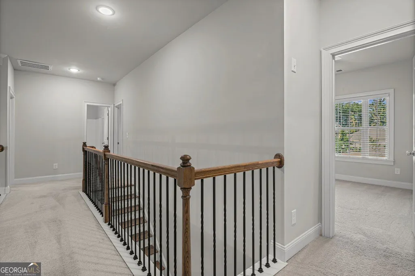
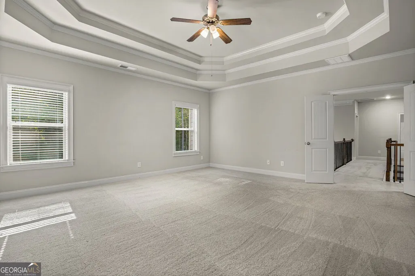
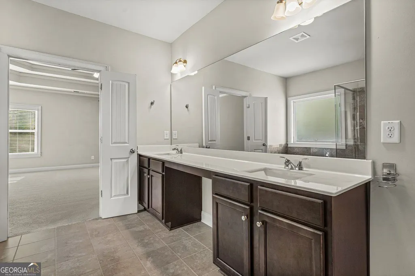
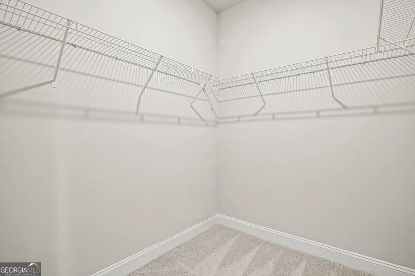
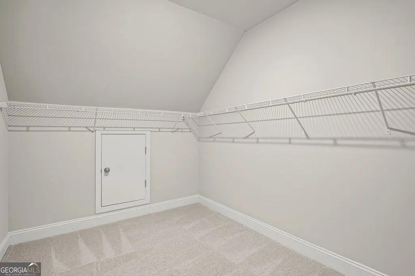
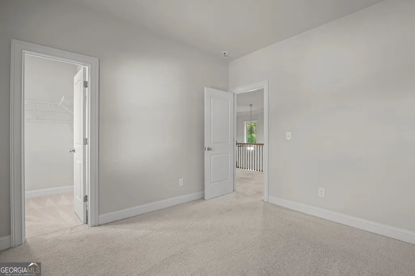
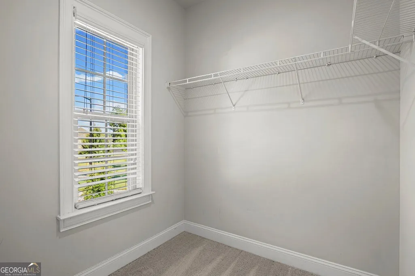
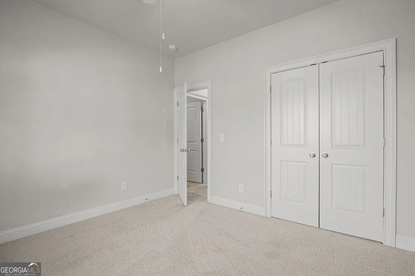
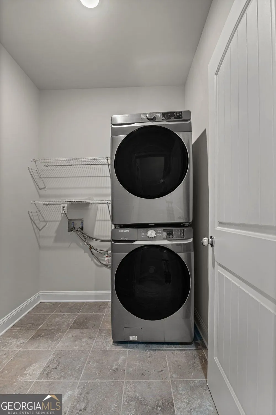
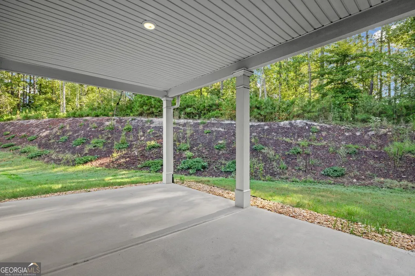
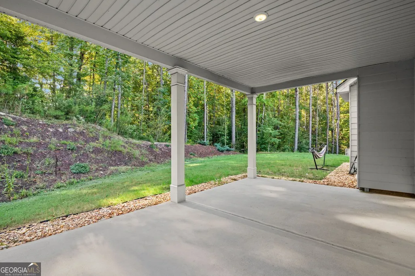
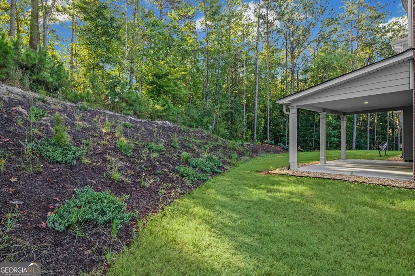
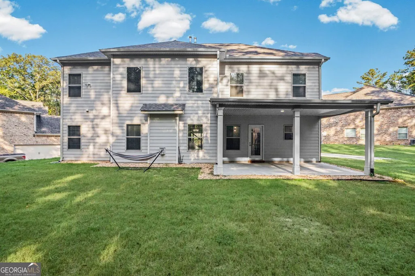
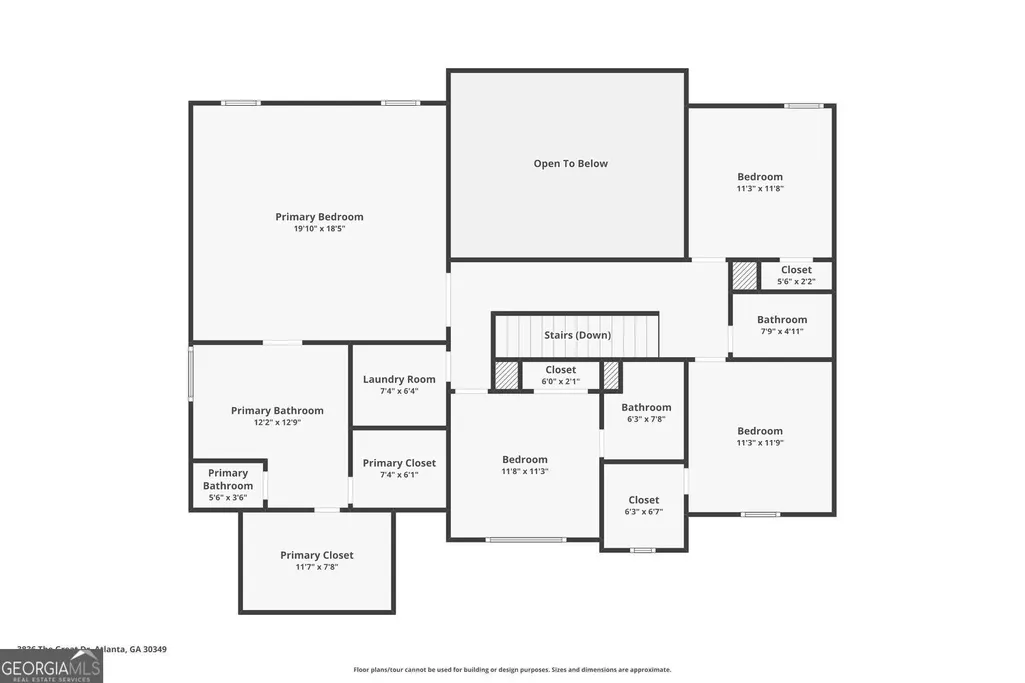
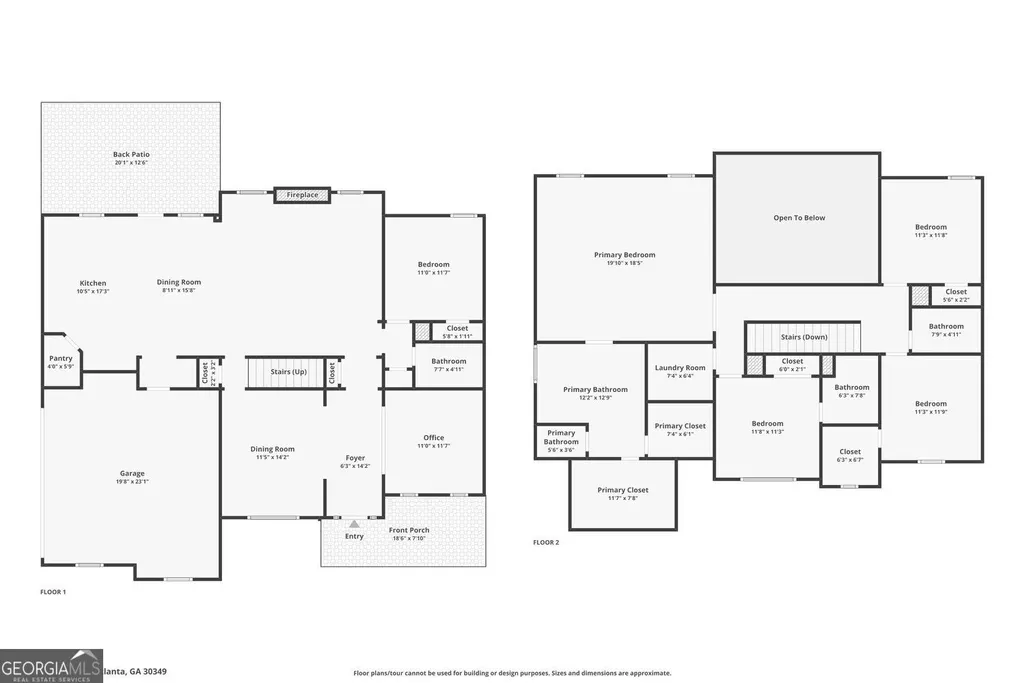
Welcome Home to Union Crossing!3836 The Great Dr, South Fulton, GA 30349 5 Bedrooms | 4 Full Bathrooms | 2,941 Sq Ft | 3-Sided Brick | Cul-De-Sac Lot Executive Elegance Meets Everyday Comfort in Desirable South Fulton! Property Overview: Situated on a level, private cul-de-sac lot in the coveted Union Crossing neighborhood, this 5-bedroom, 4-bathroom 3-sided brick home combines modern construction with classic architectural detail. Boasting nearly 3,000 square feet of thoughtfully designed space, this home offers seamless indoor-outdoor living, flexible remote-work options, and room for everyone to spread out. Main Level Features: Grand Two-Story Family Room: Soaring ceilings, abundant natural light, and a cozy gas fireplace create an inviting anchor for the home. Gourmet Kitchen: Equipped with crisp white cabinetry, light quartz counter surfaces, herringbone tile backsplash, a center island with pendant lighting, double wall ovens, gas cooktop, and a walk-in pantry. Formal & Casual Dining: Includes a dedicated formal dining room off the main foyer plus an eat-in dining area adjacent to the kitchen. Main Level Bedroom & Full Bath: Ideal for guests, multi-generational living, or an accessible secondary suite. Dedicated Home Office: A private main-floor study/office space situated right off the entry-perfect for working from home. Upper Level Features: Primary Executive Suite: Features a tray ceiling, expansive layout, and a spa-inspired ensuite bathroom complete with double vanities, a deep soaking tub, a tiled glass-enclosed shower, and dual walk-in closets. Spacious Secondary Bedrooms: Three additional generously sized upper-level bedrooms with ample closet space. Convenient Upper Laundry: Dedicated upstairs laundry room located near the bedrooms for added convenience. Outdoor Living & Community: Extended Covered Patio: Step out from the kitchen to an extended covered back patio overlooking a private, level backyard bordered by mature trees-perfect for outdoor dining and relaxation. Resort-Style Resort Amenities: Enjoy access to Union Crossing's active HOA amenities, including a swimming pool, clubhouse, tennis courts, basketball courts, and playground. Prime Location: Minutes to Camp Creek Marketplace for shopping, dining, and entertainment, with easy access to I-285 and Hartsfield-Jackson Atlanta International Airport.
| Elementary School | Middle School | High School |
|---|---|---|
| Wolf Creek Elementary School | Sandtown Middle School | Westlake High School |
| Price History | |
|---|---|
| 9/22/2026 | Listed $540,000 |
General Features
| Sewer | Public Sewer |
|---|---|
| Heating | Forced Air |
| Cooling | Central Air,Ceiling Fan(s) |
| Utilities | Cable Available |
| Roof | Composition |
| Appliances | Cooktop,Dishwasher,Double Oven,Dryer,Microwave,Oven,Refrigerator,Stainless Steel Appliance(s),Washer |
| HOA Fee | 800 |
| Association Fee Includes | Tennis |
| Patio/Porch Features | Patio,Porch |
| Architectural Style | Colonial,Craftsman |
| Security Features | Fire Sprinkler System,Smoke Detector(s) |
| Construction Materials | Brick,Steel Siding |
| Year Built | 2021 |
| Electric | 220 Volts |
| Levels | Two |
| Property Subtype | Single Family Residence |
| Tax Year | 2026 |
| Community Features | Sidewalks |
| County | Fulton |
| New Construction | false |
| Property Type | Residential |
| HOA | true |
| Attached Garage | true |
| Subdivision Name | UNION CROSSING |
| Garage Y/N | true |
| Full Baths | 4 |
| Status | New |
| Directions | use GPS |
| High School | Westlake |
| City | South Fulton |
| Lot Size Units | Square Feet |
| Lot Size Square Feet | 39247.56 |
| Carport Y/N | false |
| Elementary School | Wolf Creek |
| Property Attached Y/N | false |
| Land Lease Y/N | false |
| Tax Annual Amount | 9361 |
| Home Warranty Y/N | false |
| Middle/Junior High School | Sandtown |
| Property Condition | Resale |
| Virtual Tour | https://www.zillow.com/view-imx/6fc12c9d-b357-4db1-bfa5-8175181b0624?wl=true&setAttribution=mls&initialViewType=pano |
| Structure Type | House |
| Building Area Units | Square Feet |
| Living Area Units | Square Feet |
| Standard Status | Active |
| Virtual Tour | https://www.zillow.com/view-imx/6fc12c9d-b357-4db1-bfa5-8175181b0624?initialViewType=pano |
Interior Features
| Interior Amenities | Beamed Ceilings,Double Vanity,High Ceilings,Tray Ceiling(s),Walk-In Closet(s) |
|---|---|
| Basement | None |
| Flooring | Carpet,Hardwood,Tile |
| Total Fireplaces | 1 |
| Fireplace Features | Living Room |
| Common Walls | No Common Walls |
| Air Conditioning Y/N | true |
| Heating Y/N | true |
| Window Features | Double Pane Windows |
| Fireplace Y/N | true |
| Above Grade Finished Area | 3212 |
| Laundry Features | Laundry Closet |
| Total Bedrooms | 5 |
| Main Level Bedrooms | 1 |
| Main Level Bathrooms | 1 |
| Below Grade Finished Area Unit Type | Square Feet |
| LivingAreaSource | Public Records |
| Above Grade Finished Area Unit Type | Square Feet |
| Kitchen Features | Kitchen Island,Pantry |
| Total Baths | 4 |
Exterior Features
| Exterior Amenities | Water Feature |
|---|---|
| Parking Features | Attached |
| Lot Features | Sloped,Steep Slope |
| Water Source | Public |
| Total Parking | 2 |
| Lot Size Area | 39247.56 |
| Foundation Details | Slab |
| Building Area Total | 3212 |
| Lot Size Acres | 0.901 |
| Lot Size Source | Public Records |
Amenities
- Foreclosure
- Views
- Short Sale
- New Construction
- Adult 55+
- Lease To Own
- No HOA Fees
- Furnished
- Primary On Main
- Air Conditioning
- Seller Finance
- Green
- Fixer Upper
- Horse
- Golf
- Fireplace
- Deck
- Garage
- Basement
- Pool
Property vs Single Family Average in 30349
Price
Taxes
Year Built

 ©2026 Georgia Multiple Listing Service All information deemed reliable but not guaranteed. All properties are subject to prior sale, change or withdrawal. Neither listing broker(s) or information provider(s) shall be responsible for any typographical errors, misinformation, misprints and shall be held totally harmless. Listing(s) information is provided for consumer's personal, non-commercial use and may not be used for any purpose other than to identify prospective properties consumers may
