
Primary on Main - Eco Friendly









Address
110 Allenwood Road, Fayetteville, GA
Price
$ 390,000
Property Attributes
- MLS#10850514
- TypeSingle Family
- Listing Status Coming Soon
- CountyFayette
- CityFayetteville
- NeighborhoodN/A
- Zip30214
- StyleRanch
- Year Built1979
- Taxes$ 3989
- Price$ 390,000
- Bedrooms3
- Full Bathrooms2
- Half Bathrooms0
- Sqr Footage1894
- Lot Size1 Acres
Data Source:
Georgia MLS (GAMLS)
Property Description
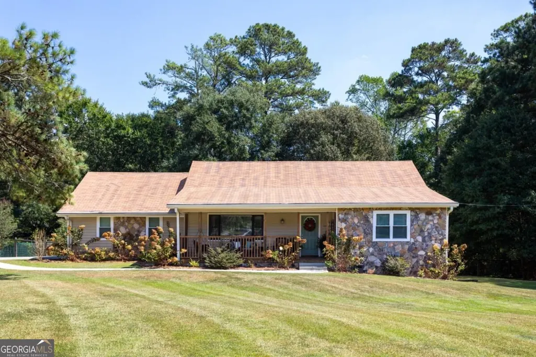
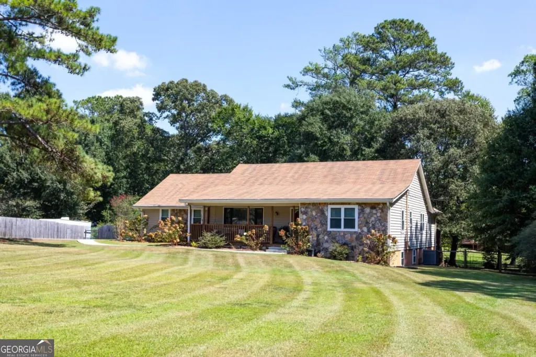
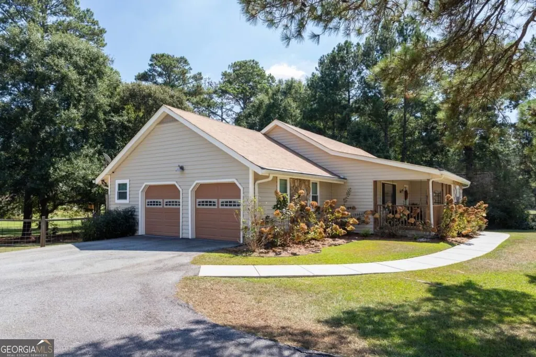
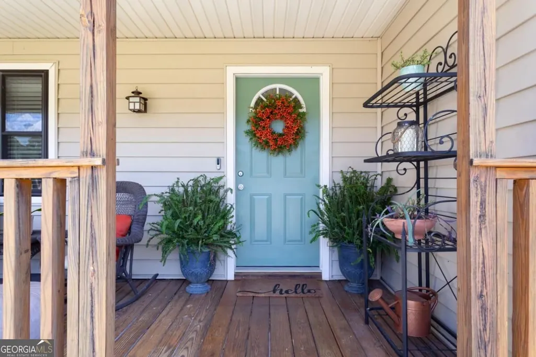
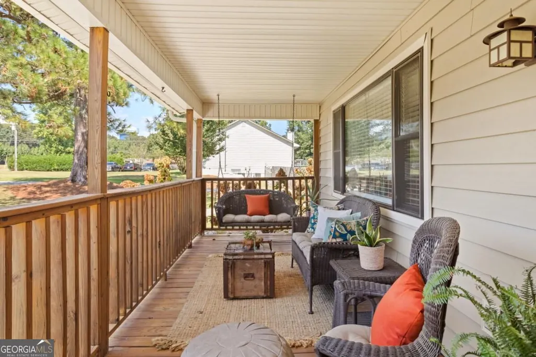
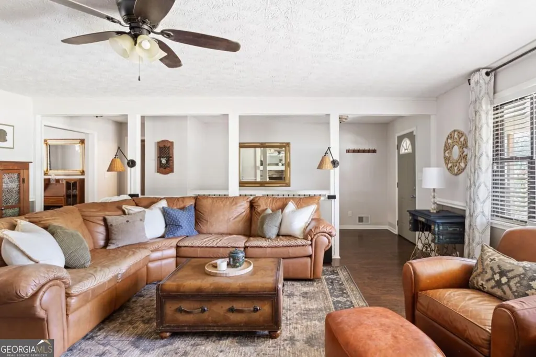
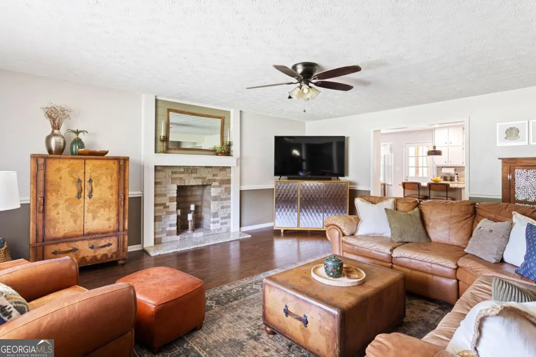
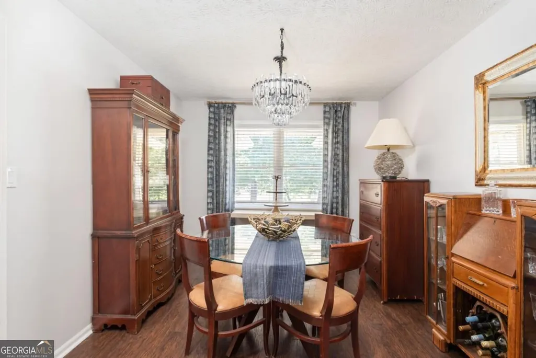
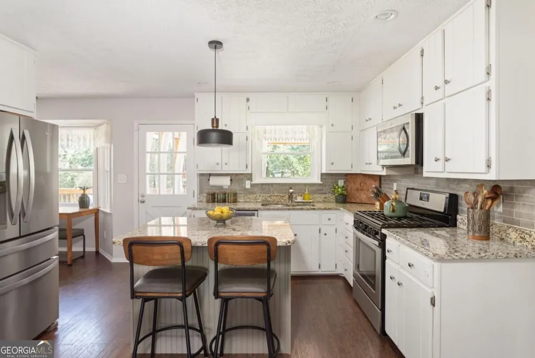
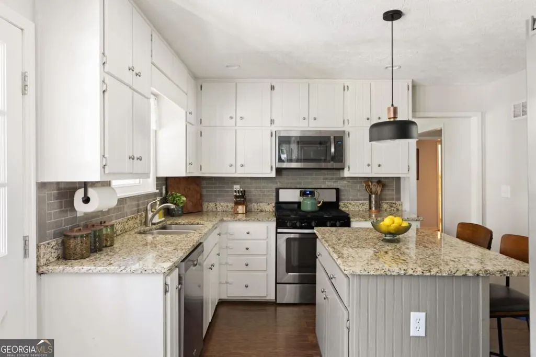
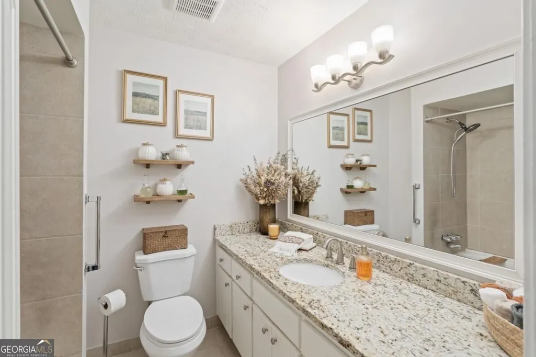
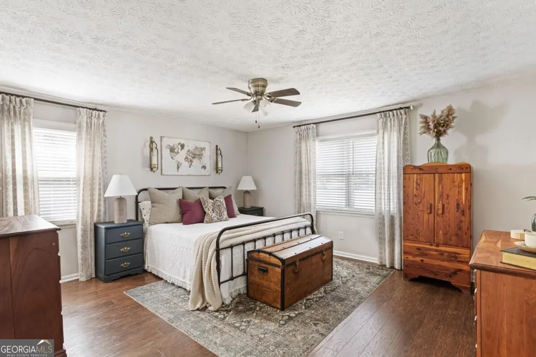
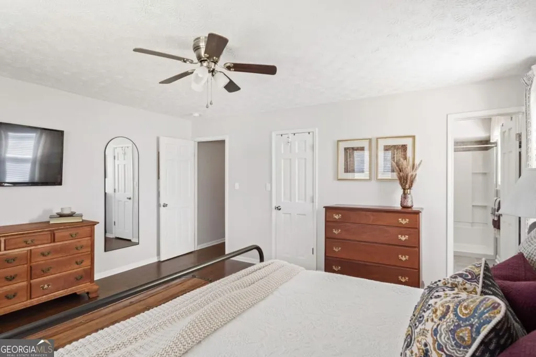
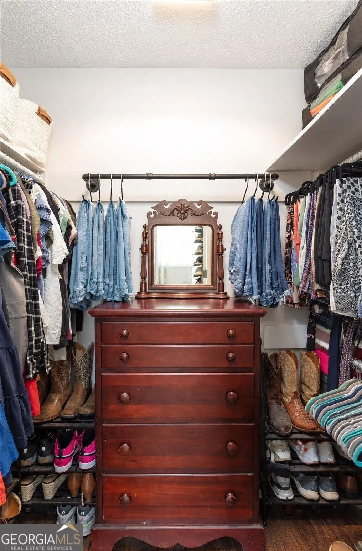
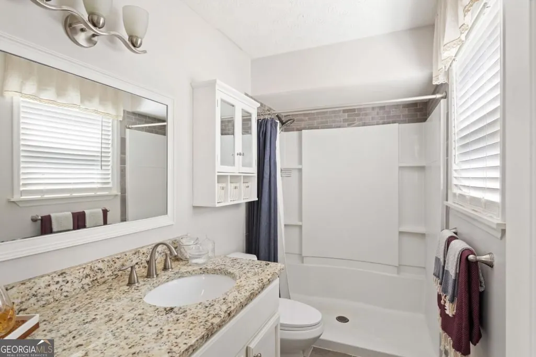
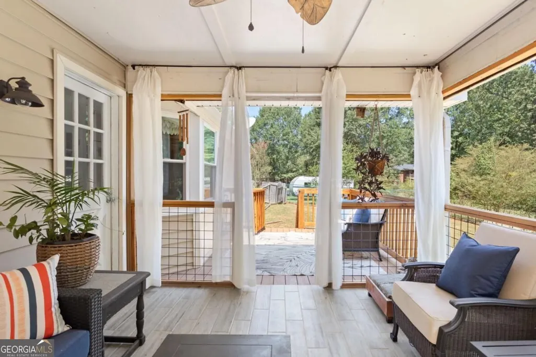
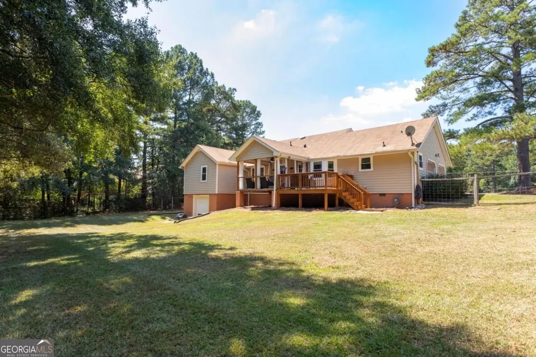
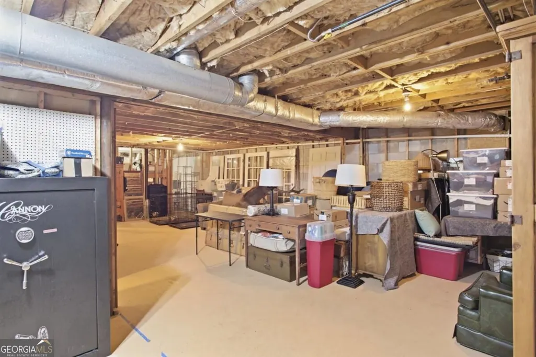
A little more space, a little more privacy, and plenty of room to make it your own. 110 Allenwood Road sits on a beautiful, usable one-acre lot with a spacious front lawn, generous backyard, and the kind of outdoor space made for gathering with friends, gardening, playing with the pups, or simply enjoying a quiet evening at home. Inside, this 3-bedroom, 2-bath home offers approximately 1,894 square feet on the main level, with a comfortable layout designed for easy, everyday living. The primary bedroom and private bath are located on the main, along with two additional bedrooms and a full hall bath with a tub/shower combination. The kitchen is conveniently located just off the side-entry two-car garage, making groceries and everyday arrivals that much easier. Step outside to enjoy the porch and back deck overlooking the backyard, a great spot for morning coffee, weekend grilling, entertaining family and friends, or simply winding down at the end of the day and better yet, for your fur babies to run and play! And then there's the basement! A full 2,081 SF of unfinished space ready to fit your needs. Whether used for storage, a workshop, home gym, hobbies, or future finished space, it offers incredible flexibility and plenty of room to grow. One of the best parts of 110 Allenwood is that you can enjoy the breathing room of an approximately one-acre homesite without giving up everyday convenience. Downtown Fayetteville and City Center Park, Fayette Pavilion, Trilith, Piedmont Fayette Hospital, McCurry Park, shopping, dining and grocery options are all within the greater Fayetteville area, with convenient access to major routes connecting you to Hartsfield-Jackson Atlanta International Airport and metro Atlanta. With main-level living, a full basement, side-entry two-car garage, inviting outdoor spaces, and a usable acre of front and backyard, 110 Allenwood gives you room where it matters, inside, outside, and for whatever comes next!
| Elementary School | Middle School | High School |
|---|---|---|
| Spring Hill Elementary School | Bennetts Mill Middle School | Fayette High School |
| Price History | |
|---|---|
| 9/21/2026 | Listed $390,000 |
General Features
| Sewer | Septic Tank |
|---|---|
| Heating | Central,Natural Gas |
| Cooling | Ceiling Fan(s),Central Air,Whole House Fan |
| Utilities | Cable Available,Electricity Available,Natural Gas Available,Sewer Available,Water Available |
| Roof | Composition |
| Appliances | Dishwasher,Gas Water Heater,Microwave,Refrigerator |
| Association Fee Includes | None |
| Patio/Porch Features | Deck |
| Architectural Style | Ranch |
| Security Features | Carbon Monoxide Detector(s),Security System,Smoke Detector(s) |
| Construction Materials | Stone,Vinyl Siding |
| Year Built | 1979 |
| Levels | Two |
| Property Subtype | Single Family Residence |
| Tax Year | 2025 |
| Community Features | Park,Walk To Schools,Near Shopping |
| County | Fayette |
| New Construction | false |
| Property Type | Residential |
| HOA | false |
| Attached Garage | false |
| Energy Efficient | Appliances,Thermostat,Water Heater |
| Subdivision Name | N/A |
| Garage Y/N | true |
| Full Baths | 2 |
| Status | Coming Soon |
| Directions | GPS Friendly! Come see us! |
| High School | Fayette |
| City | Fayetteville |
| Body of Water | None |
| Lot Size Units | Acres |
| Lot Size Square Feet | 43560 |
| Carport Y/N | false |
| Elementary School | Spring Hill |
| Property Attached Y/N | false |
| Land Lease Y/N | false |
| Tax Annual Amount | 3989 |
| Home Warranty Y/N | false |
| Middle/Junior High School | Bennetts Mill |
| Property Condition | Resale |
| Structure Type | House |
| Building Area Units | Square Feet |
| Living Area Units | Square Feet |
| Standard Status | Coming Soon |
Interior Features
| Interior Amenities | High Ceilings,Master On Main Level,Roommate Plan,Walk-In Closet(s) |
|---|---|
| Basement | Crawl Space,Daylight,Exterior Entry,Full,Interior Entry,Unfinished |
| Flooring | Hardwood,Laminate,Tile |
| Total Fireplaces | 1 |
| Fireplace Features | Family Room |
| Common Walls | No Common Walls |
| Air Conditioning Y/N | true |
| Heating Y/N | true |
| Window Features | Double Pane Windows |
| Fireplace Y/N | true |
| Above Grade Finished Area | 1894 |
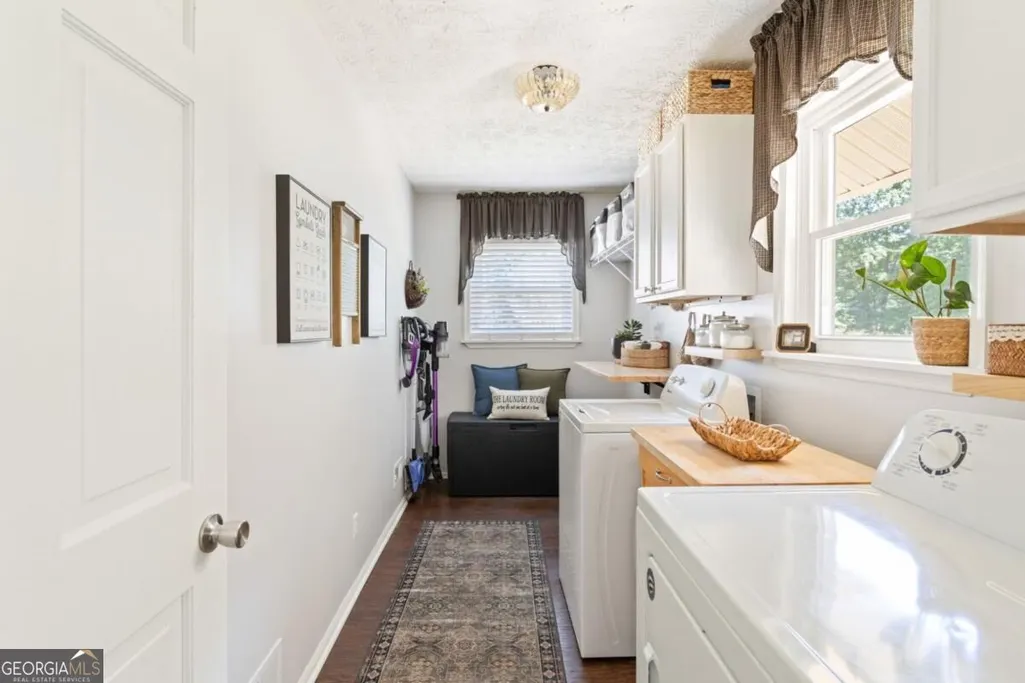
| Laundry Features | Mud Room |
| Total Bedrooms | 3 |
| Main Level Bedrooms | 3 |
| Main Level Bathrooms | 2 |
| Below Grade Finished Area Unit Type | Square Feet |
| LivingAreaSource | Public Records |
| Above Grade Finished Area Unit Type | Square Feet |
| Kitchen Features | Breakfast Area,Breakfast Bar,Country Kitchen,Kitchen Island,Pantry |
| Total Baths | 2 |
| Dining Room Features | Separate Room |
Exterior Features
| Vegetation | Cleared |
|---|---|
| Fencing | Back Yard,Chain Link |
| Parking Features | Garage,Parking Pad,Kitchen Level,Garage Door Opener,Side/Rear Entrance |
| Lot Features | Level,Open Lot |
| Water Source | Public |
| Total Parking | 2 |
| Lot Size Area | 1 |
| Building Area Total | 1894 |
| Lot Size Acres | 1 |
| Lot Size Source | Public Records |
Amenities
- Foreclosure
- Views
- Short Sale
- New Construction
- Adult 55+
- Lease To Own
- No HOA Fees
- Furnished
- Primary On Main
- Air Conditioning
- Seller Finance
- Green
- Fixer Upper
- Horse
- Golf
- Fireplace
- Deck
- Garage
- Basement
- Pool
Property vs Single Family Average in 30214
Price
Taxes
Year Built
 ©2026 Georgia Multiple Listing Service All information deemed reliable but not guaranteed. All properties are subject to prior sale, change or withdrawal. Neither listing broker(s) or information provider(s) shall be responsible for any typographical errors, misinformation, misprints and shall be held totally harmless. Listing(s) information is provided for consumer's personal, non-commercial use and may not be used for any purpose other than to identify prospective properties consumers may
 Listings identified with the FMLS IDX logo come from FMLS and are held by brokerage firms other than the owner of this website. The listing brokerage is identified in any listing details. Information is deemed reliable but is not guaranteed. If you believe any FMLS listing contains material that infringes your copyrighted work please