
Eco Friendly















Address
1 Lakeshore Drive, Avondale Estates, GA
Price
$ 815,000
Property Attributes
- MLS#10848673
- TypeSingle Family
- Listing Status New
- CountyDeKalb
- CityAvondale Estates
- NeighborhoodAvondale Estates
- Zip30002
- StyleBungalow/Cottage
- Year Built1947
- Taxes$ 8413
- Price$ 815,000
- Bedrooms3
- Full Bathrooms3
- Half Bathrooms0
- Sqr Footage2481
- Lot Size0.37 Acres
Data Source:
Georgia MLS (GAMLS)
Property Description
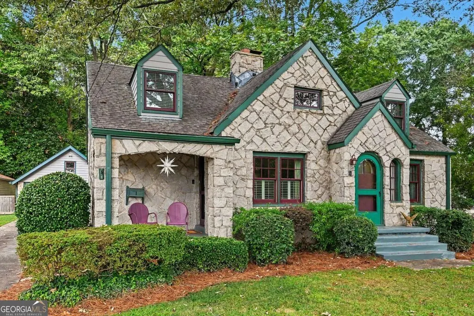
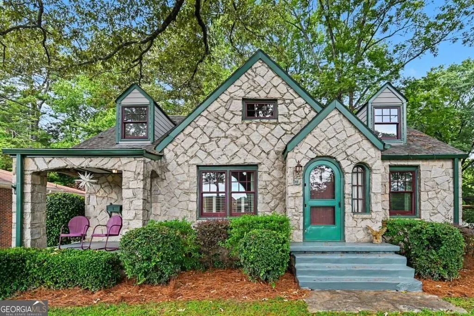
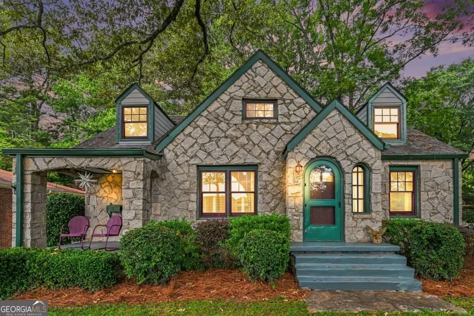
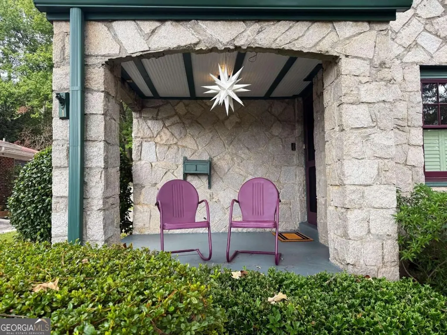
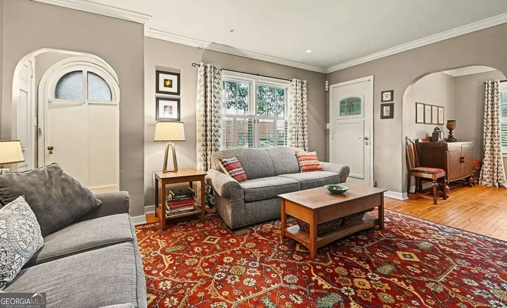
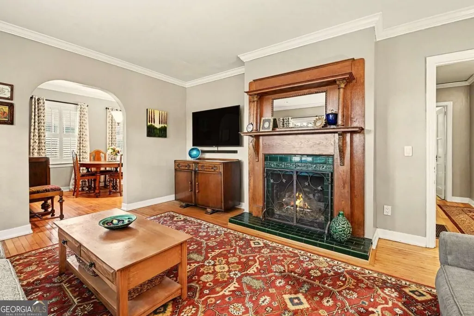
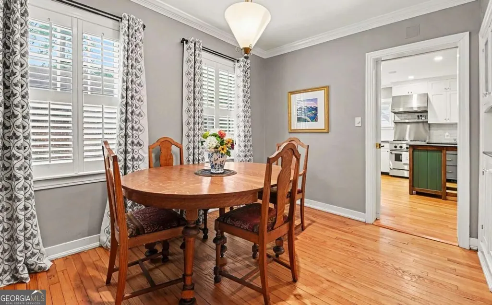
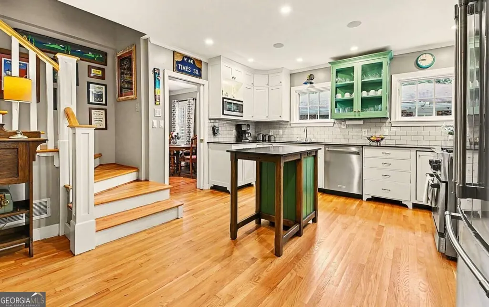
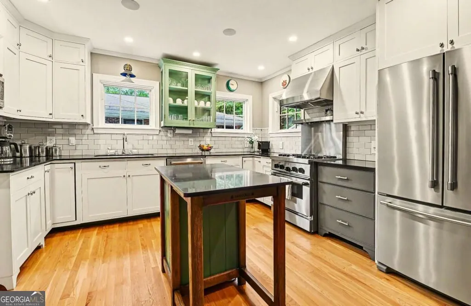
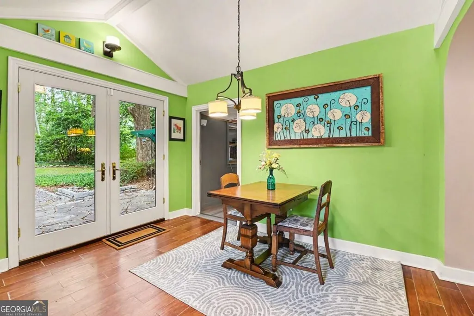
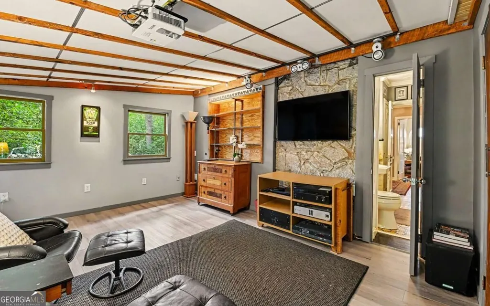
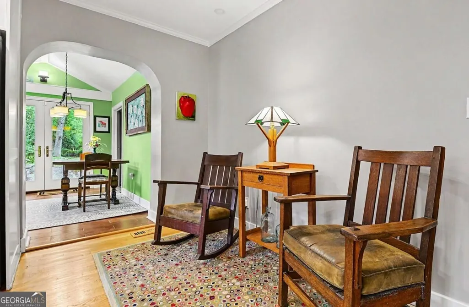
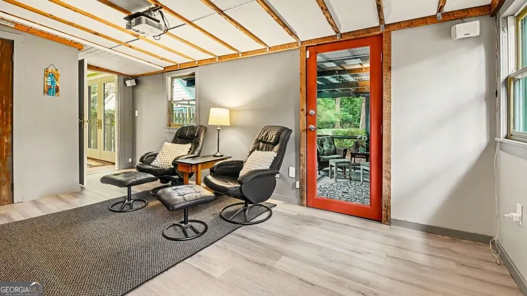
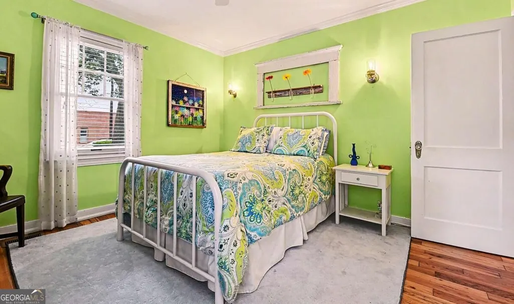
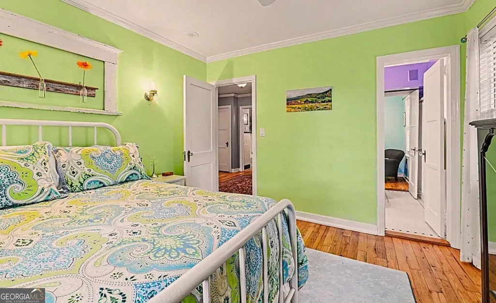
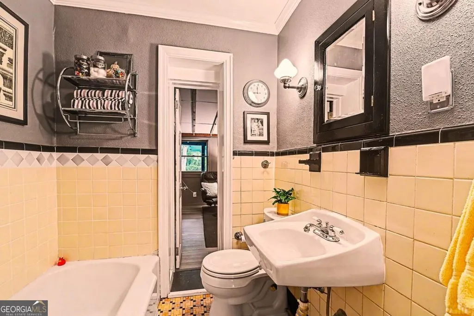
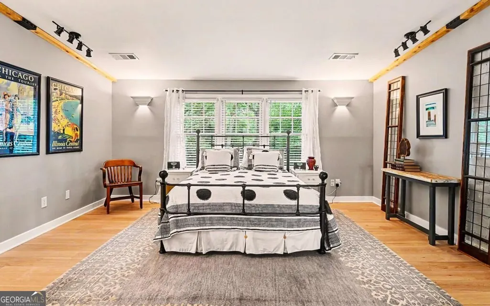
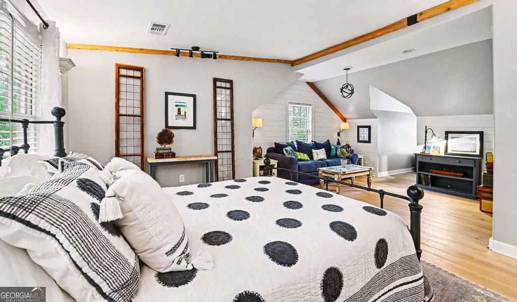
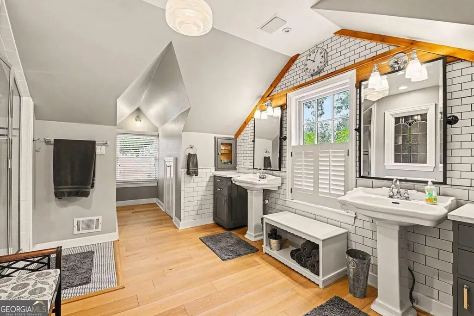
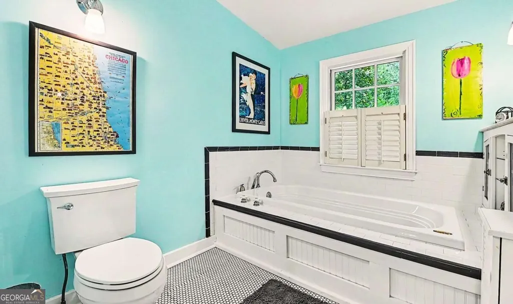
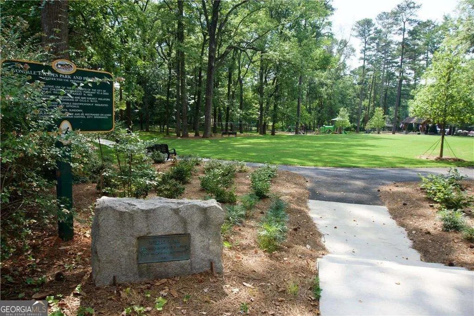
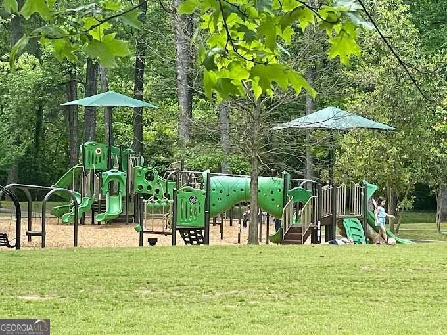
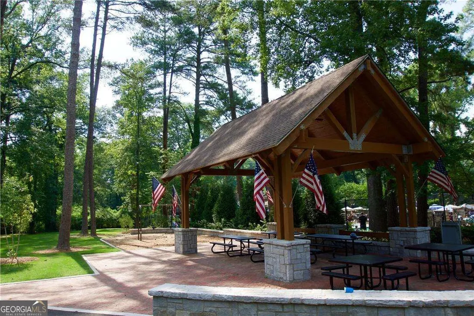
Charming Storybook Granite Cottage - Historic Section of Avondale Estates! You will fall in love with this 1940's charming cottage constructed of Stone Mountain granite, built in the late 1940's by a Father and son over the course of two years. One of only two granite homes in our City, the exterior may be original but the interior is beautifully renovated. The welcoming front porch and entry have all the 40's charm and in keeping with the cottage design, the cozy living room with gas fireplace and dining room with built ins compliment the charm of the home. The lovely cottage kitchen and keeping room were featured on the cover of Better Homes Kitchen ideas magazine and the design is timeless and offers plenty of storage with a separate pantry. The sunny separate breakfast room offers a wonderful view of the park-like backyard. The main level features two bedrooms with adjoining baths including a separate room for the perfect office. Enjoy a relaxing evening or morning coffee on the screened back porch. Perfect setting for kids, dogs and fall cookouts! Upstairs you will find a large and airy primary bedroom with views of the tree canopy, a nice sitting area, large closet and a very well designed bathroom with a separate tub overlooking the backyard. Additional attic storage is tucked away upstairs as well. The charm continues outside to the picturesque backyard with detached garage (doors open out) and you will find plenty of room for a workshop and also a 220 outlet for your EV. The storage shed around back can be transformed into a wonderful play house but now houses tools. The lovely fenced level yard offers a large shady yard. The City is a golf cart friendly neighborhood and the amenities like the beautiful Lake Avondale is just a two block walk and the nearby Avondale Swim & Tennis club (optional) is only four blocks away. Another short walk to the newly transformed Town Green for wonderful restaurants, shops, studios, breweries and much more! Just a half mile to the DeKalb Farmer's Market and an easy commute downtown, neighboring City of Decatur, Emory, CDC and short commute to Hartsfield Airport.
| Elementary School | Middle School | High School |
|---|---|---|
| Avondale Elementary School | Druid Hills Middle School | Druid Hills High School |
| Price History | |
|---|---|
| 9/18/2026 | Listed $815,000 |
General Features
| Sewer | Public Sewer |
|---|---|
| Heating | Central |
| Cooling | Central Air,Zoned |
| Utilities | Cable Available,Electricity Available,Natural Gas Available |
| Roof | Composition |
| Appliances | Dishwasher,Disposal,Dryer,Refrigerator,Washer |
| Association Fee Includes | None |
| Patio/Porch Features | Screened |
| Architectural Style | Bungalow/Cottage |
| Security Features | Carbon Monoxide Detector(s),Security System,Smoke Detector(s) |
| Construction Materials | Stone |
| Year Built | 1947 |
| Electric | 220 Volts |
| Levels | Two |
| Property Subtype | Single Family Residence |
| Tax Year | 2025 |
| Waterfront Features | No Dock Or Boathouse |
| Community Features | Clubhouse,Lake,Park,Street Lights,Tennis Court(s),Near Public Transport,Walk To Schools,Near Shopping |
| County | DeKalb |
| New Construction | false |
| Property Type | Residential |
| HOA | false |
| Attached Garage | false |
| Subdivision Name | Avondale Estates |
| Garage Y/N | true |
| Green Water Conservation | Low-Flow Fixtures |
| Other Structures | Outbuilding,Shed(s),Workshop |
| Full Baths | 3 |
| Status | New |
| Directions | E College into the City of Avondale Estates - follow Kensington Road to the round about and turn left onto Lakeshore Drive. |
| High School | Druid Hills |
| City | Avondale Estates |
| Body of Water | None |
| Lot Size Units | Square Feet |
| Lot Size Square Feet | 16117.2 |
| Carport Y/N | false |
| Elementary School | Avondale |
| Property Attached Y/N | false |
| Land Lease Y/N | false |
| Tax Annual Amount | 8413 |
| Home Warranty Y/N | true |
| Middle/Junior High School | Druid Hills |
| Property Condition | Resale |
| Structure Type | House |
| Building Area Units | Square Feet |
| Living Area Units | Square Feet |
| Standard Status | Active |
Interior Features
| Interior Amenities | Double Vanity,Split Bedroom Plan,Walk-In Closet(s) |
|---|---|
| Basement | Interior Entry,Partial |
| Flooring | Hardwood,Tile |
| Total Fireplaces | 1 |
| Fireplace Features | Gas Log,Gas Starter,Living Room,Masonry |
| Common Walls | No Common Walls |
| Air Conditioning Y/N | true |
| Heating Y/N | true |
| Window Features | Double Pane Windows |
| Fireplace Y/N | true |
| Above Grade Finished Area | 2247 |
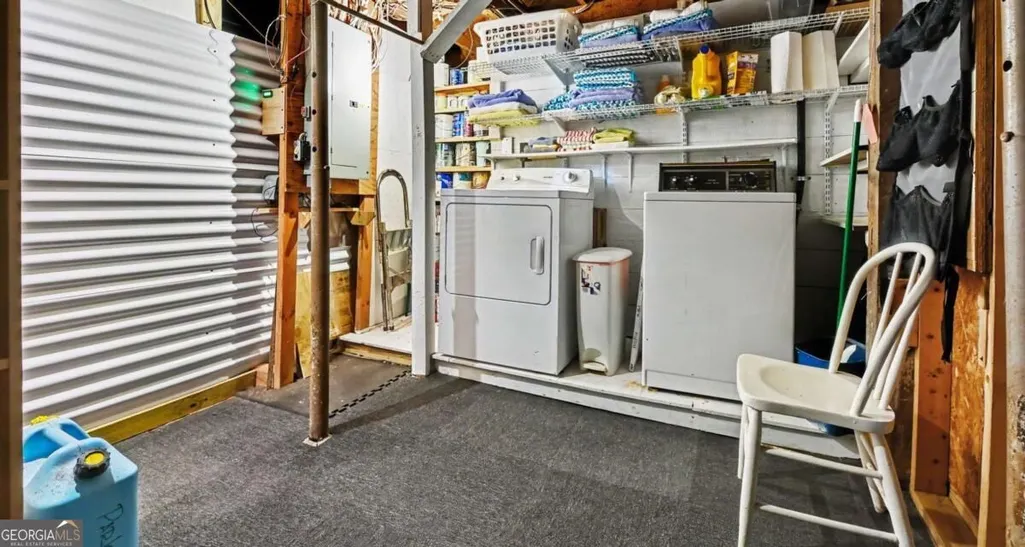
| Laundry Features | In Basement |
| Total Bedrooms | 3 |
| Below Grade Finished Area | 234 |
| Main Level Bedrooms | 2 |
| Main Level Bathrooms | 2 |
| Below Grade Finished Area Unit Type | Square Feet |
| LivingAreaSource | Agent |
| Above Grade Finished Area Unit Type | Square Feet |
| Kitchen Features | Breakfast Bar |
| Total Baths | 3 |
| Dining Room Features | Separate Room |
Exterior Features
| Vegetation | Cleared |
|---|---|
| Fencing | Back Yard,Chain Link,Fenced,Wood |
| Parking Features | Garage,Detached,Kitchen Level |
| Lot Features | Level,Private |
| Water Source | Public |
| Total Parking | 2 |
| Lot Size Area | 16117.2 |
| Foundation Details | Block,Pillar/Post/Pier |
| Building Area Total | 2481 |
| Lot Size Acres | 0.37 |
| Lot Size Source | Public Records |
| Waterfront Y/N | false |
Amenities
- Foreclosure
- Views
- Short Sale
- New Construction
- Adult 55+
- Lease To Own
- No HOA Fees
- Furnished
- Primary On Main
- Air Conditioning
- Seller Finance
- Green
- Fixer Upper
- Horse
- Golf
- Fireplace
- Deck
- Garage
- Basement
- Pool
Property vs Single Family Average in 30002
Price
Taxes
Year Built
In The Neighborhood

Primary On Main
Avondale Estates
$ 525,000
- Type
- Single Family
- Size
- 1,428 SqFt
- Rooms
- 3 Beds + 2 Baths
 ©2026 Georgia Multiple Listing Service All information deemed reliable but not guaranteed. All properties are subject to prior sale, change or withdrawal. Neither listing broker(s) or information provider(s) shall be responsible for any typographical errors, misinformation, misprints and shall be held totally harmless. Listing(s) information is provided for consumer's personal, non-commercial use and may not be used for any purpose other than to identify prospective properties consumers may
