
Views - Primary on Main













Address
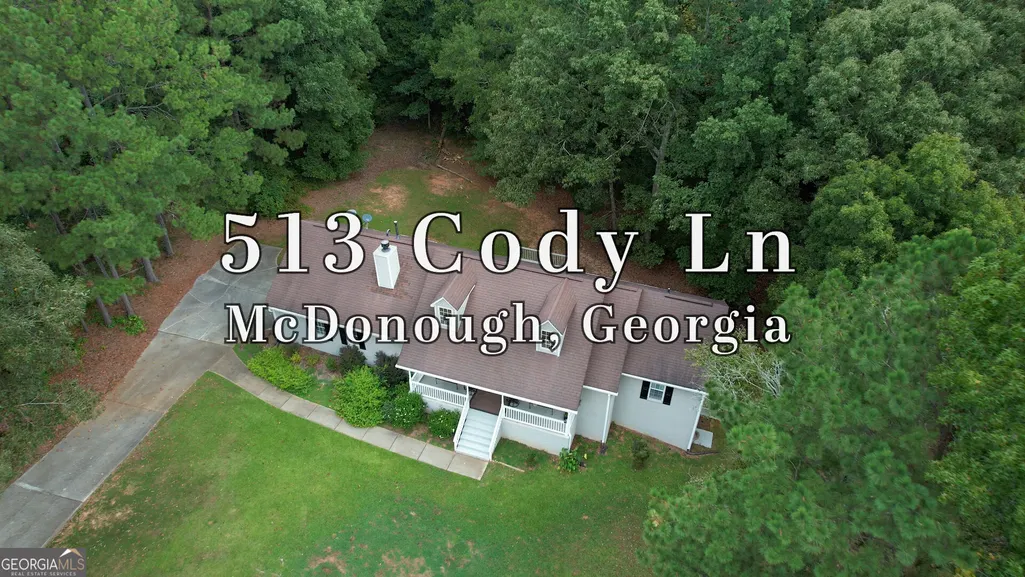
513 Cody Lane, Mcdonough, GA
Price
$ 339,000
Property Attributes
- MLS#10848407
- TypeSingle Family
- Listing Status New
- CountyHenry
- CityMcdonough
- NeighborhoodIrwin Place
- Zip30252
- StyleRanch, Traditional
- Year Built1998
- Taxes$ 6166
- Price$ 339,000
- Bedrooms3
- Full Bathrooms2
- Half Bathrooms0
- Sqr Footage1791
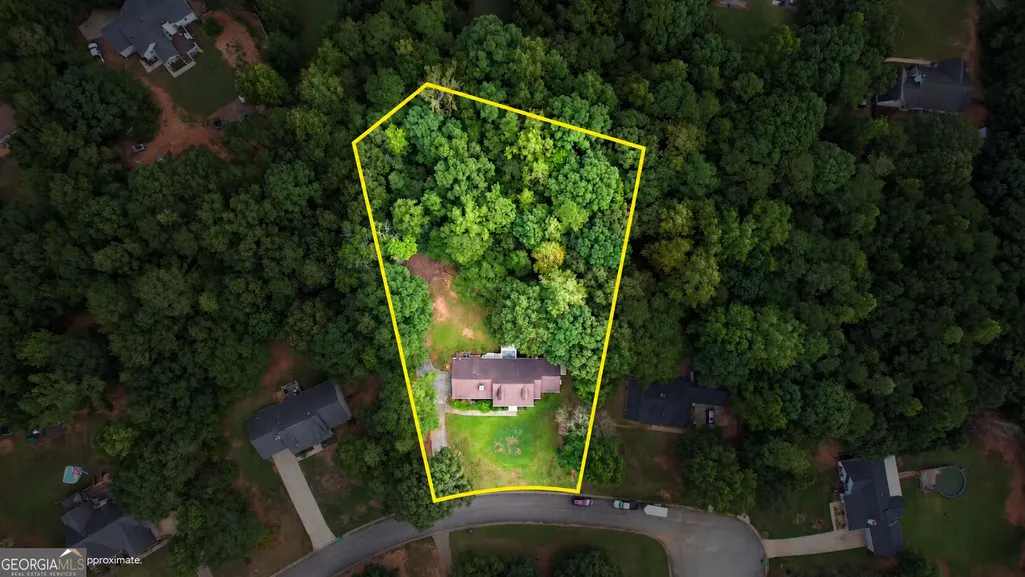
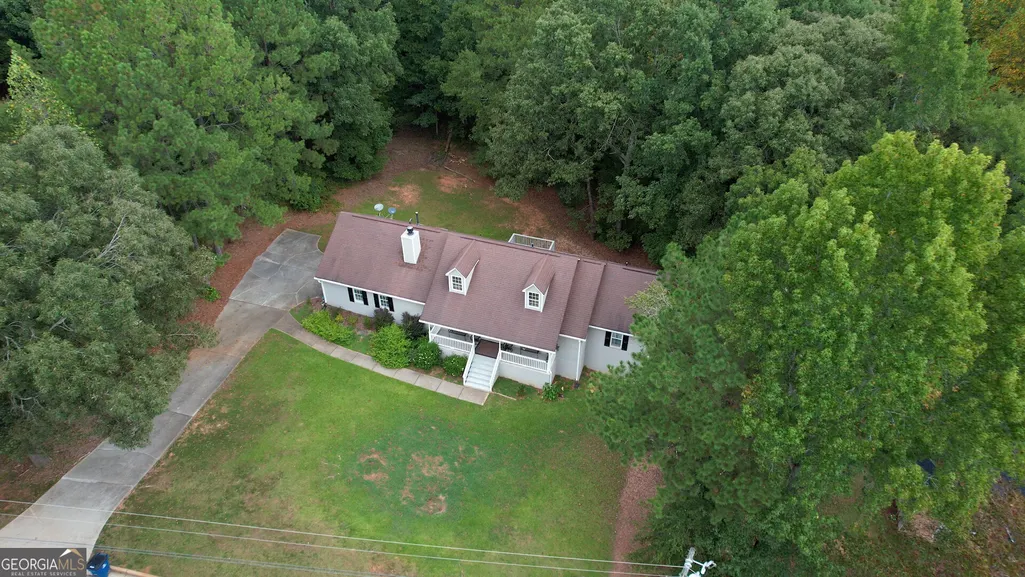
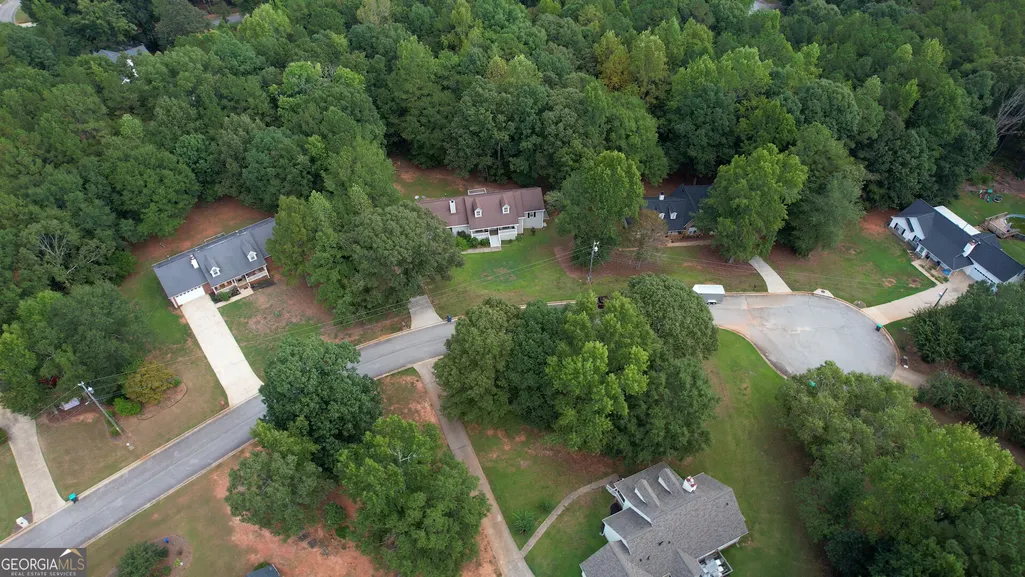
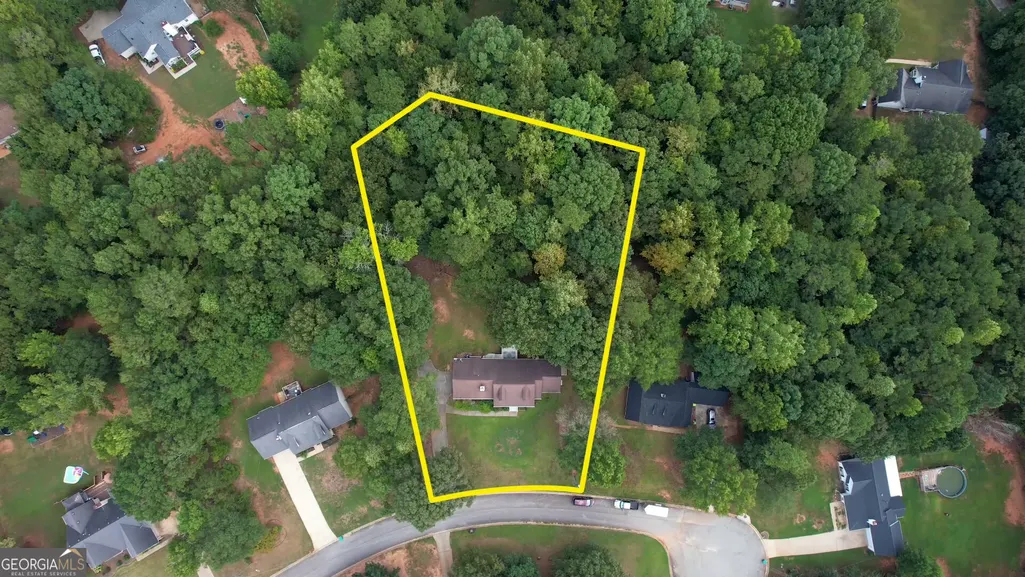
- Lot Size1.14 Acres
Data Source:
Georgia MLS (GAMLS)
Property Description
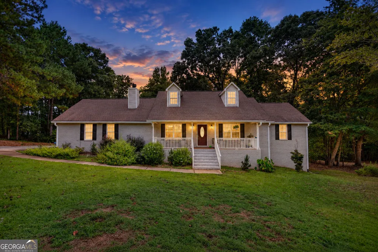
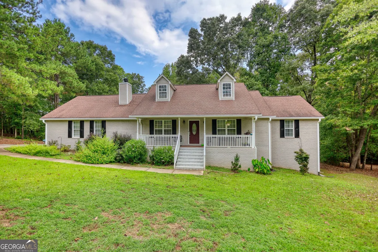
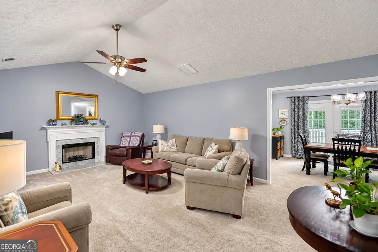
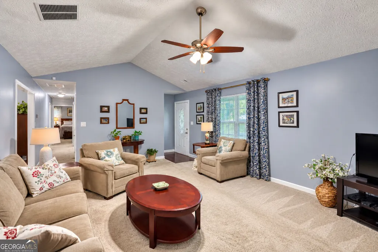
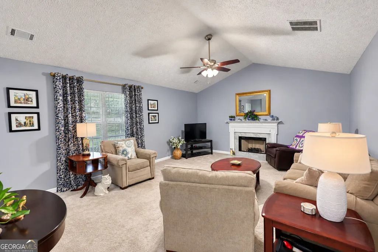
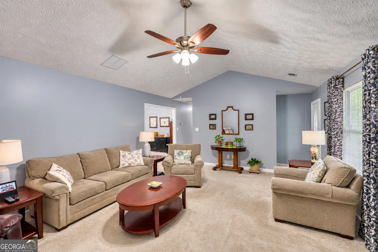
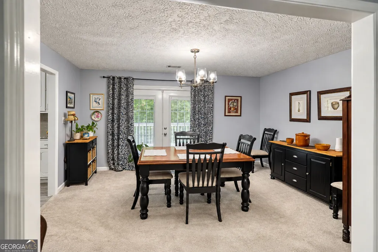
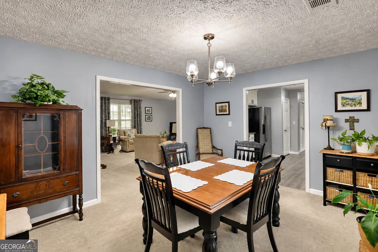
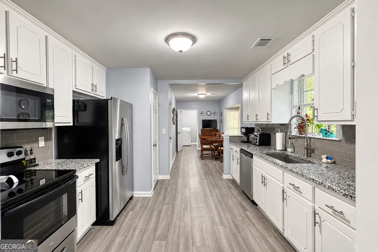
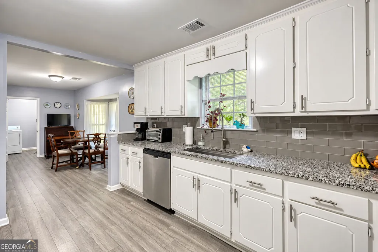
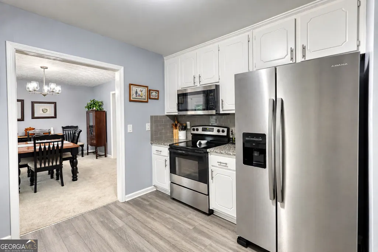
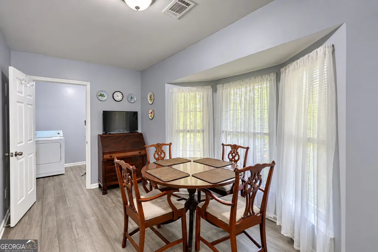
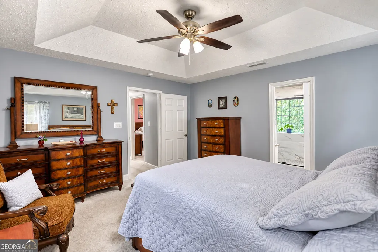
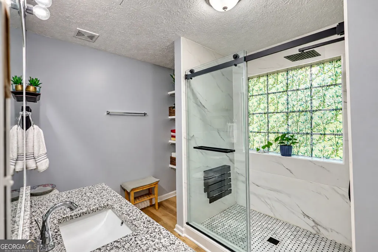
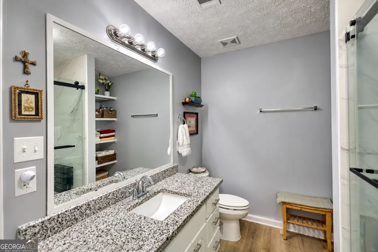
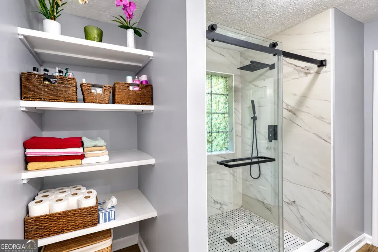
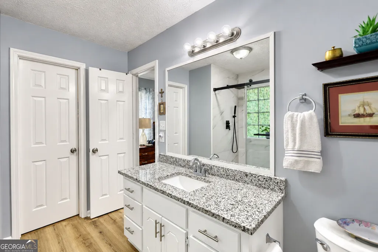
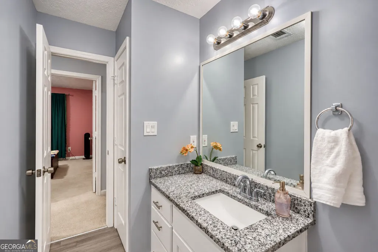
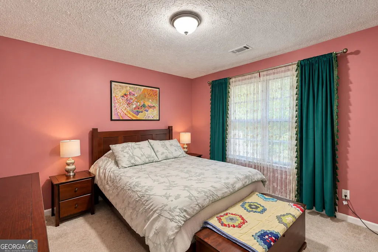
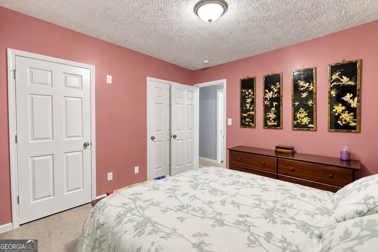
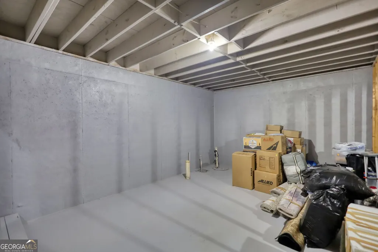
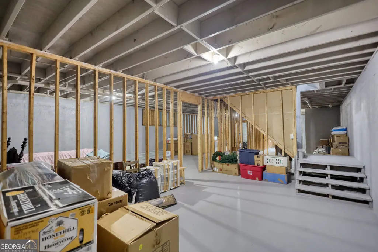
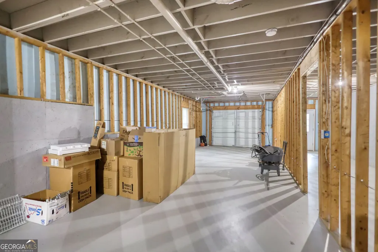
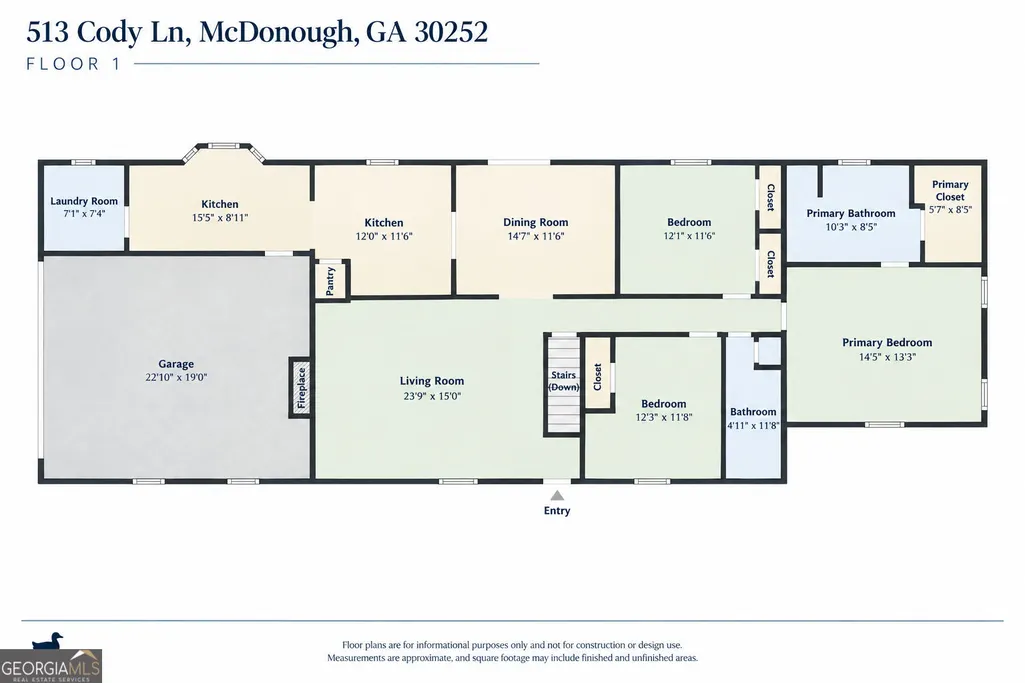
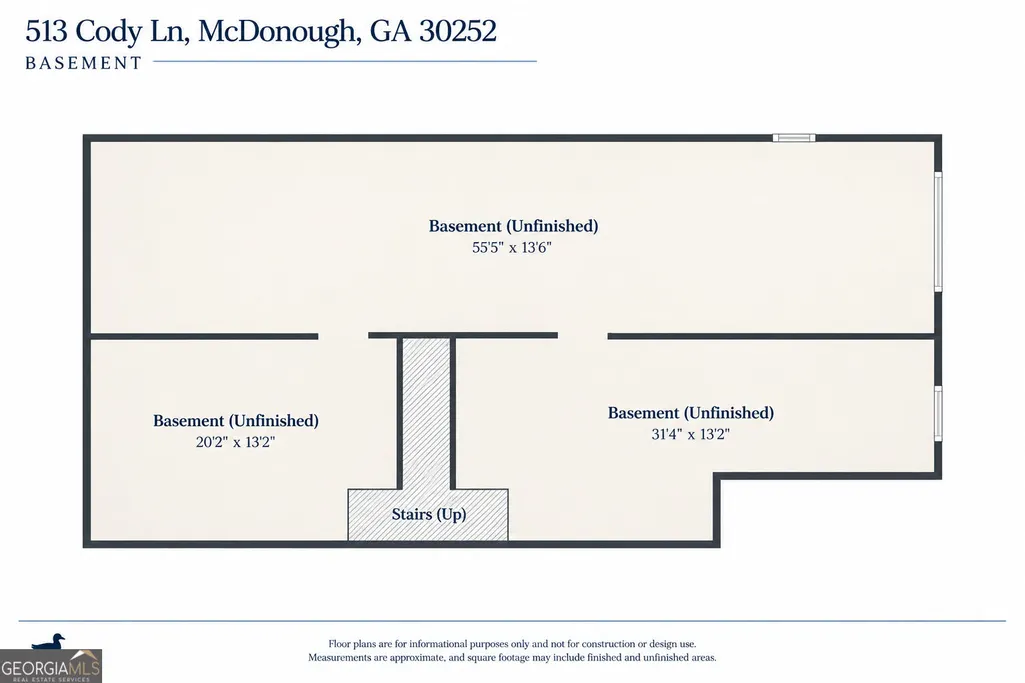
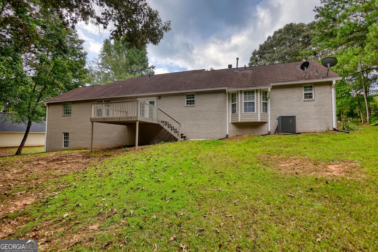
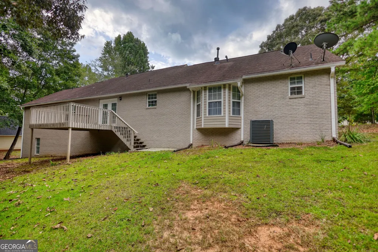
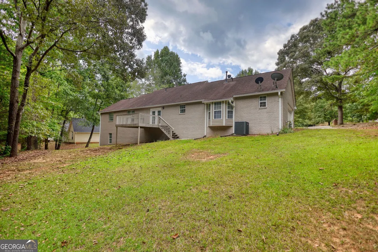
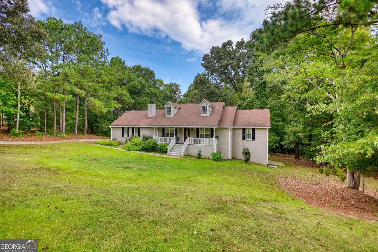
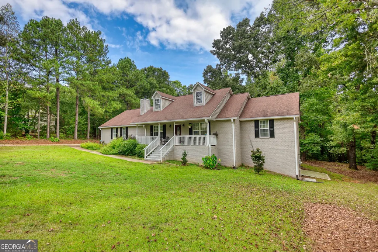
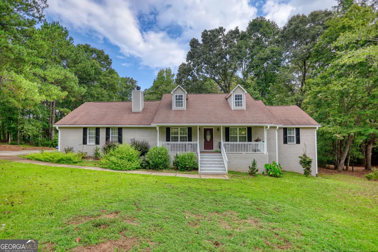
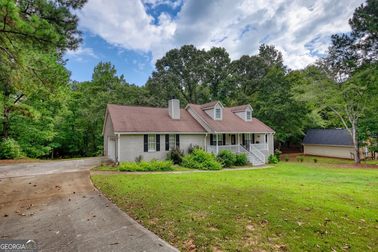
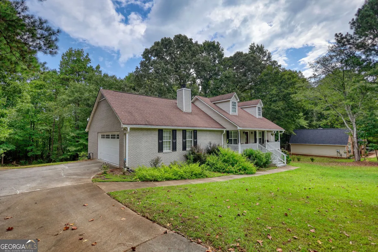
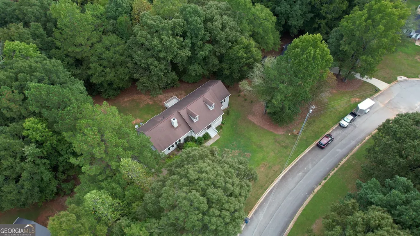
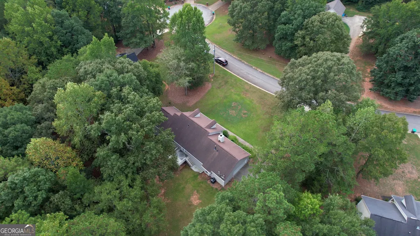
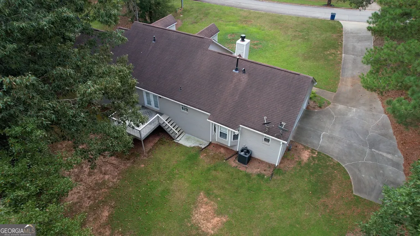
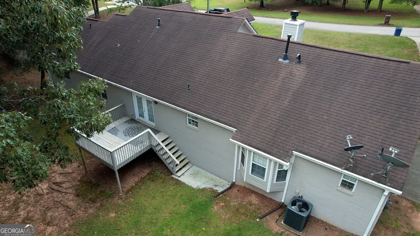
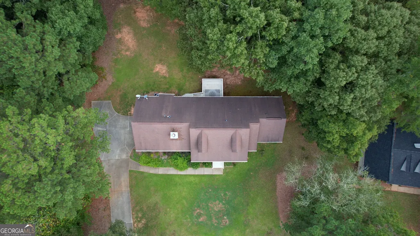
Thoughtfully updated and designed for easy single-level living, this all-brick ranch offers an inviting combination of comfortable living spaces, timeless curb appeal and room to expand. A full unfinished daylight basement, already studded with electrical work in place and plumbing stubbed for a bathroom, provides a substantial opportunity to bring your own vision to life. A charming rocking-chair front porch creates a welcoming introduction, while the private rear deck provides an inviting outdoor retreat overlooking the backyard. Inside, the oversized great room immediately captures attention with its vaulted ceiling and centrally located fireplace framed by a detailed marble surround, creating a comfortable focal point for the main living space. The layout transitions effortlessly into the spacious formal dining room, offering an easy flow for both everyday living and entertaining. The updated galley kitchen delivers a fresh, functional design with gleaming granite countertops, sleek white cabinetry accented by updated hardware, a tile backsplash and a stainless-steel appliance package. A bay-window breakfast room extends from the kitchen, adding a bright spot for casual dining. Durable luxury vinyl plank flooring continues throughout the main living areas, complementing the home's fresh, updated vibel. The primary bedroom offers an inviting retreat with a tray ceiling and a lavishly detailed updated full bath. The secondary bedrooms are complemented by an updated full bath, offering beautifully refreshed finishes and convenient access for both bedrooms. Downstairs, the full daylight basement provides a substantial opportunity to create additional living space, a recreation area, workshop or other space tailored to your needs. Classic all-brick construction, a comfortable floor plan and an appealing combination of finished and unfinished space provides not only versatility, but everyday appeal.
| Elementary School | Middle School | High School |
|---|---|---|
| New Hope Elementary School | Ola Middle School | Ola High School |
| Price History | |
|---|---|
| 9/17/2026 | Listed $339,000 |
General Features
| Sewer | Septic Tank |
|---|---|
| Heating | Central,Forced Air,Natural Gas |
| Cooling | Ceiling Fan(s),Central Air,Electric |
| Utilities | Cable Available,Electricity Available,High Speed Internet,Natural Gas Available,Phone Available,Underground Utilities,Water Available |
| Roof | Composition |
| Appliances | Dishwasher,Gas Water Heater,Microwave,Range,Refrigerator,Stainless Steel Appliance(s) |
| Association Fee Includes | None |
| Patio/Porch Features | Deck,Porch |
| Architectural Style | Ranch,Traditional |
| Construction Materials | Brick |
| Year Built | 1998 |
| Electric | 220 Volts |
| View | Seasonal View |
| Levels | One |
| Property Subtype | Single Family Residence |
| Tax Year | 2026 |
| Community Features | None |
| County | Henry |
| New Construction | false |
| Property Type | Residential |
| HOA | false |
| Attached Garage | true |
| Subdivision Name | Irwin Place |
| Garage Y/N | true |
| Full Baths | 2 |
| Status | New |
| Directions | SR-138 toward Conyers Left onto Leone Ave SW. Right onto West St. NW. Right onto Washington St. SWAt roundabout take 2nd exit onto SR-81. At the next roundabout take 2nd exit onto SR-81E. Left onto N. Ola Rd. Left onto New Hope RdLeft onto Irwin Dr. Right onto Wendy Ct. Left onto Cody Ln. Property is on left with sign. |
| High School | Ola |
| City | Mcdonough |
| Lot Size Units | Acres |
| Lot Size Square Feet | 49658.4 |
| Carport Y/N | false |
| Elementary School | New Hope |
| Property Attached Y/N | false |
| Land Lease Y/N | false |
| Tax Annual Amount | 6166 |
| Home Warranty Y/N | false |
| Middle/Junior High School | Ola |
| Property Condition | Updated/Remodeled |
| Structure Type | House |
| Building Area Units | Square Feet |
| Living Area Units | Square Feet |
| Standard Status | Active |
Interior Features
| Interior Amenities | High Ceilings,Master On Main Level,Separate Shower,Tray Ceiling(s),Vaulted Ceiling(s),Walk-In Closet(s) |
|---|---|
| Basement | Bath/Stubbed,Concrete,Daylight,Exterior Entry,Full,Interior Entry,Unfinished |
| Flooring | Carpet,Vinyl |
| Total Fireplaces | 1 |
| Fireplace Features | Living Room |
| Common Walls | No Common Walls |
| Air Conditioning Y/N | true |
| Heating Y/N | true |
| Window Features | Bay Window(s),Double Pane Windows,Window Treatments |
| Fireplace Y/N | true |
| Above Grade Finished Area | 1791 |
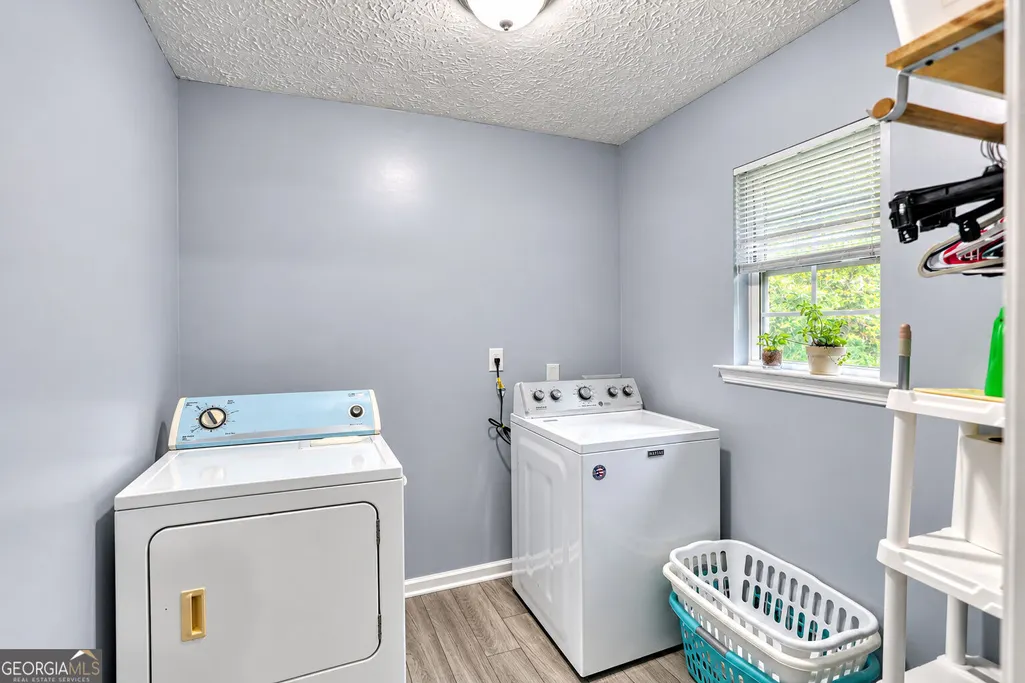
| Laundry Features | Mud Room |
| Total Bedrooms | 3 |
| Main Level Bedrooms | 3 |
| Main Level Bathrooms | 2 |
| Below Grade Finished Area Unit Type | Square Feet |
| LivingAreaSource | Public Records |
| Above Grade Finished Area Unit Type | Square Feet |
| Kitchen Features | Breakfast Room,Solid Surface Counters |
| Total Baths | 2 |
| Dining Room Features | Separate Room |
Exterior Features
| Vegetation | Grassed |
|---|---|
| Parking Features | Garage,Storage,Attached,Kitchen Level,Garage Door Opener,Side/Rear Entrance |
| Lot Features | Level,Private |
| Water Source | Public |
| Total Parking | 2 |
| Lot Size Area | 1.14 |
| Building Area Total | 1791 |
| Lot Size Acres | 1.14 |
| Lot Size Source | Public Records |
Amenities
- Foreclosure
- Views
- Short Sale
- New Construction
- Adult 55+
- Lease To Own
- No HOA Fees
- Furnished
- Primary On Main
- Air Conditioning
- Seller Finance
- Green
- Fixer Upper
- Horse
- Golf
- Fireplace
- Deck
- Garage
- Basement
- Pool
Property vs Single Family Average in 30252
Price
Taxes
Year Built

 ©2026 Georgia Multiple Listing Service All information deemed reliable but not guaranteed. All properties are subject to prior sale, change or withdrawal. Neither listing broker(s) or information provider(s) shall be responsible for any typographical errors, misinformation, misprints and shall be held totally harmless. Listing(s) information is provided for consumer's personal, non-commercial use and may not be used for any purpose other than to identify prospective properties consumers may
