
Primary on Main












Address
5178 Eastbrook Road, Douglasville, GA
Price
$ 365,000
Property Attributes
- MLS#10846984
- TypeSingle Family
- Listing Status New
- CountyDouglas
- CityDouglasville
- NeighborhoodChapel Valley
- Zip30135
- StyleTraditional
- Year Built1994
- Taxes$ 2935
- Price$ 365,000
- Bedrooms5
- Full Bathrooms3
- Half Bathrooms1
- Sqr Footage2938
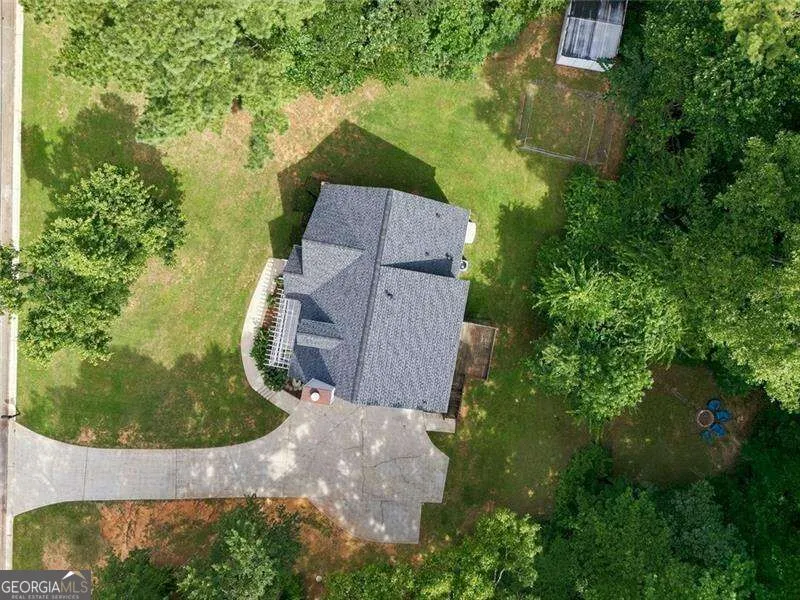
- Lot Size1.04 Acres
Data Source:
Georgia MLS (GAMLS)
Property Description
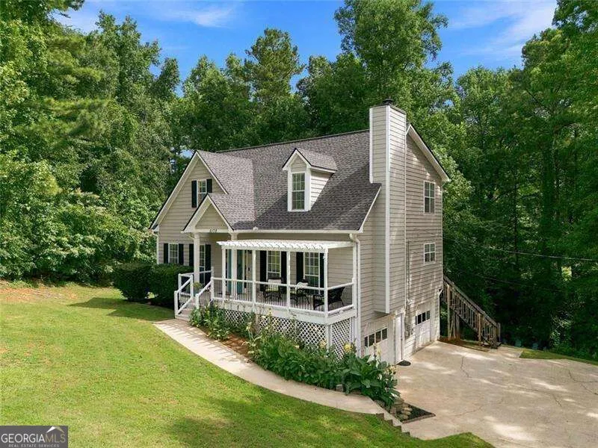
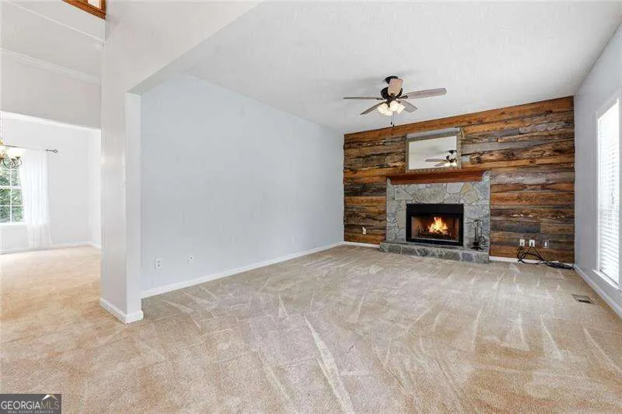
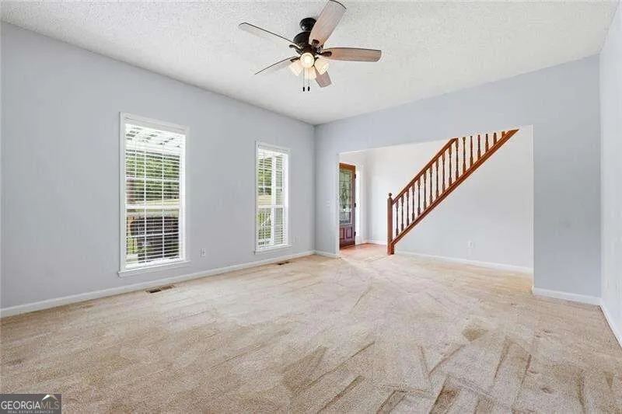
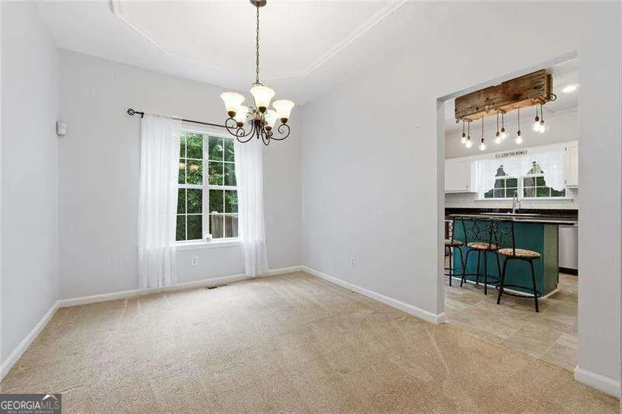
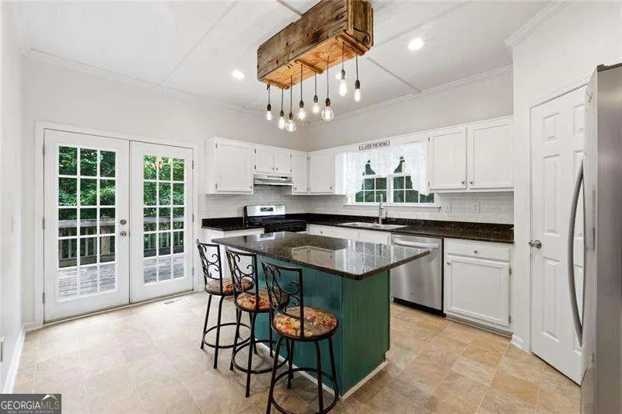
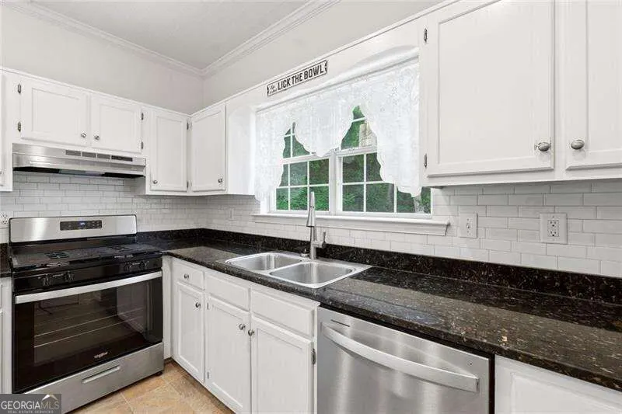
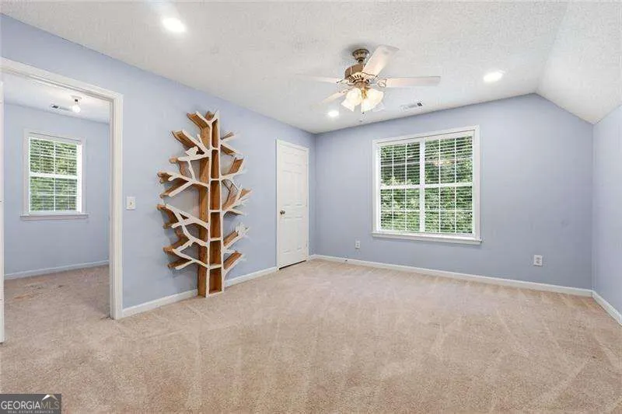
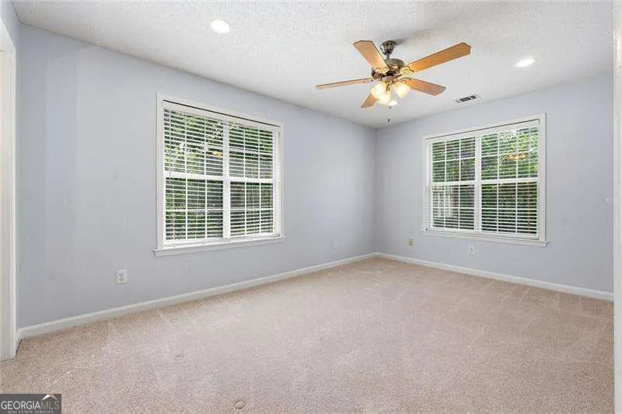
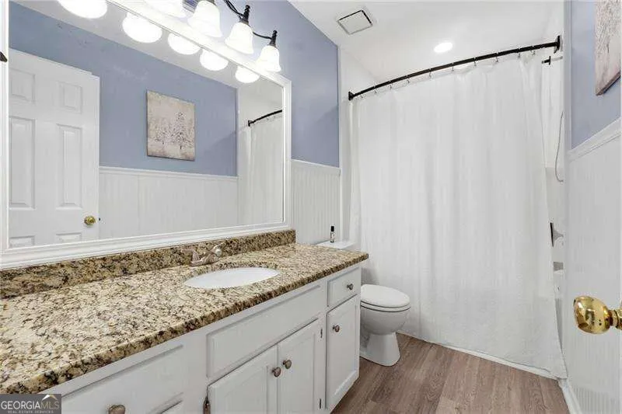
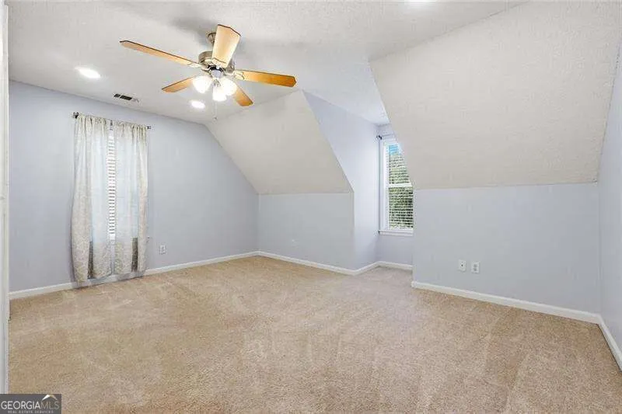
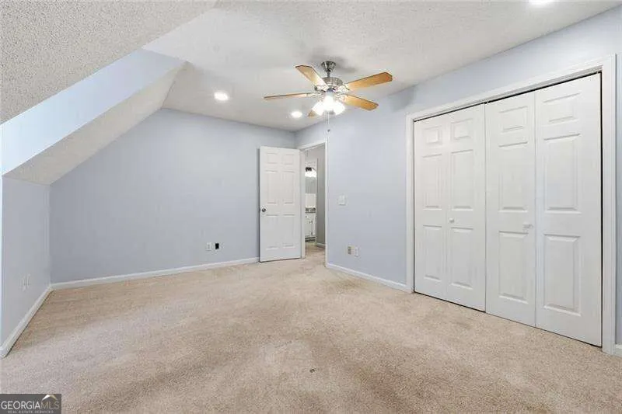
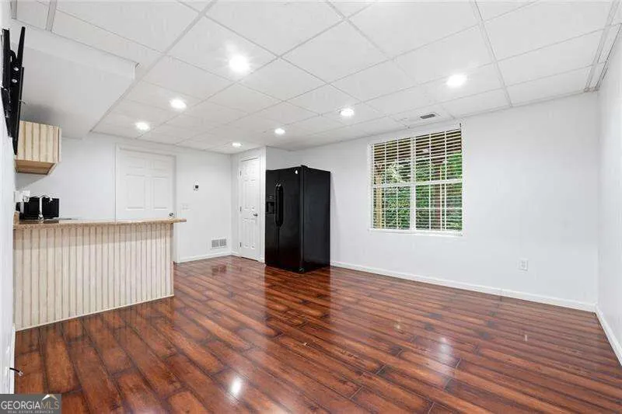
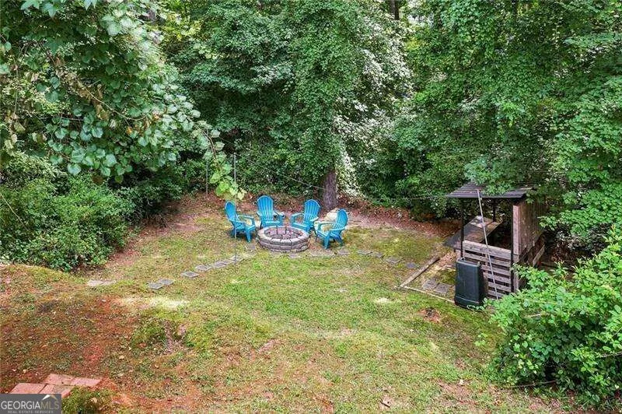
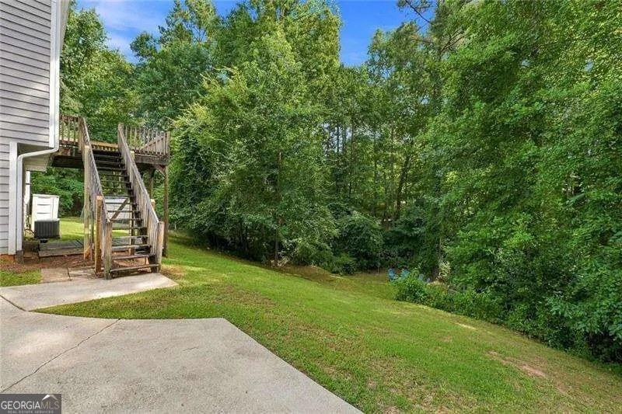
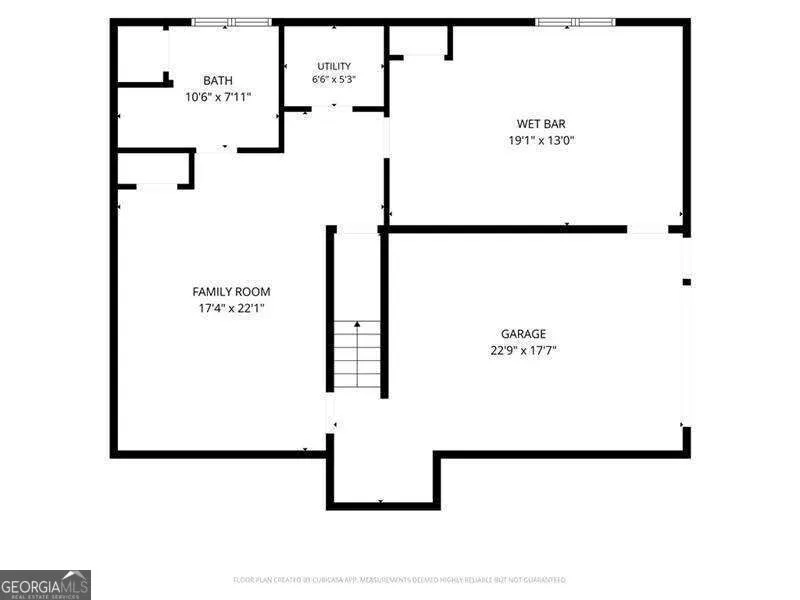
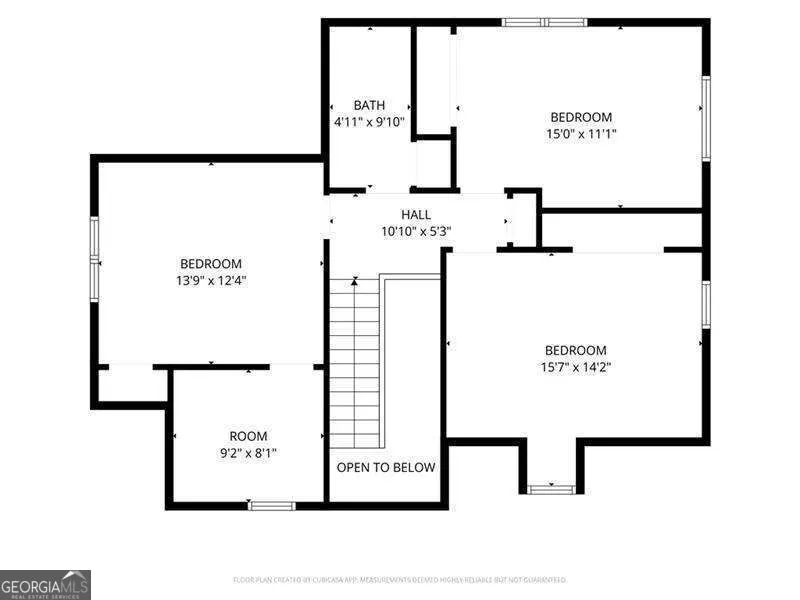
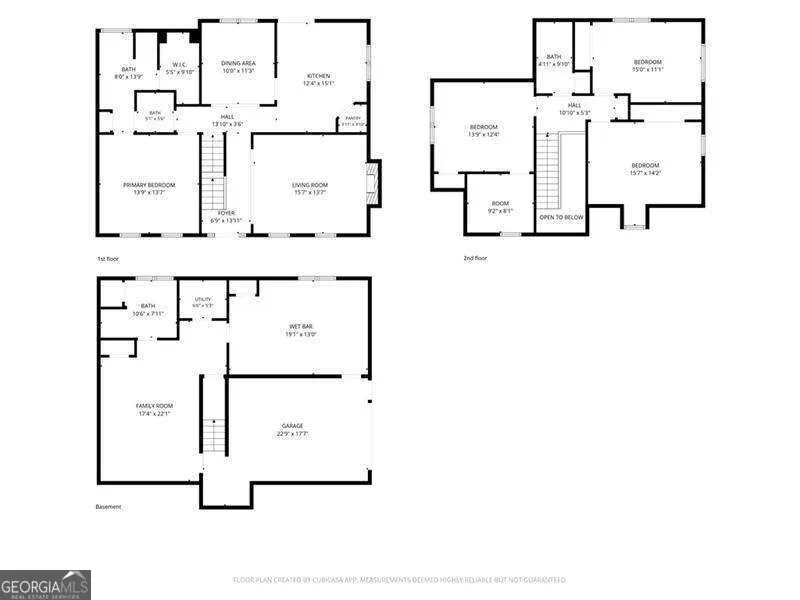
Tucked away on a beautiful wooded lot, this spacious Douglasville home offers privacy, character, and room to make every space your own. A welcoming two-story foyer leads into the main living area, where a dramatic floor-to-ceiling wood accent wall and stone fireplace create a warm and inviting focal point. The updated kitchen features granite countertops, subway tile backsplash, stainless steel appliances, a center island with seating, and a separate dining room with plenty of space for gathering and entertaining. Downstairs, the finished basement offers even more versatility with its own private exterior entrance. A large room with a closet can function as a bedroom and living space, recreation room, home office, or guest retreat. A bar/kitchenette area and full bathroom complete the space, making it ideal for extended stays, entertaining, or simply having extra room to spread out. Upstairs, the spacious primary suite features an oversized walk-in closet and private en suite bath, while generously sized secondary bedrooms and updated bathrooms provide plenty of comfortable living space. Outside, an expansive back deck overlooks the private, wooded backyard, complete with a fire pit and plenty of room to play, garden, entertain, or unwind. The property also features an installed wireless pet fence, and the existing dog playpen can remain or be removed prior to closing based on the buyer's preference. With a finished basement, flexible living spaces, a private wooded setting, and thoughtful updates throughout, this home offers the kind of space that's easy to settle into and enjoy.
| Elementary School | Middle School | High School |
|---|---|---|
| Holly Springs Elementary School | Chapel Hill Middle School | Chapel Hill High School |
| Price History | |
|---|---|
| 9/16/2026 | Listed $365,000 |
General Features
| Sewer | Septic Tank |
|---|---|
| Heating | Central |
| Cooling | Ceiling Fan(s),Central Air |
| Utilities | Cable Available,Electricity Available,Natural Gas Available,Water Available |
| Roof | Composition |
| Appliances | Dishwasher,Gas Water Heater,Microwave,Refrigerator,Tankless Water Heater |
| Association Fee Includes | None |
| Patio/Porch Features | Deck |
| Architectural Style | Traditional |
| Security Features | Carbon Monoxide Detector(s),Smoke Detector(s) |
| Construction Materials | Wood Siding |
| Year Built | 1994 |
| Levels | Two |
| Property Subtype | Single Family Residence |
| Tax Year | 2024 |
| Waterfront Features | No Dock Or Boathouse |
| Community Features | None |
| County | Douglas |
| New Construction | false |
| Property Type | Residential |
| HOA | false |
| Attached Garage | true |
| Subdivision Name | Chapel Valley |
| Garage Y/N | true |
| Other Structures | Other |
| Full Baths | 3 |
| Status | New |
| Directions | From I-20 W, take Exit 34 for Chapel Hill Road. Turn left onto Chapel Hill Road, then right onto Stewart Mill Road. Continue to Eastbrook Road and turn left. Home will be on the left. GPS friendly. |
| High School | Chapel Hill |
| City | Douglasville |
| Body of Water | None |
| Lot Size Units | Acres |
| Lot Size Square Feet | 45302.4 |
| Carport Y/N | false |
| Elementary School | Holly Springs |
| Property Attached Y/N | false |
| Land Lease Y/N | false |
| Tax Annual Amount | 2935 |
| Home Warranty Y/N | false |
| Middle/Junior High School | Chapel Hill |
| Property Condition | Resale |
| Structure Type | House |
| Building Area Units | Square Feet |
| Living Area Units | Square Feet |
| Standard Status | Active |
Interior Features
| Interior Amenities | High Ceilings,Master On Main Level,Tray Ceiling(s),Walk-In Closet(s) |
|---|---|
| Basement | Bath Finished,Exterior Entry,Finished |
| Flooring | Carpet |
| Total Fireplaces | 1 |
| Fireplace Features | Gas Starter,Living Room,Masonry |
| Common Walls | No Common Walls |
| Air Conditioning Y/N | true |
| Heating Y/N | true |
| Window Features | Double Pane Windows |
| Fireplace Y/N | true |
| Above Grade Finished Area | 1826 |
| Half Baths | 1 |
| Laundry Features | In Garage |
| Total Bedrooms | 5 |
| Below Grade Finished Area | 1112 |
| Main Level Bedrooms | 1 |
| Main Level Bathrooms | 1 |
| Below Grade Finished Area Unit Type | Square Feet |
| LivingAreaSource | Public Records |
| Above Grade Finished Area Unit Type | Square Feet |
| Kitchen Features | Kitchen Island |
| Total Baths | 4 |
Exterior Features
| Exterior Amenities | Other |
|---|---|
| Parking Features | Garage,Attached,Parking Pad |
| Lot Features | Private,Sloped |
| Water Source | Public |
| Total Parking | 1 |
| Lot Size Area | 1.04 |
| Building Area Total | 2938 |
| Lot Size Acres | 1.04 |
| Lot Size Source | Other |
| Waterfront Y/N | false |
Amenities
- Foreclosure
- Views
- Short Sale
- New Construction
- Adult 55+
- Lease To Own
- No HOA Fees
- Furnished
- Primary On Main
- Air Conditioning
- Seller Finance
- Green
- Fixer Upper
- Horse
- Golf
- Fireplace
- Deck
- Garage
- Basement
- Pool
Property vs Single Family Average in 30135
Price
Taxes
Year Built

 ©2026 Georgia Multiple Listing Service All information deemed reliable but not guaranteed. All properties are subject to prior sale, change or withdrawal. Neither listing broker(s) or information provider(s) shall be responsible for any typographical errors, misinformation, misprints and shall be held totally harmless. Listing(s) information is provided for consumer's personal, non-commercial use and may not be used for any purpose other than to identify prospective properties consumers may
