

Address
125 Ethan Moor, Jonesboro, GA
Price
$ 405,000
Property Attributes
- MLS#10841198
- TypeSingle Family
- Listing Status Active
- CountyClayton
- CityJonesboro
- NeighborhoodSaint Andrews
- Zip30238
- StyleBrick Front, Traditional
- Year Built2003
- Taxes$ 5161
- Price$ 405,000
- Bedrooms5
- Full Bathrooms3
- Half Bathrooms0
- Sqr Footage3553
- Lot Size0.04 Acres
Data Source:
Georgia MLS (GAMLS)
Property Description
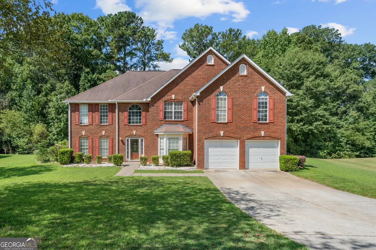
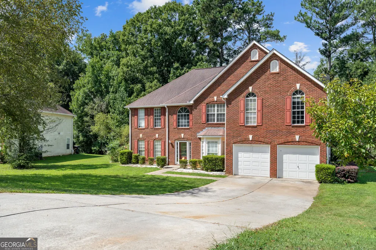
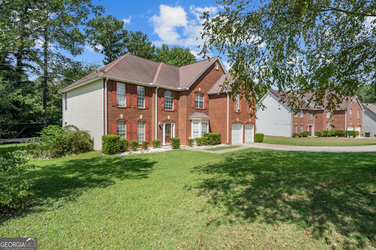
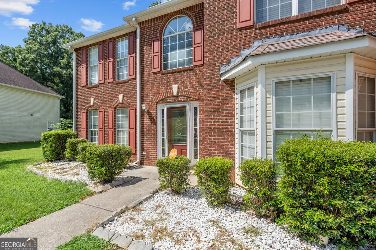
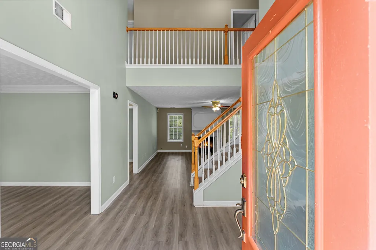
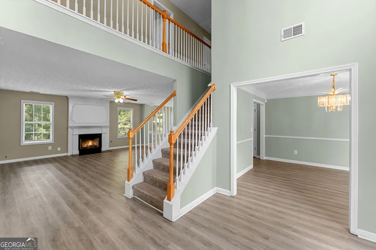
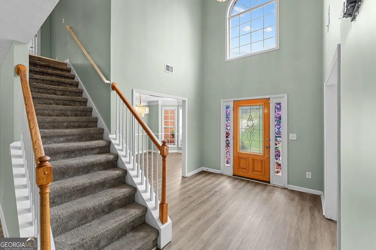
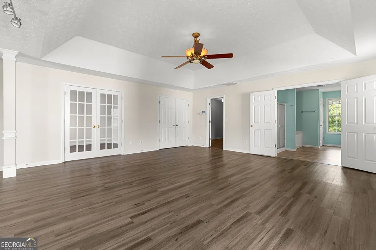
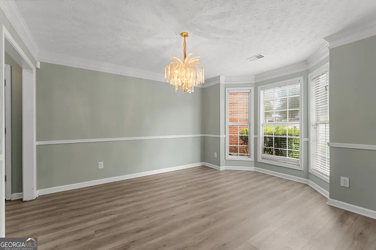
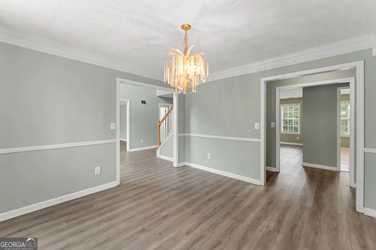
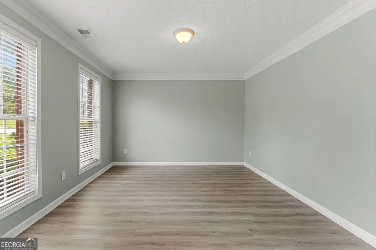
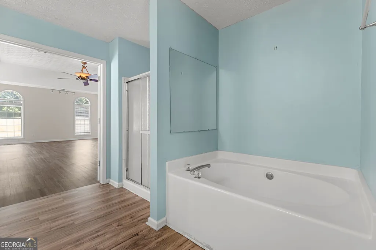
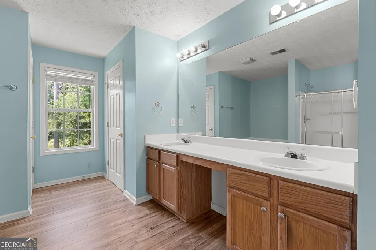
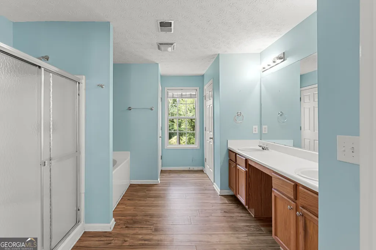
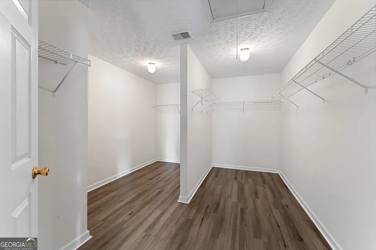
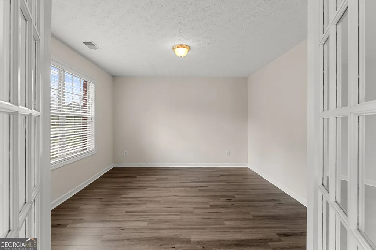
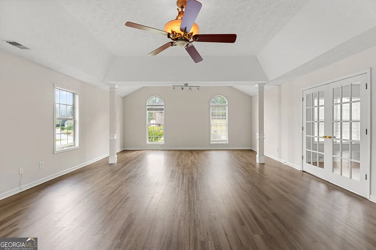
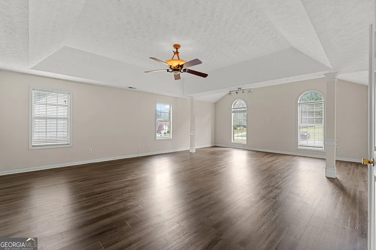
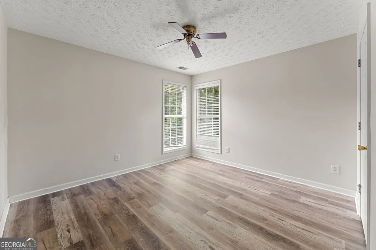
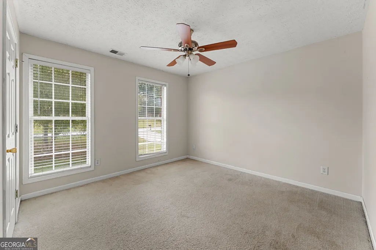
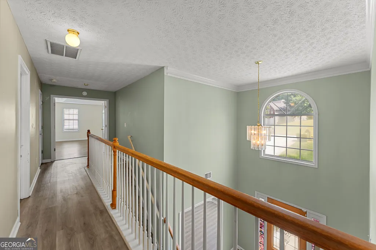
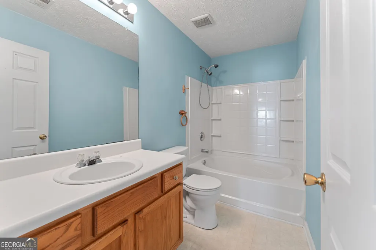
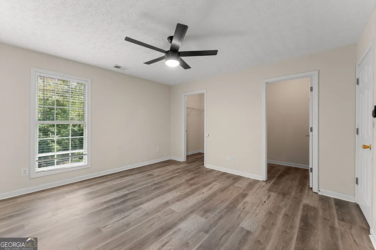
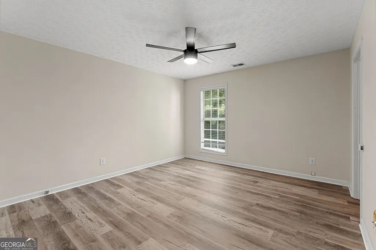
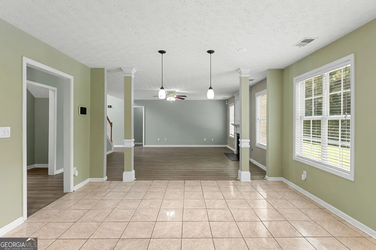
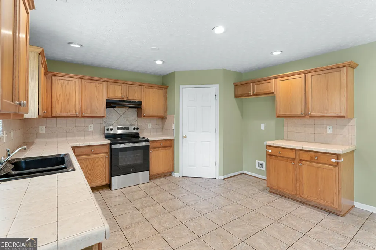
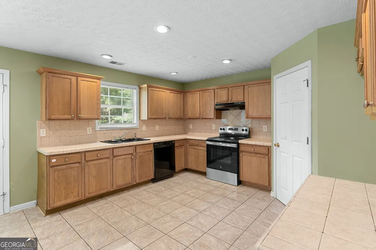
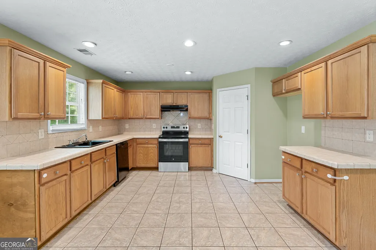
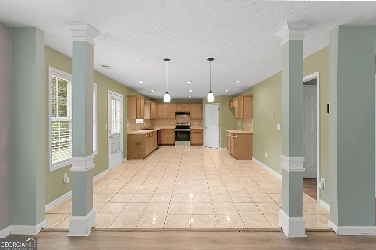
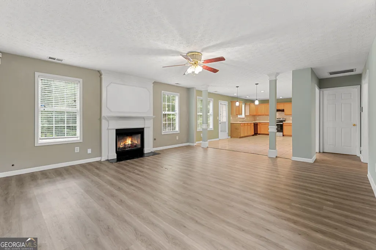
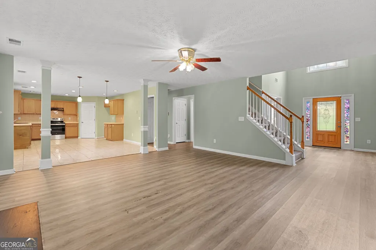
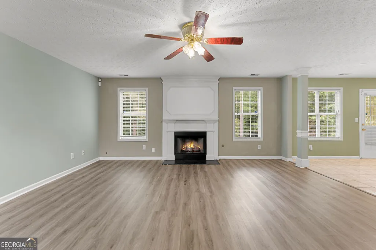
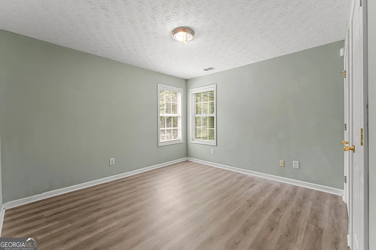
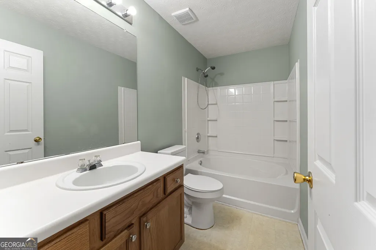
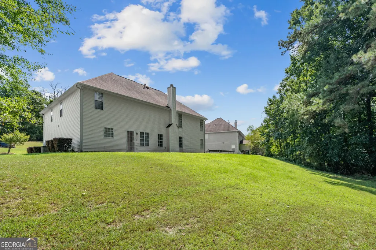
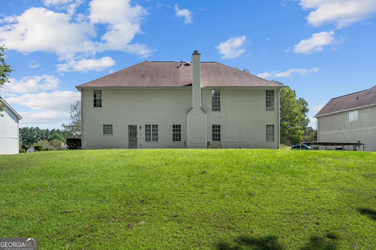
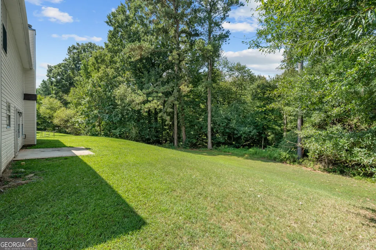
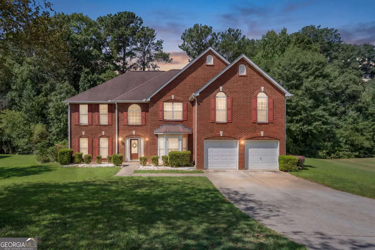
Space, style, and possibilities await at 125 Ethan Moor! This impressive 5-bedroom, 3-bath home offers approximately 3,500 square feet of living space and makes a statement from the moment you arrive with its stately brick-front exterior, mature landscaping, and two-car garage. Step inside to a dramatic two-story foyer filled with natural light and a spacious floor plan designed for both everyday living and entertaining. The main level features generous formal living and dining spaces, and an expansive family room anchored by a fireplace. The open flow into the kitchen and breakfast area creates plenty of room to gather, while the kitchen offers abundant cabinetry, extensive counter space, tile flooring and backsplash, recessed lighting, and additional storage. Upstairs, the oversized primary suite is a true retreat, featuring a dramatic tray ceiling, plenty of natural light, and an exceptionally large walk-in closet. The private bath offers dual vanities, a soaking tub, and separate shower. Additional bedrooms provide plenty of flexibility for guest rooms, home office space, recreation, or whatever fits your needs. Outside, enjoy a spacious backyard bordered by mature trees, offering plenty of room for outdoor entertaining, recreation, or creating your own backyard oasis. With its generous square footage, multiple living spaces, striking architectural details, fireplace, oversized primary suite, and impressive outdoor space, 125 Ethan Moor offers the room and versatility today's buyers are looking for. Schedule your private showing and come see all the possibilities this Jonesboro home has to offer!
| Elementary School | Middle School | High School |
|---|---|---|
| Brown Elementary School | Mundys Mill Middle School | Mundys Mill High School |
| Price History | |
|---|---|
| 9/6/2026 | Listed $405,000 |
General Features
| Sewer | Public Sewer |
|---|---|
| Heating | Central,Electric |
| Cooling | Ceiling Fan(s),Central Air,Electric |
| Utilities | Cable Available,Electricity Available,High Speed Internet,Phone Available,Sewer Connected,Underground Utilities,Water Available |
| Roof | Composition |
| Appliances | None |
| Association Fee Includes | None |
| Patio/Porch Features | Patio,Porch |
| Architectural Style | Brick Front,Traditional |
| Construction Materials | Aluminum Siding,Brick,Vinyl Siding |
| Year Built | 2003 |
| Levels | Two |
| Property Subtype | Single Family Residence |
| Tax Year | 2025 |
| Community Features | None |
| County | Clayton |
| New Construction | false |
| Property Type | Residential |
| HOA | false |
| Attached Garage | true |
| Subdivision Name | Saint Andrews |
| Garage Y/N | true |
| Full Baths | 3 |
| Status | Active |
| Directions | I-75 South to Exit 235. Continue on Tara Blvd/US-19/41, turn right onto Fayetteville Rd/GA-54, right onto Tyler Terrace, then left onto Ethan Moor. Home will be on the right. Please use GPS for most accurate directions. |
| High School | Mundys Mill |
| City | Jonesboro |
| Lot Size Units | Square Feet |
| Lot Size Square Feet | 1742.4 |
| Carport Y/N | false |
| Elementary School | Brown |
| Property Attached Y/N | false |
| Land Lease Y/N | false |
| Tax Annual Amount | 5161.04 |
| Home Warranty Y/N | false |
| Middle/Junior High School | Mundys Mill |
| Property Condition | Resale |
| Structure Type | House |
| Building Area Units | Square Feet |
| Living Area Units | Square Feet |
| Standard Status | Active |
| Occupancy Type | Vacant |
Interior Features
| Interior Amenities | Double Vanity,Separate Shower,Soaking Tub,Vaulted Ceiling(s),Walk-In Closet(s) |
|---|---|
| Basement | None |
| Flooring | Carpet,Laminate,Tile,Vinyl |
| Total Fireplaces | 1 |
| Common Walls | No Common Walls |
| Air Conditioning Y/N | true |
| Heating Y/N | true |
| Fireplace Y/N | true |
| Above Grade Finished Area | 3553 |
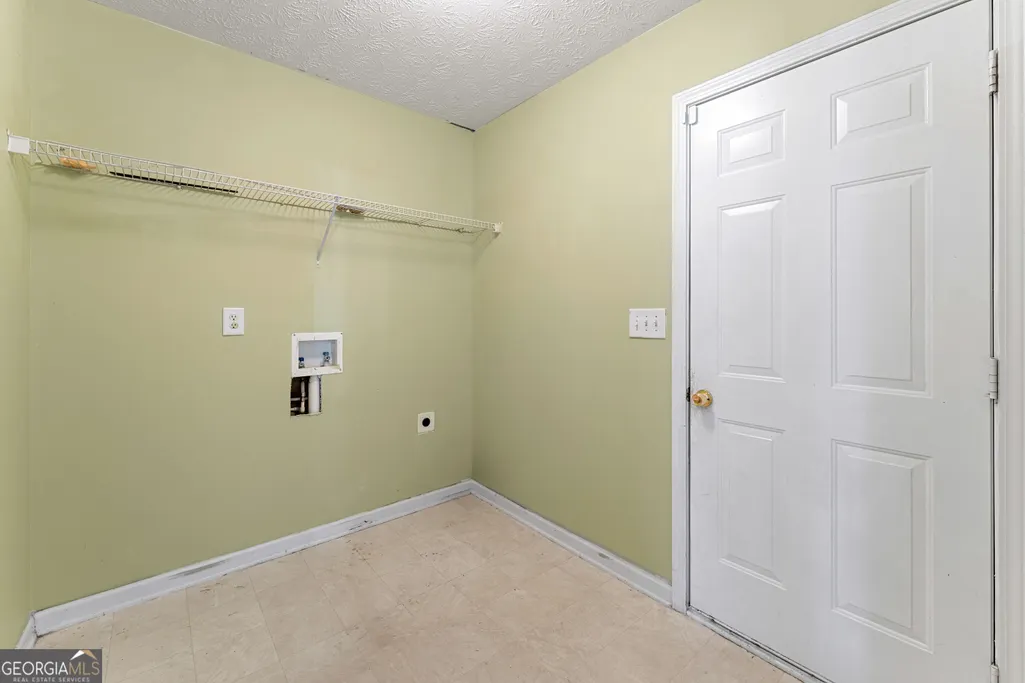
| Laundry Features | Other |
| Total Bedrooms | 5 |
| Main Level Bedrooms | 1 |
| Main Level Bathrooms | 1 |
| Below Grade Finished Area Unit Type | Square Feet |
| LivingAreaSource | Public Records |
| Above Grade Finished Area Unit Type | Square Feet |
| Kitchen Features | Breakfast Area,Pantry,Solid Surface Counters,Walk-in Pantry |
| Total Baths | 3 |
| Dining Room Features | Separate Room |
Exterior Features
| Parking Features | Garage,Attached,Garage Door Opener |
|---|---|
| Lot Features | Level,Private |
| Water Source | Public |
| Lot Size Area | 1742.4 |
| Foundation Details | Slab |
| Building Area Total | 3553 |
| Lot Size Acres | 0.04 |
| Lot Size Source | Public Records |
Amenities
- Foreclosure
- Views
- Short Sale
- New Construction
- Adult 55+
- Lease To Own
- No HOA Fees
- Furnished
- Primary On Main
- Air Conditioning
- Seller Finance
- Green
- Fixer Upper
- Horse
- Golf
- Fireplace
- Deck
- Garage
- Basement
- Pool
Property vs Single Family Average in 30238
Price
Taxes
Year Built

 ©2026 Georgia Multiple Listing Service All information deemed reliable but not guaranteed. All properties are subject to prior sale, change or withdrawal. Neither listing broker(s) or information provider(s) shall be responsible for any typographical errors, misinformation, misprints and shall be held totally harmless. Listing(s) information is provided for consumer's personal, non-commercial use and may not be used for any purpose other than to identify prospective properties consumers may
