
Price Reduction - New Construction - Eco Friendly
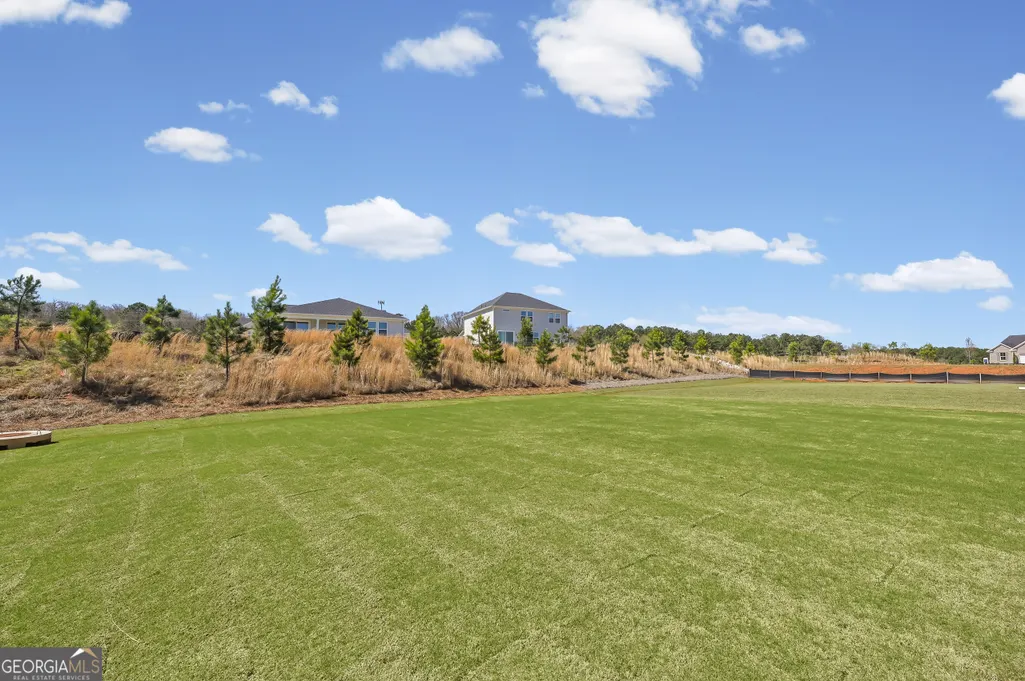
Address
130 Kenney Way, Locust Grove, GA
Price
$ 413,928
Property Attributes
- MLS#10818984
- TypeSingle Family
- Listing Status Active
- CountyHenry
- CityLocust Grove
- NeighborhoodOverland
- Zip30248
- StyleOther, Traditional
- Year Built2026
- Price$ 413,928
- Bedrooms5
- Full Bathrooms3
- Half Bathrooms0
- Sqr Footage2266
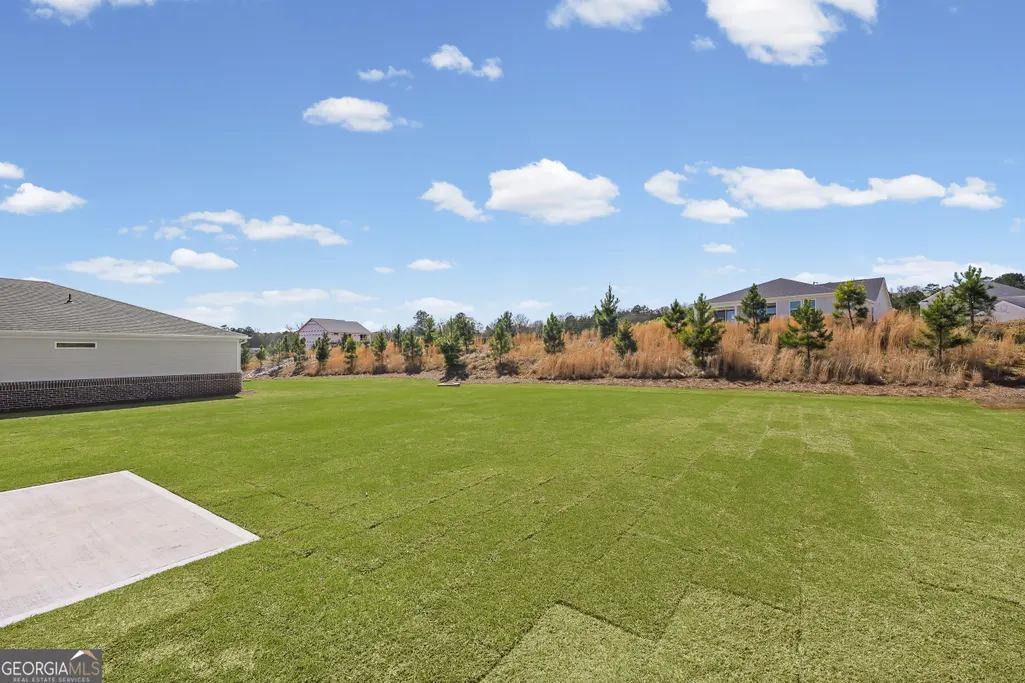
- Lot Size0.25 Acres
Data Source:
Georgia MLS (GAMLS)
Property Description
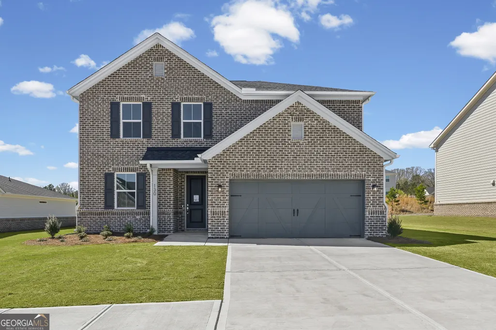
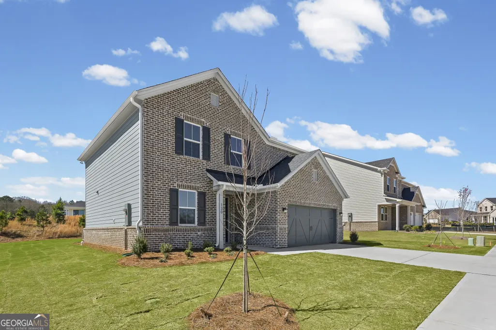

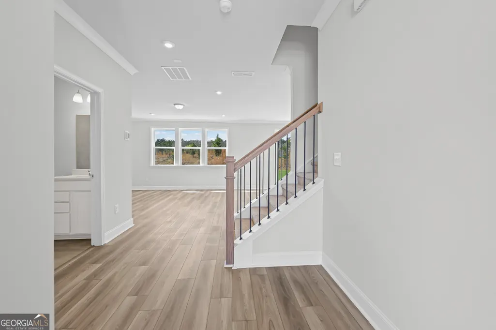
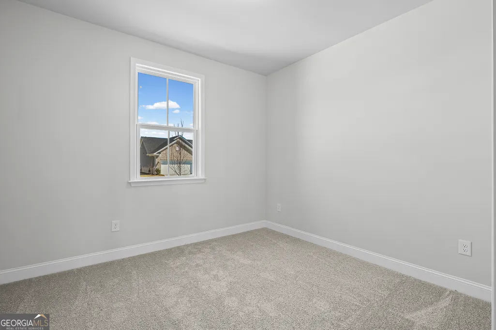
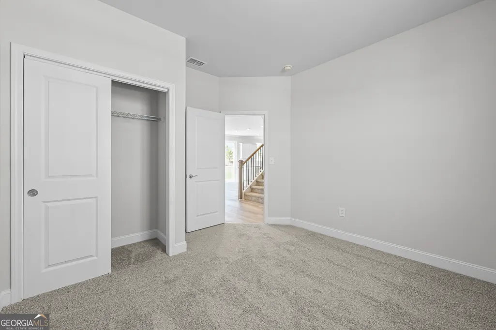
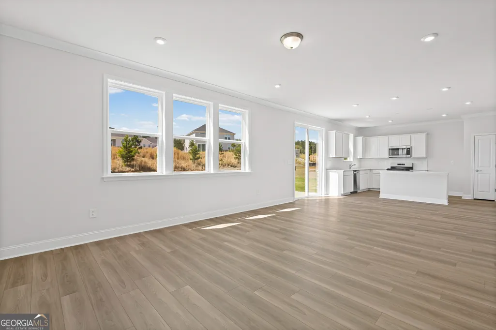
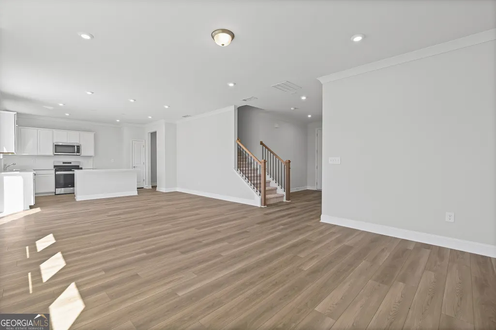
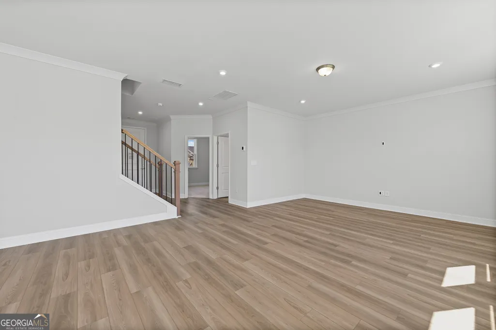
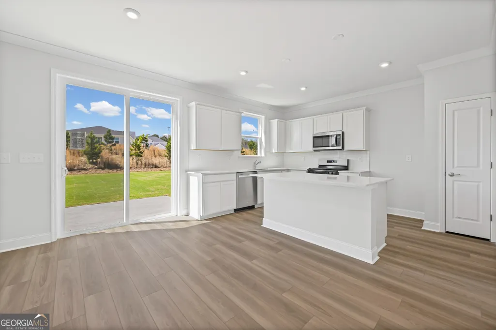
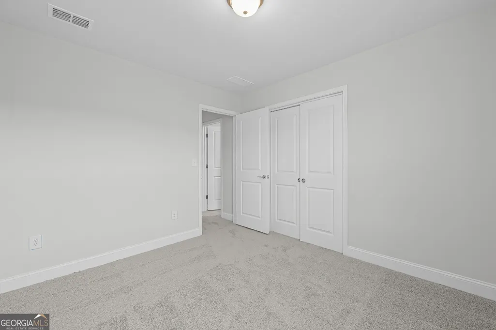
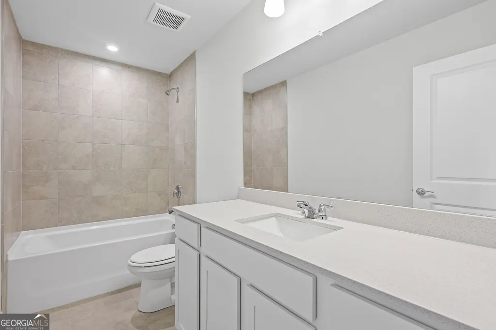
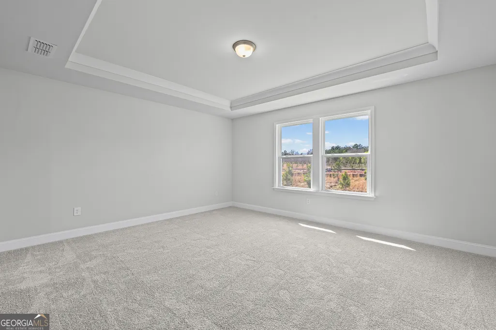
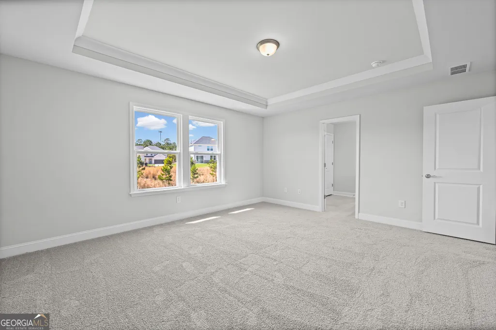
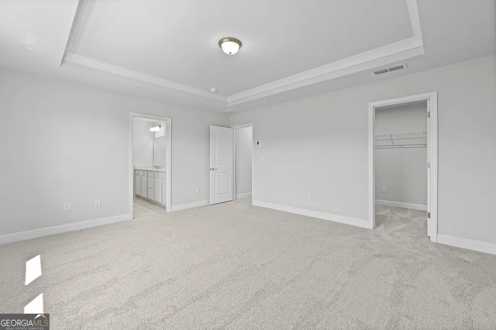
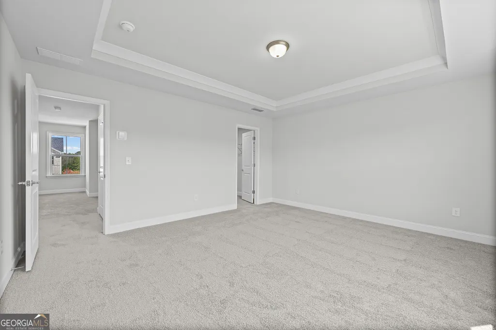
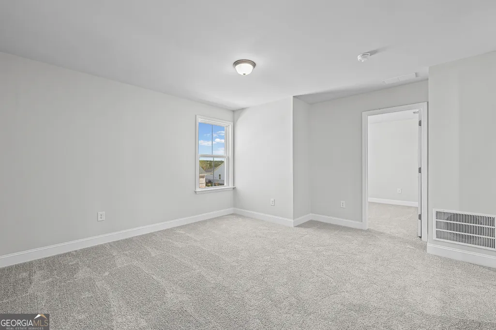
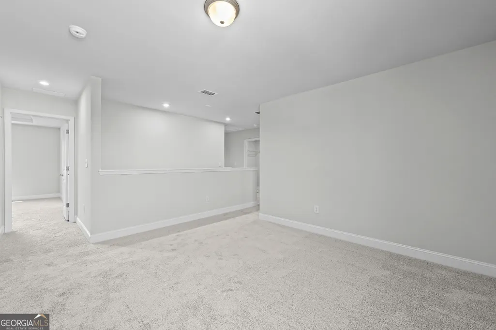
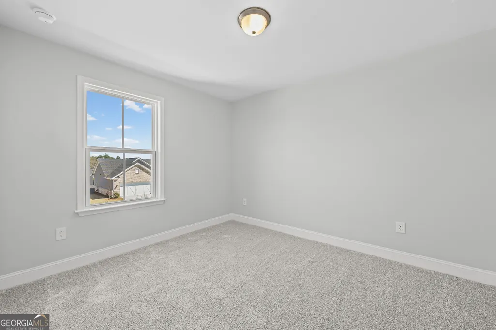
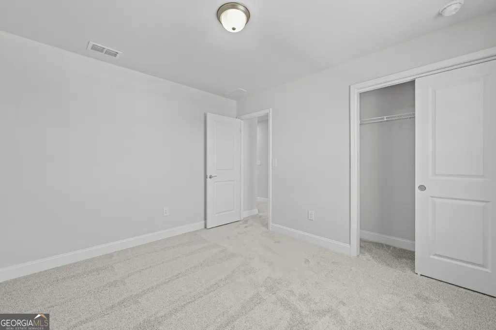
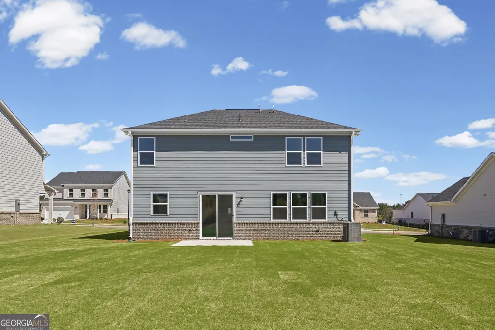
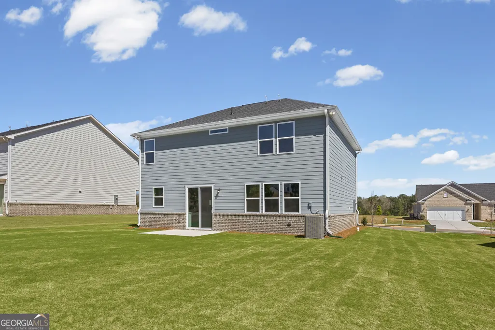
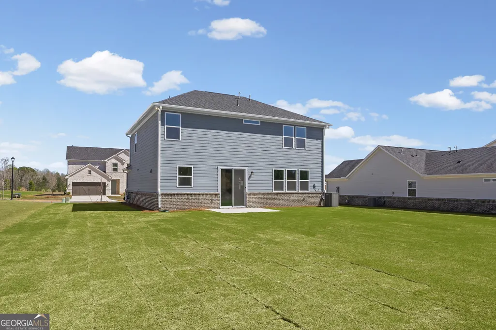
Discover the highly sought-after Tilden floorplan at Overland by Pulte Homes, designed with modern living in mind. This versatile home offers the perfect balance of comfort and functionality, featuring a spacious upstairs loft, flexible gathering areas, and a dedicated multi-purpose room ideal for a home office, study space, or hobby room. A convenient main-level guest suite with a full bath provides the perfect accommodations for visitors or multigenerational living. Nestled within the gated community of Overland in Locust Grove, homeowners will enjoy an array of planned amenities, including a 2,000-square-foot clubhouse, resort-style swimming pool, walking trails, and a playground for outdoor recreation. Conveniently located just minutes from I-75, Overland offers easy access to shopping, dining, entertainment, and everyday conveniences. Built with today's lifestyles in mind, our new construction homes feature open-concept layouts, thoughtfully designed living spaces, and the flexibility to adapt to your family's changing needs. The Tilden is a home you'll love for years to come.
| Elementary School | Middle School | High School |
|---|---|---|
| Bethlehem Elementary School | Luella Middle School | Luella High School |
| Price History | |
|---|---|
| 8/4/2026 | Listed $430,338 |
| 9/16/2026 | 4$413,928 |
General Features
| Sewer | Public Sewer |
|---|---|
| Heating | Central,Zoned |
| Cooling | Central Air,Zoned |
| Utilities | Cable Available,Electricity Available,High Speed Internet,Natural Gas Available,Sewer Available,Underground Utilities,Water Available |
| Roof | Composition,Other |
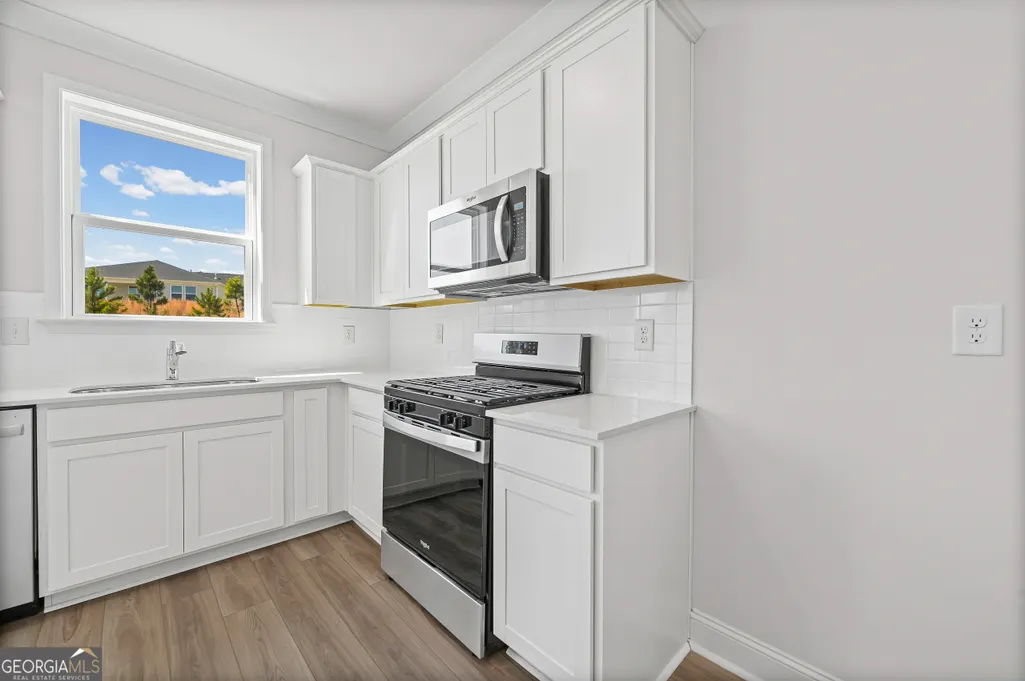
| Appliances | Dishwasher,Disposal,Gas Water Heater,Microwave,Other,Range,Stainless Steel Appliance(s) |
| HOA Fee | 2880 |
| Association Fee Includes | Maintenance Grounds,Other,Swimming |
| Patio/Porch Features | Patio |
| Architectural Style | Other,Traditional |
| Security Features | Carbon Monoxide Detector(s),Smoke Detector(s) |
| Construction Materials | Brick,Concrete,Other |
| Year Built | 2026 |
| Electric | 220 Volts |
| Levels | Two |
| Property Subtype | Single Family Residence |
| Tax Year | 2026 |
| Waterfront Features | No Dock Or Boathouse |
| Community Features | Clubhouse,Gated,Pool,Sidewalks,Street Lights |
| County | Henry |
| New Construction | true |
| Property Type | Residential |
| HOA | true |
| Attached Garage | true |
| Energy Efficient | Appliances,Thermostat,Water Heater |
| Subdivision Name | Overland |
| Garage Y/N | true |
| Full Baths | 3 |
| Status | Active |
| Directions | From 75 South take exit 212-Bill Gardner Parkway / Locust Grove, turn right, drive approximately 1-mile, Overland community will be on the right. |
| High School | Luella |
| City | Locust Grove |
| Body of Water | None |
| Lot Size Units | Square Feet |
| Lot Size Square Feet | 10890 |
| Carport Y/N | false |
| Elementary School | Bethlehem |
| Property Attached Y/N | false |
| Land Lease Y/N | false |
| Home Warranty Y/N | true |
| Middle/Junior High School | Luella |
| Property Condition | New Construction |
| Structure Type | House |
| Building Area Units | Square Feet |
| Living Area Units | Square Feet |
| Standard Status | Active |
Interior Features
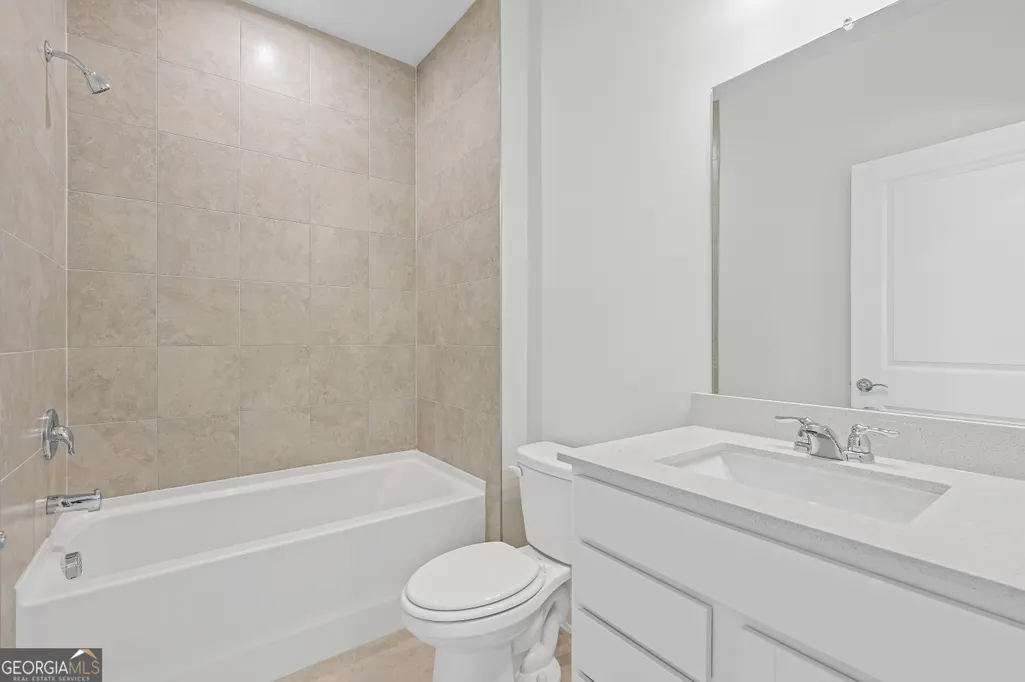
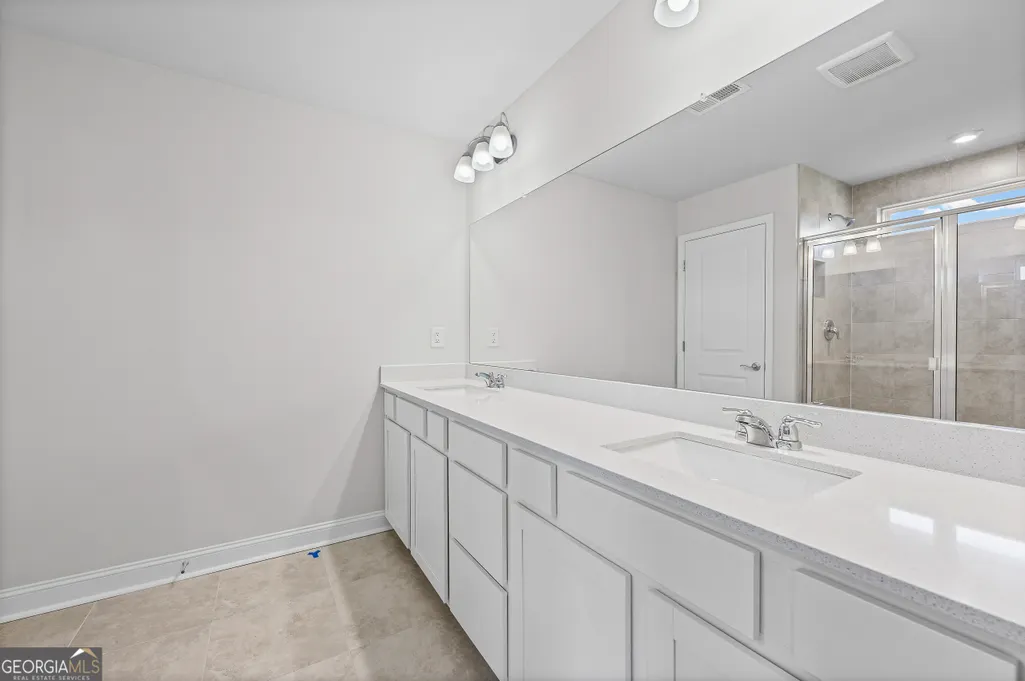
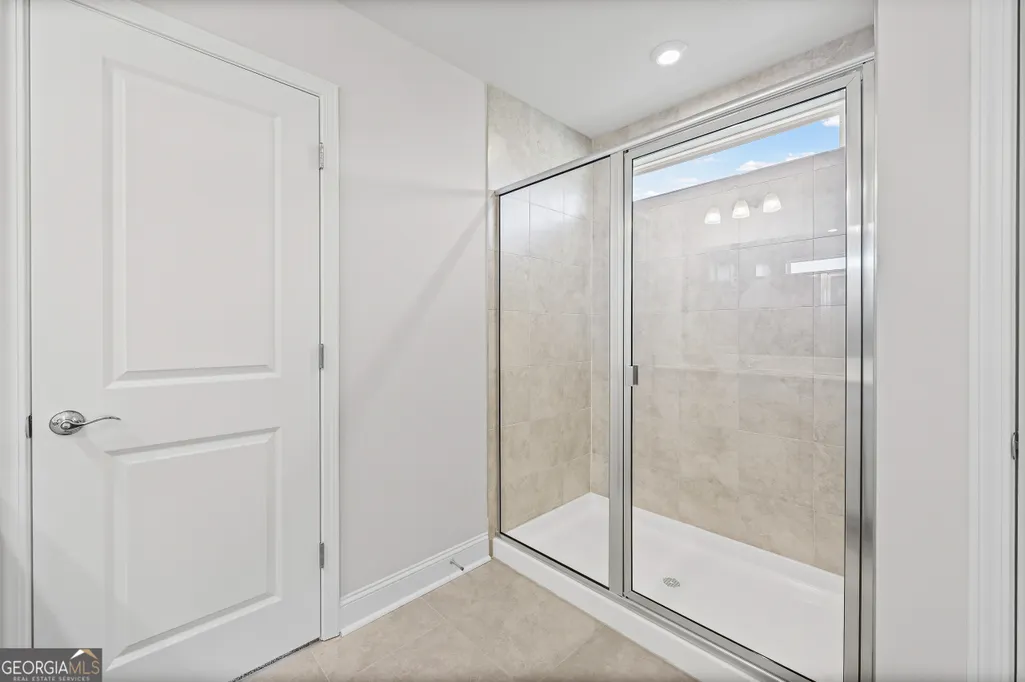
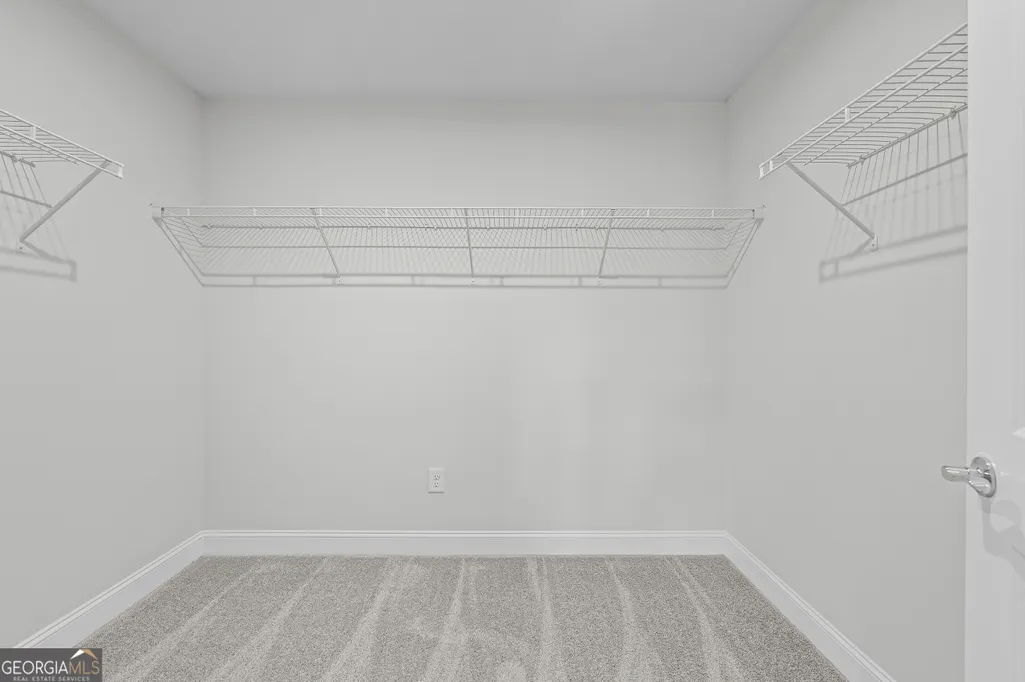
| Interior Amenities | Double Vanity,High Ceilings,Tile Bath,Walk-In Closet(s) |
|---|---|
| Basement | None |
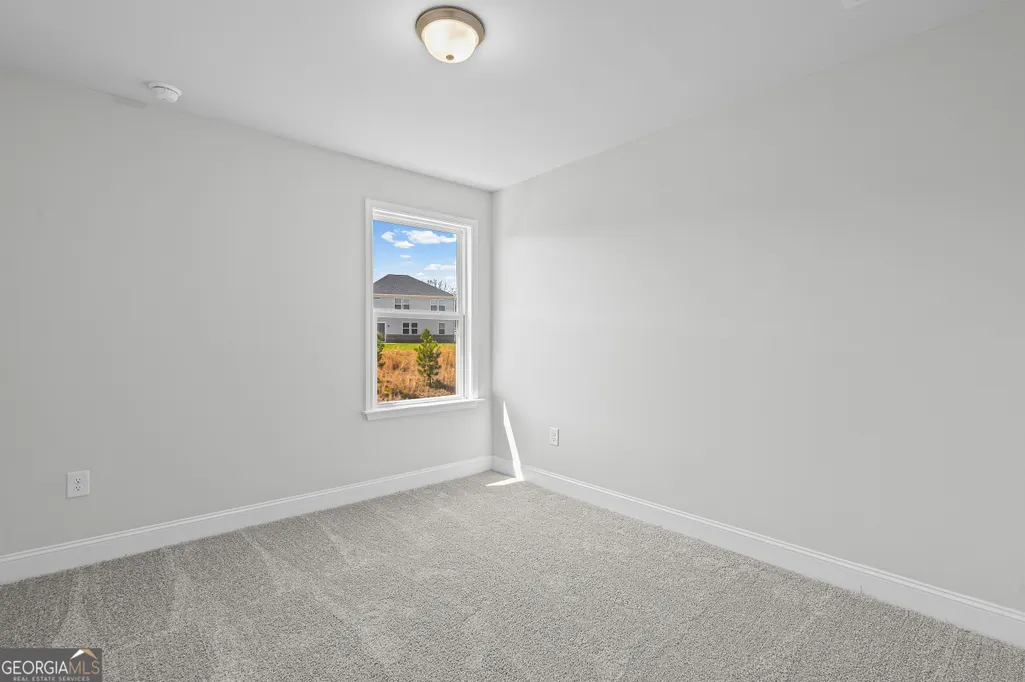
| Flooring | Carpet |
| Common Walls | No Common Walls |
| Air Conditioning Y/N | true |
| Heating Y/N | true |
| Window Features | Double Pane Windows |
| Fireplace Y/N | false |
| Above Grade Finished Area | 2266 |
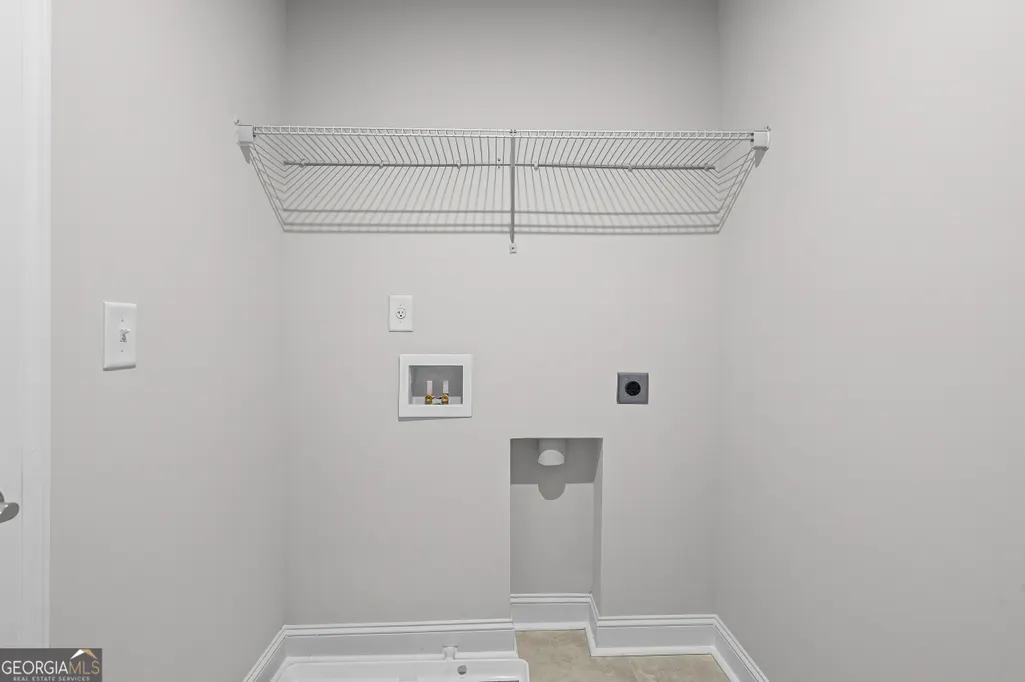
| Laundry Features | Upper Level |
| Total Bedrooms | 5 |
| Main Level Bedrooms | 1 |
| Main Level Bathrooms | 1 |
| Below Grade Finished Area Unit Type | Square Feet |
| LivingAreaSource | Builder |
| Above Grade Finished Area Unit Type | Square Feet |
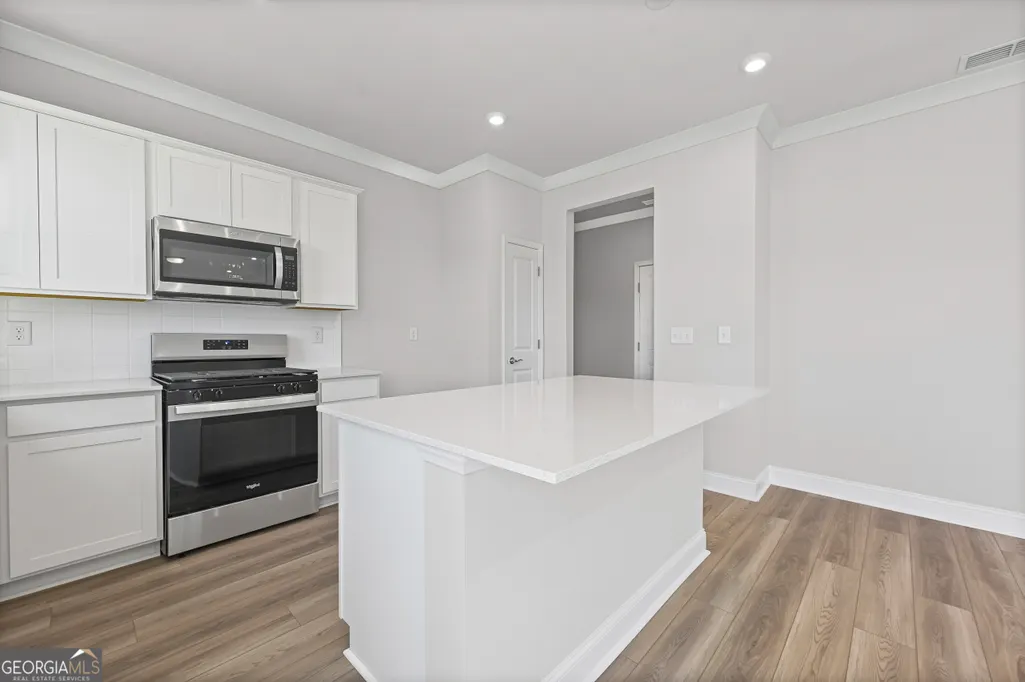
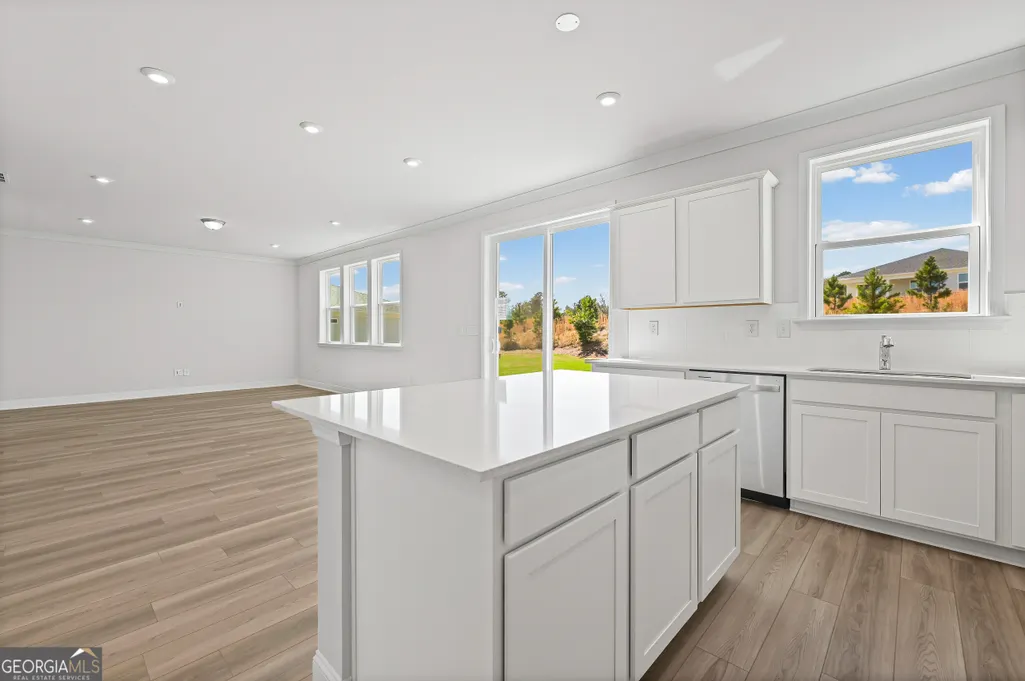
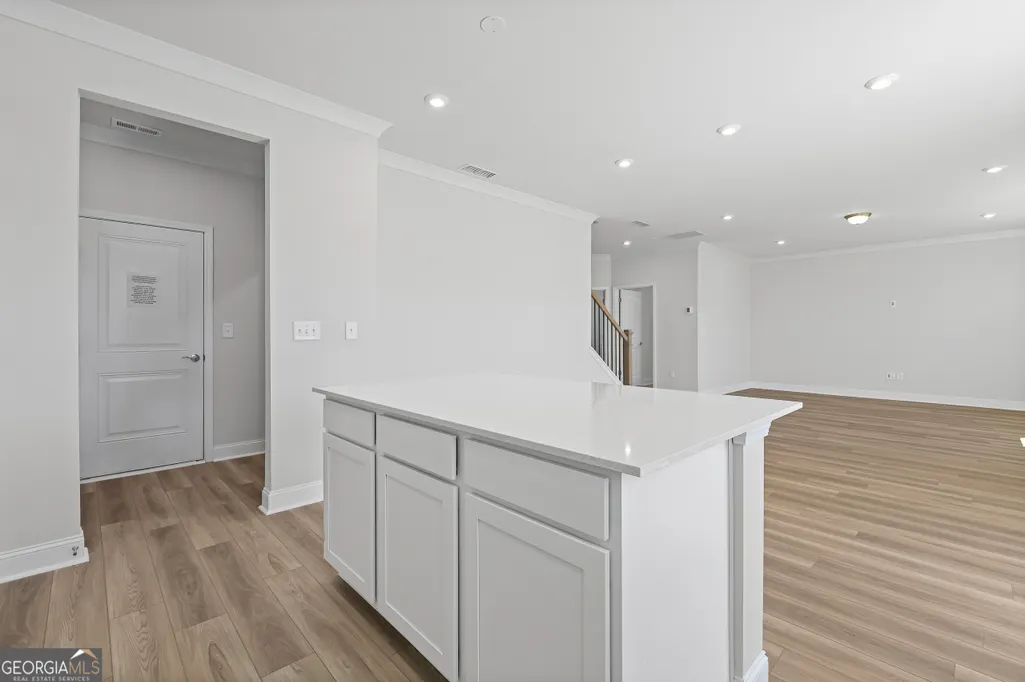
| Kitchen Features | Breakfast Area,Breakfast Bar,Kitchen Island,Pantry,Solid Surface Counters |
| Total Baths | 3 |
| Dining Room Features | Dining Rm/Living Rm Combo |
Exterior Features
| Exterior Amenities | Other |
|---|---|
| Vegetation | Cleared,Grassed |
| Parking Features | Garage,Attached,Garage Door Opener |
| Lot Features | Private |
| Water Source | Public |
| Total Parking | 2 |
| Lot Size Area | 10890 |
| Foundation Details | Slab |
| Building Area Total | 2266 |
| Lot Size Acres | 0.25 |
| Lot Size Source | Other |
| Waterfront Y/N | false |
Amenities
- Foreclosure
- Views
- Short Sale
- New Construction
- Adult 55+
- Lease To Own
- No HOA Fees
- Furnished
- Primary On Main
- Air Conditioning
- Seller Finance
- Green
- Fixer Upper
- Horse
- Golf
- Fireplace
- Deck
- Garage
- Basement
- Pool
Property vs Single Family Average in 30248
Price
Year Built

 ©2026 Georgia Multiple Listing Service All information deemed reliable but not guaranteed. All properties are subject to prior sale, change or withdrawal. Neither listing broker(s) or information provider(s) shall be responsible for any typographical errors, misinformation, misprints and shall be held totally harmless. Listing(s) information is provided for consumer's personal, non-commercial use and may not be used for any purpose other than to identify prospective properties consumers may
