
Price Reduction - Golf Course - Primary on Main - Eco Friendly




















Address
4479 Chattahoochee Plantation Drive Se, Marietta, GA
Price
$ 980,000
Property Attributes
- MLS#10792547
- TypeSingle Family
- Listing Status Price Change
- CountyCobb
- CityMarietta
- NeighborhoodAtlanta Country Club
- Zip30067
- StyleEuropean
- Year Built1990
- Taxes$ 10725
- Price$ 980,000
- Bedrooms4
- Full Bathrooms4
- Half Bathrooms1
- Sqr Footage5965
- Lot Size0.141 Acres
Data Source:
Georgia MLS (GAMLS)
Property Description
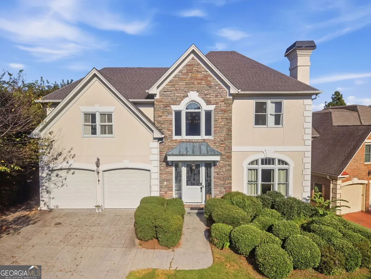
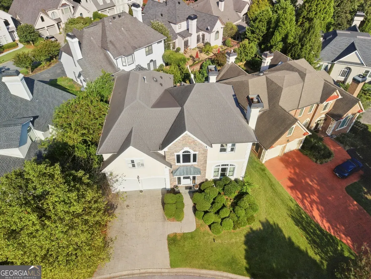
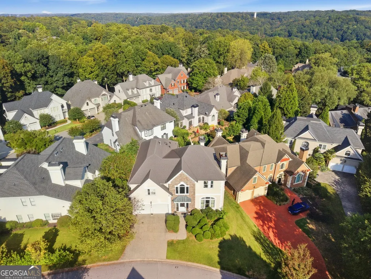
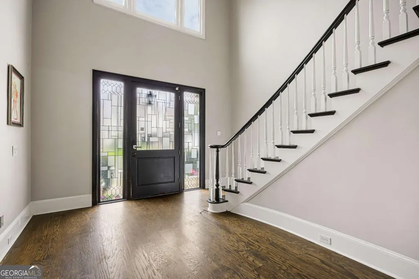
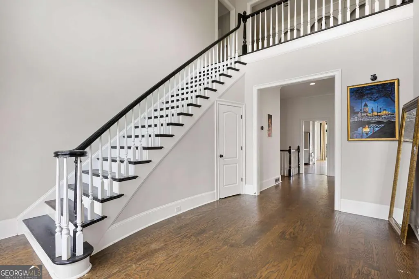
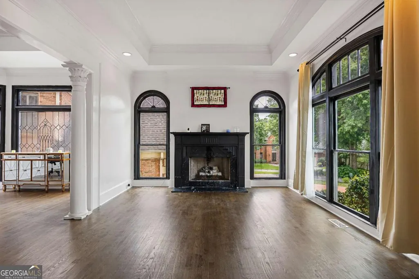
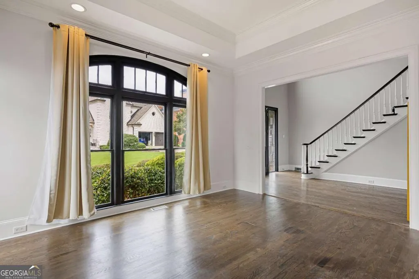
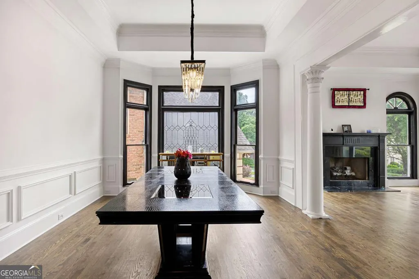
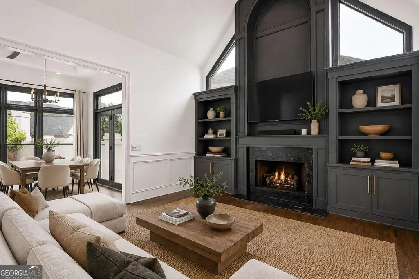
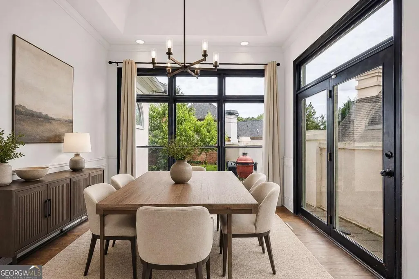
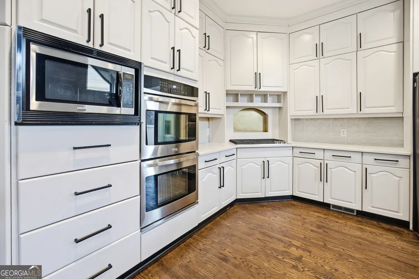
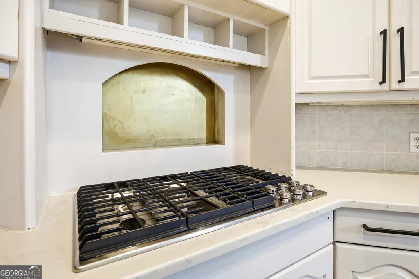
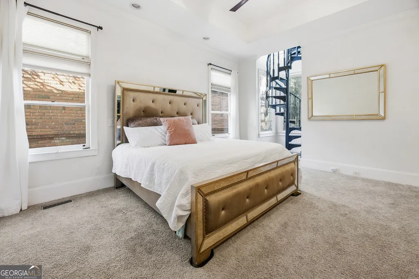
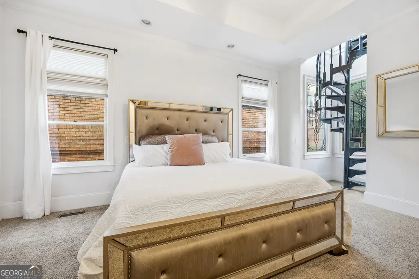
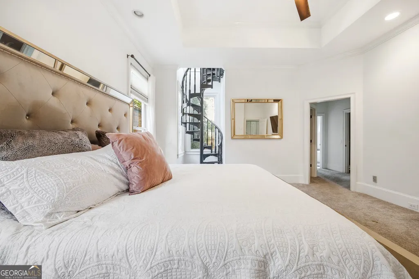
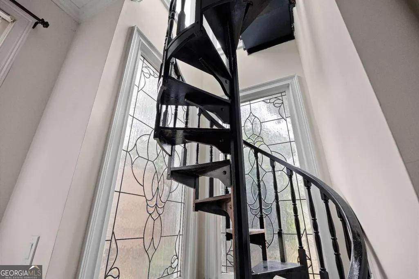
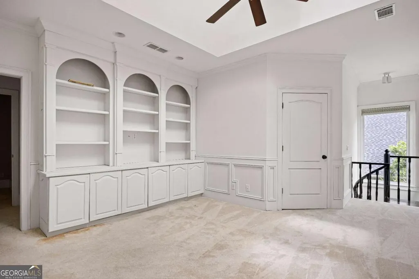
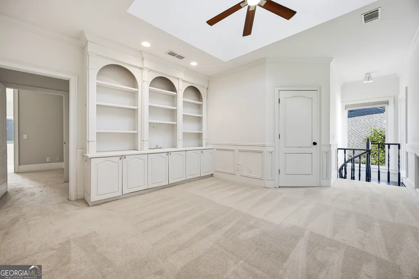
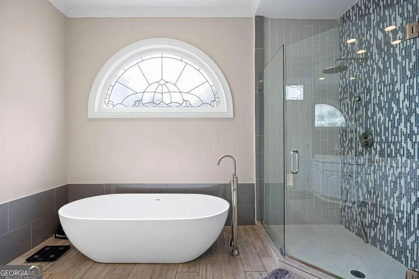
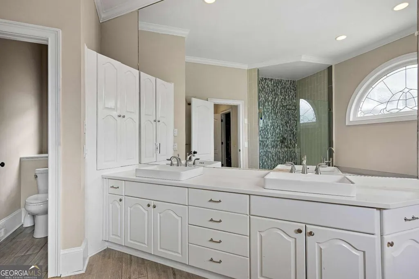
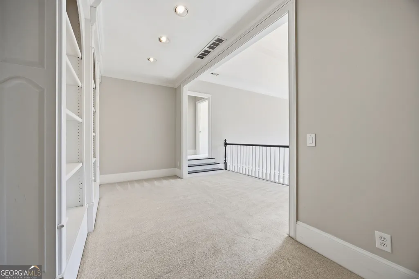
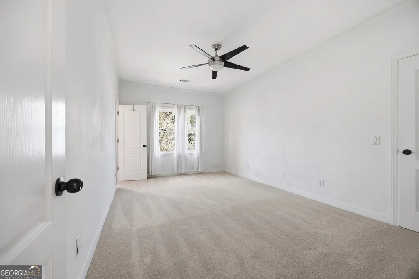
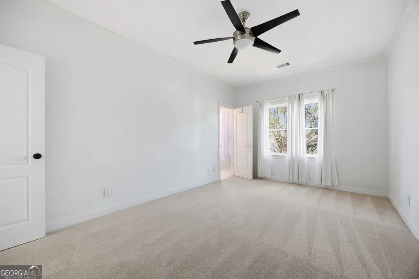
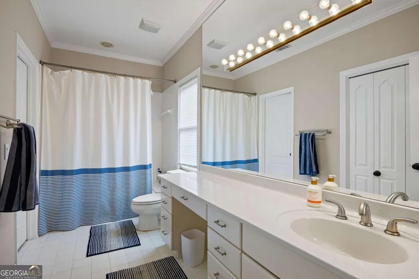
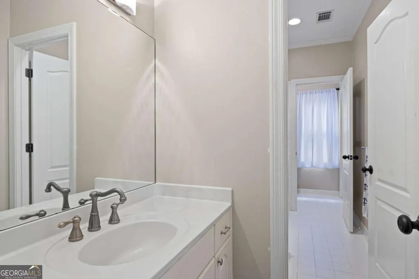
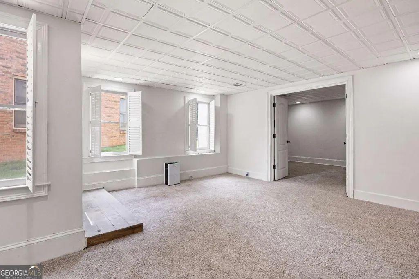
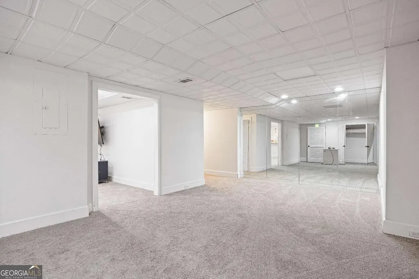
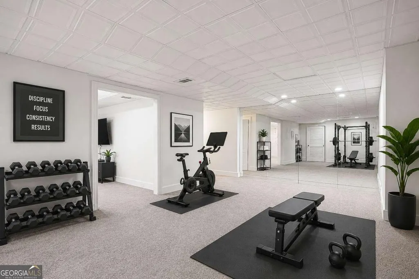
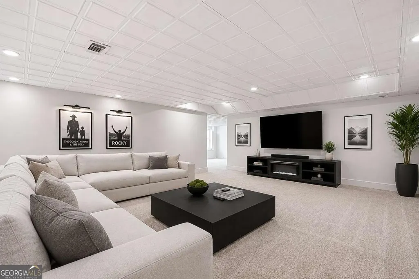
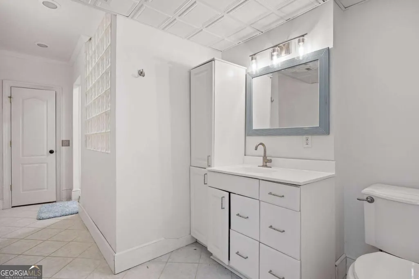
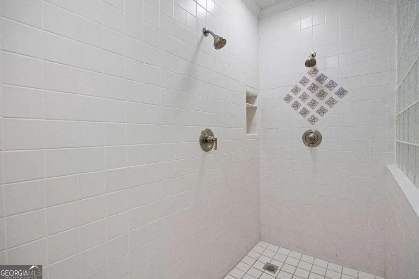
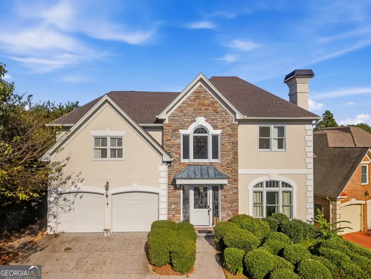
Recently reduced and a rare opportunity to call Atlanta Country Club home! This 4 bedroom, 4.5 bath is a gem offering an exceptional blend of space, comfort, and flexibility in a highly desirable East Cobb location. Step inside to a welcoming foyer featuring a stunning staircase that leads to a spacious upper-level landing, three additional bedrooms, and a versatile bonus room-ideal for a home office, nursery, playroom, or creative space. The main-level primary suite provides a peaceful retreat, complete with a remodeled bathroom, dual walk-in closets, and a private bonus room that can easily adapt to your lifestyle. The fully finished basement expands the possibilities even further, featuring new carpet, a kitchenette, full bathroom, and exterior access to the low-maintenance yard. Whether you're hosting guests, creating a private living space, or accommodating extended family, this flexible lower level is ready to meet your needs. Numerous major and minor updates have been completed within the past three years, including a large gas range, windows, doors, HVAC, and gutter guards, offering added peace of mind. Ideally located near I-285, I-75, and GA-400, you'll enjoy convenient access to The Avenue East Cobb, Whole Foods, the Chattahoochee River Walk, and top-rated Walton High School. With generous living space, multiple flexible areas, and thoughtful updates throughout, opportunities offering this combination of size, versatility, and location are increasingly hard to find.
| Elementary School | Middle School | High School |
|---|---|---|
| Sope Creek Elementary School | Dickerson Middle School | Walton High School |
| Price History | |
|---|---|
| 6/25/2026 | Listed $990,000 |
| 9/22/2026 | 1$980,000 |
General Features
| Sewer | Public Sewer |
|---|---|
| Heating | Central,Natural Gas,Zoned |
| Cooling | Central Air,Zoned |
| Utilities | Cable Available,Electricity Available,Natural Gas Available,Phone Available,Water Available |
| Roof | Composition |
| Appliances | Dishwasher,Disposal,Double Oven,Dryer,Gas Water Heater,Microwave,Range,Oven,Refrigerator,Stainless Steel Appliance(s),Trash Compactor |
| HOA Fee | 350 |
| Association Fee Includes | Maintenance Grounds |
| Patio/Porch Features | Patio |
| Architectural Style | European |
| Security Features | Carbon Monoxide Detector(s),Smoke Detector(s) |
| Construction Materials | Concrete |
| Year Built | 1990 |
| Levels | Three Or More |
| Property Subtype | Single Family Residence |
| Tax Year | 2025 |
| Community Features | Golf,Park,Street Lights,Walk To Schools,Near Shopping |
| County | Cobb |
| New Construction | false |
| Property Type | Residential |
| HOA | true |
| Attached Garage | false |
| Energy Efficient | Thermostat |
| Subdivision Name | Atlanta Country Club |
| Garage Y/N | true |
| Full Baths | 4 |
| Status | Price Change |
| Directions | Please use GPS. |
| High School | Walton |
| City | Marietta |
| Body of Water | None |
| Lot Size Units | Square Feet |
| Lot Size Square Feet | 6141.96 |
| Carport Y/N | false |
| Elementary School | Sope Creek |
| Property Attached Y/N | false |
| Land Lease Y/N | false |
| Tax Annual Amount | 10725 |
| Home Warranty Y/N | false |
| Middle/Junior High School | Dickerson |
| Property Condition | Resale |
| Structure Type | House |
| Building Area Units | Square Feet |
| Living Area Units | Square Feet |
| Standard Status | Active |
Interior Features
| Interior Amenities | Beamed Ceilings,Bookcases,Double Vanity,High Ceilings,In-Law Floorplan,Master On Main Level,Separate Shower,Soaking Tub,Split Bedroom Plan,Tray Ceiling(s),Entrance Foyer,Vaulted Ceiling(s),Walk-In Closet(s),Wet Bar |
|---|---|
| Basement | Bath Finished,Finished,Full |
| Flooring | Carpet,Hardwood |
| Total Fireplaces | 2 |
| Fireplace Features | Gas Log,Gas Starter |
| Common Walls | No Common Walls |
| Air Conditioning Y/N | true |
| Heating Y/N | true |
| Window Features | Double Pane Windows |
| Fireplace Y/N | true |
| Above Grade Finished Area | 3895 |
| Half Baths | 1 |
| Laundry Features | In Hall |
| Total Bedrooms | 4 |
| Below Grade Finished Area | 2070 |
| Main Level Bedrooms | 1 |
| Main Level Bathrooms | 1 |
| Below Grade Finished Area Unit Type | Square Feet |
| LivingAreaSource | Public Records |
| Above Grade Finished Area Unit Type | Square Feet |
| Kitchen Features | Breakfast Area,Breakfast Room,Pantry,Solid Surface Counters |
| Total Baths | 5 |
| Dining Room Features | Dining Rm/Living Rm Combo,Separate Room |
Exterior Features
| Fencing | Back Yard,Fenced |
|---|---|
| Parking Features | Garage |
| Lot Features | Private |
| Water Source | Public |
| Total Parking | 2 |
| Lot Size Area | 6141.96 |
| Building Area Total | 5965 |
| Lot Size Acres | 0.141 |
| Lot Size Source | Public Records |
Amenities
- Foreclosure
- Views
- Short Sale
- New Construction
- Adult 55+
- Lease To Own
- No HOA Fees
- Furnished
- Primary On Main
- Air Conditioning
- Seller Finance
- Green
- Fixer Upper
- Horse
- Golf
- Fireplace
- Deck
- Garage
- Basement
- Pool
Property vs Single Family Average in 30067
Price
Taxes
Year Built

 ©2026 Georgia Multiple Listing Service All information deemed reliable but not guaranteed. All properties are subject to prior sale, change or withdrawal. Neither listing broker(s) or information provider(s) shall be responsible for any typographical errors, misinformation, misprints and shall be held totally harmless. Listing(s) information is provided for consumer's personal, non-commercial use and may not be used for any purpose other than to identify prospective properties consumers may
