




Address
12090 Centerra Drive, Hampton, GA
Price
$ 480,000
Property Attributes
- MLS#10661969
- TypeSingle Family
- Listing Status Under Contract
- CountyClayton
- CityHampton
- NeighborhoodPANHANDLE VALLEY ESTATES
- Zip30228
- StyleTraditional
- Year Built2015
- Taxes$ 6380
- Price$ 480,000
- Bedrooms7
- Full Bathrooms5
- Half Bathrooms0
- Sqr Footage5192
- Lot Size0.018 Acres
Data Source:
Georgia MLS (GAMLS)
Property Description
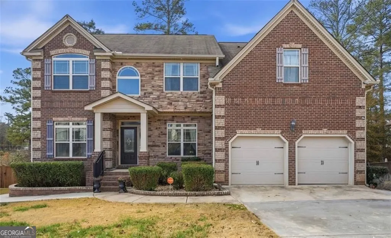
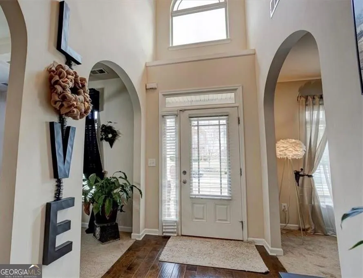
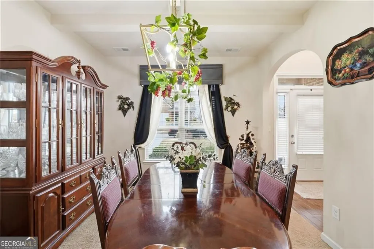
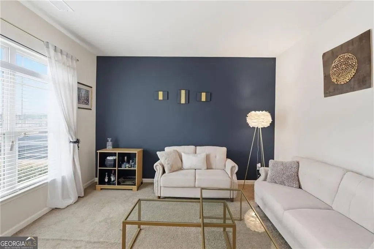
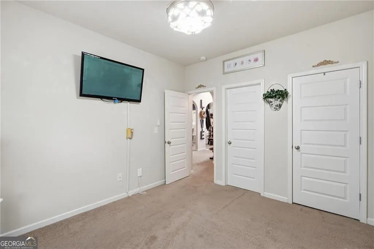
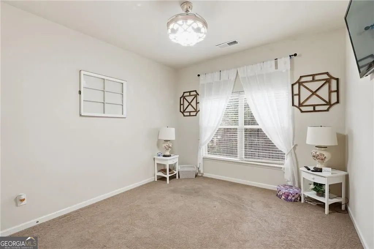
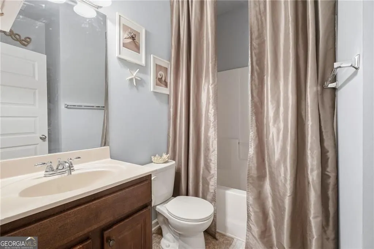
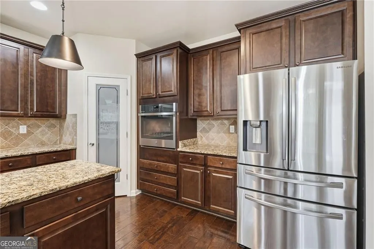
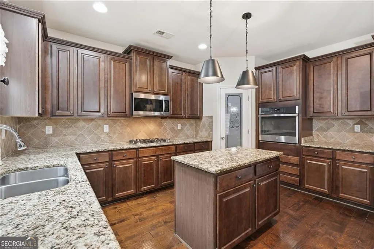
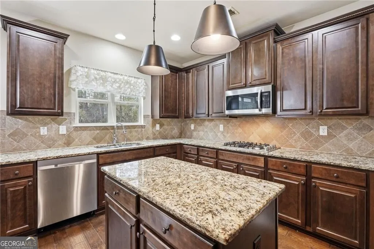
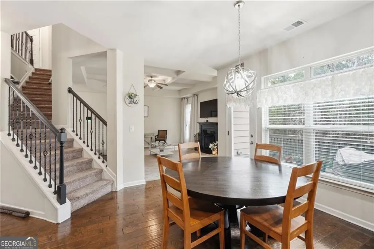
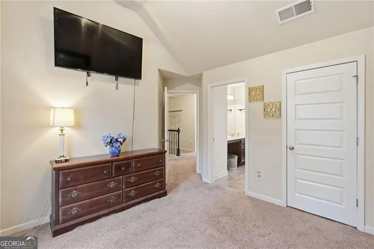
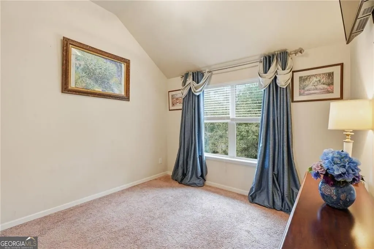
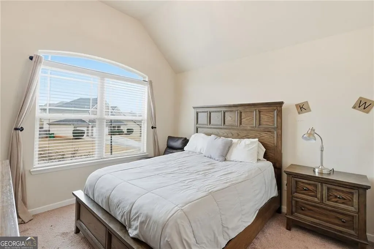
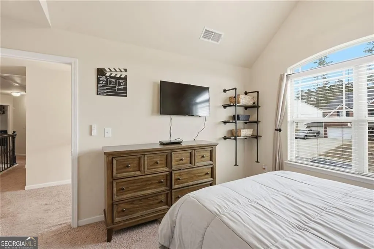
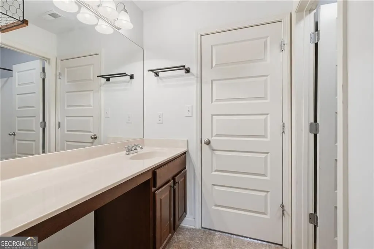
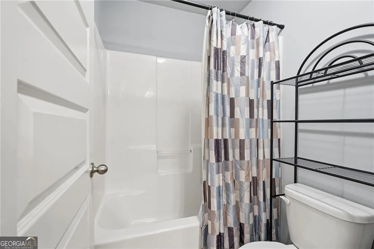
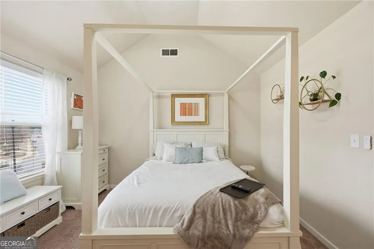
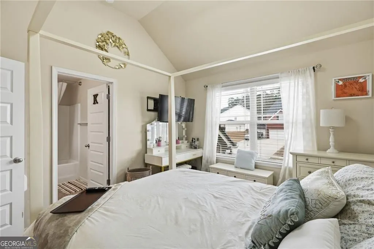
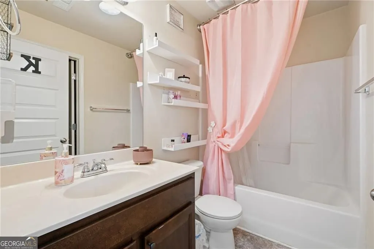
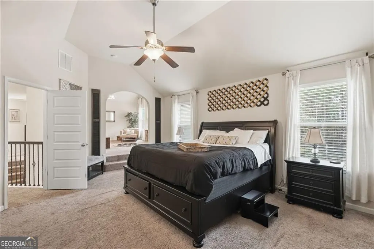
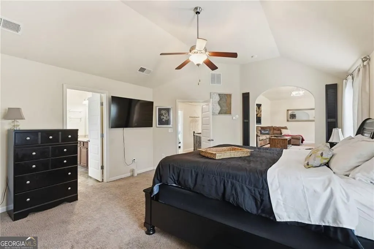
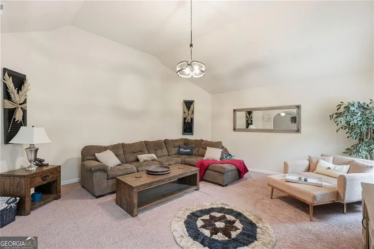
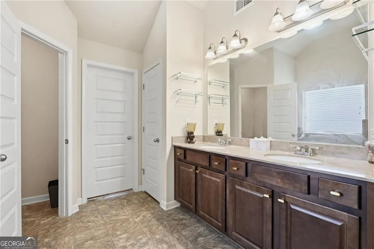
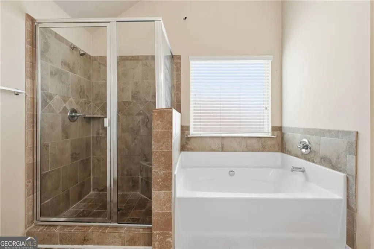
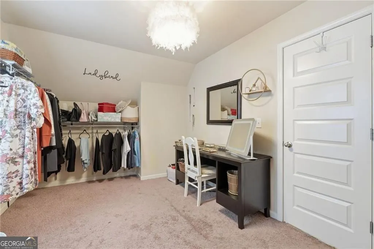
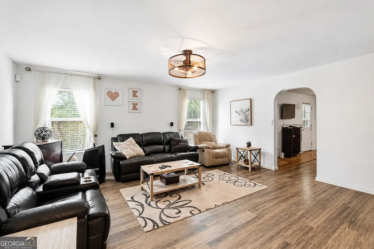
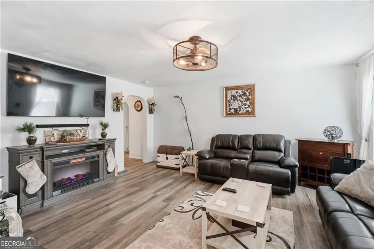
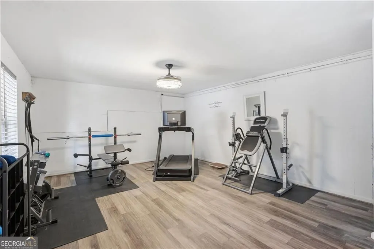
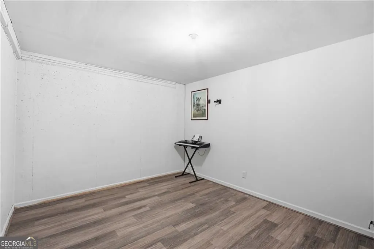
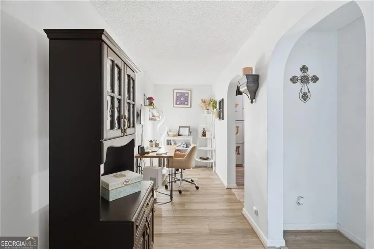
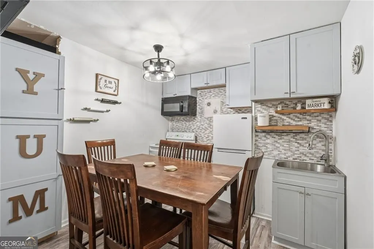
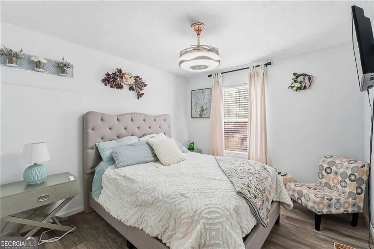
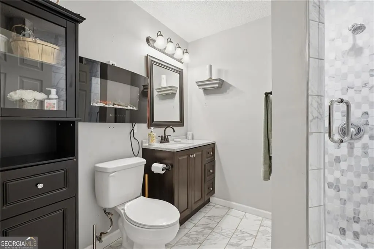
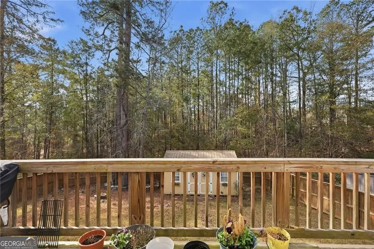
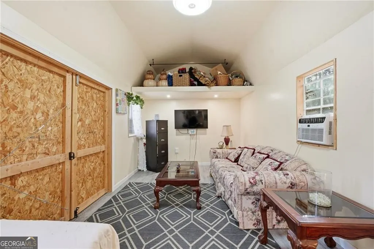
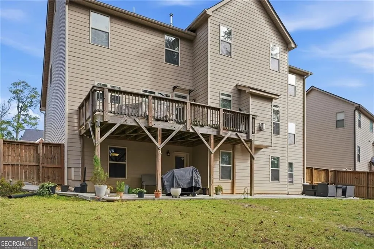
Experience elevated living in this exceptional **7-bedroom, 5-bathroom** residence, thoughtfully designed to offer the perfect balance of luxury, functionality, and everyday comfort in the heart of Hampton, Georgia. From the moment you enter, you'll appreciate the spacious, light-filled floor plan featuring multiple living and gathering areas, including formal living and dining rooms, as well as an inviting family room ideal for entertaining or relaxing with family and friends. At the center of the home is a beautifully appointed gourmet kitchen offering abundant counter space, quality finishes, a spacious pantry, and an effortless flow into the main living areas-creating the perfect setting for everything from everyday meals to large holiday gatherings. The **fully finished basement** adds incredible versatility with a complete second kitchen, expansive entertainment area, dedicated media room, and private guest bedroom. Whether you're accommodating multigenerational living, hosting extended guests, creating an in-law suite, or designing the ultimate recreation space, this level provides endless possibilities. Retreat to the luxurious owner's suite, where comfort meets elegance. This private sanctuary features a spacious sitting area, dual walk-in closets, and a spa-inspired ensuite bath complete with double vanities, a relaxing garden tub, and an oversized walk-in shower. Outside, the home continues to impress with professionally landscaped grounds enhanced by an in-ground sprinkler system for easy maintenance. A detached, fully powered outbuilding has been transformed into a unique entertainment retreat-perfect as a man cave, game room, creative studio, home office, fitness space, or private lounge. Adding even more value, the home features a **new roof installed in February**, providing peace of mind for years to come. Families will also appreciate the convenience of the **newly opened Michelle Obama STEM Elementary Academy**, bringing a brand-new educational opportunity just minutes from home. To make your transition effortless, this remarkable property is being **offered fully furnished**, allowing you to move in and immediately begin enjoying the lifestyle it was designed to provide. With generous living space, exceptional flexibility, premium features, major recent upgrades, and a prime Hampton location, this is more than a home-it's a lifestyle designed for those who value comfort, elegance, and room to grow.
| Elementary School | Middle School | High School |
|---|---|---|
| Michelle Obama Elementary School | Eddie White Middle School | Lovejoy High School |
| Price History | |
|---|---|
| 1/8/2026 | Listed $515,000 |
| 5/31/2026 | 3$499,000 |
| 8/20/2026 | 4$480,000 |
General Features
| Sewer | Public Sewer,Septic Tank |
|---|---|
| Heating | Central,Hot Water |
| Cooling | Central Air |
| Utilities | High Speed Internet,Cable Available,Electricity Available |
| Roof | Composition |
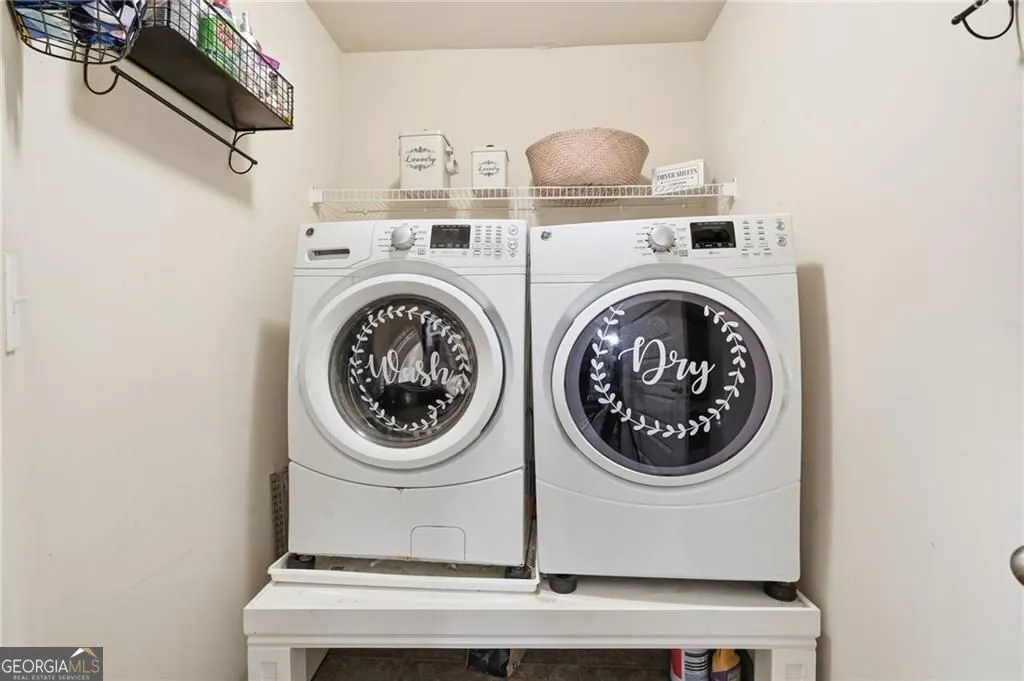
| Appliances | Refrigerator,Stainless Steel Appliance(s),Washer,Dryer,Dishwasher,Disposal |
| HOA Fee | 500 |
| Association Fee Includes | Maintenance Grounds |
| Patio/Porch Features | Deck |
| Architectural Style | Traditional |
| Construction Materials | Brick,Wood Siding |
| Year Built | 2015 |
| Levels | Two |
| Property Subtype | Single Family Residence |
| Tax Year | 2025 |
| Community Features | Street Lights,Sidewalks |
| County | Clayton |
| New Construction | false |
| Property Type | Residential |
| HOA | true |
| Attached Garage | true |
| Subdivision Name | PANHANDLE VALLEY ESTATES |
| Garage Y/N | true |
| Other Structures | Garage(s) |
| Full Baths | 5 |
| Status | Under Contract |
| Directions | USE GPS |
| High School | Lovejoy |
| City | Hampton |
| Lot Size Units | Square Feet |
| Lot Size Square Feet | 784.08 |
| Carport Y/N | false |
| Elementary School | Michelle Obama |
| Property Attached Y/N | false |
| Land Lease Y/N | false |
| Tax Annual Amount | 6380 |
| Home Warranty Y/N | false |
| Middle/Junior High School | Eddie White |
| Property Condition | Resale |
| Structure Type | House |
| Building Area Units | Square Feet |
| Living Area Units | Square Feet |
| Standard Status | Pending |
Interior Features
| Interior Amenities | Beamed Ceilings,Walk-In Closet(s),Vaulted Ceiling(s),Rear Stairs,High Ceilings |
|---|---|
| Basement | Full |
| Flooring | Hardwood,Carpet,Tile |
| Total Fireplaces | 1 |
| Fireplace Features | Living Room |
| Common Walls | No Common Walls |
| Air Conditioning Y/N | true |
| Heating Y/N | true |
| Fireplace Y/N | true |
| Above Grade Finished Area | 3728 |
| Laundry Features | Laundry Closet |
| Total Bedrooms | 7 |
| Below Grade Finished Area | 1464 |
| Main Level Bedrooms | 1 |
| Main Level Bathrooms | 1 |
| Below Grade Finished Area Unit Type | Square Feet |
| LivingAreaSource | Public Records |
| Above Grade Finished Area Unit Type | Square Feet |
| Kitchen Features | Breakfast Area,Breakfast Bar,Breakfast Room,Pantry,Kitchen Island,Walk-in Pantry |
| Total Baths | 5 |
Exterior Features
| Fencing | Wood |
|---|---|
| Parking Features | Garage,Attached |
| Lot Features | Private,Other |
| Water Source | Public |
| Total Parking | 2 |
| Lot Size Area | 784.08 |
| Building Area Total | 5192 |
| Lot Size Acres | 0.018 |
| Lot Size Source | Public Records |
| Other Equipment | Home Theater |
Amenities
- Foreclosure
- Views
- Short Sale
- New Construction
- Adult 55+
- Lease To Own
- No HOA Fees
- Furnished
- Primary On Main
- Air Conditioning
- Seller Finance
- Green
- Fixer Upper
- Horse
- Golf
- Fireplace
- Deck
- Garage
- Basement
- Pool
Property vs Single Family Average in 30228
Price
Taxes
Year Built

 ©2026 Georgia Multiple Listing Service All information deemed reliable but not guaranteed. All properties are subject to prior sale, change or withdrawal. Neither listing broker(s) or information provider(s) shall be responsible for any typographical errors, misinformation, misprints and shall be held totally harmless. Listing(s) information is provided for consumer's personal, non-commercial use and may not be used for any purpose other than to identify prospective properties consumers may
