
Primary on Main
















Address
105 Whitestone Drive, Mcdonough, GA
Price
$ 938,900
Property Attributes
- MLS#7842651
- TypeSingle Family
- Listing Status Active
- CountyHenry
- CityMcdonough
- NeighborhoodWhitestone
- Zip30253
- StyleCraftsman, Traditional
- Year Built2005
- Taxes$ 13649
- Price$ 938,900
- Bedrooms5
- Full Bathrooms5
- Half Bathrooms1
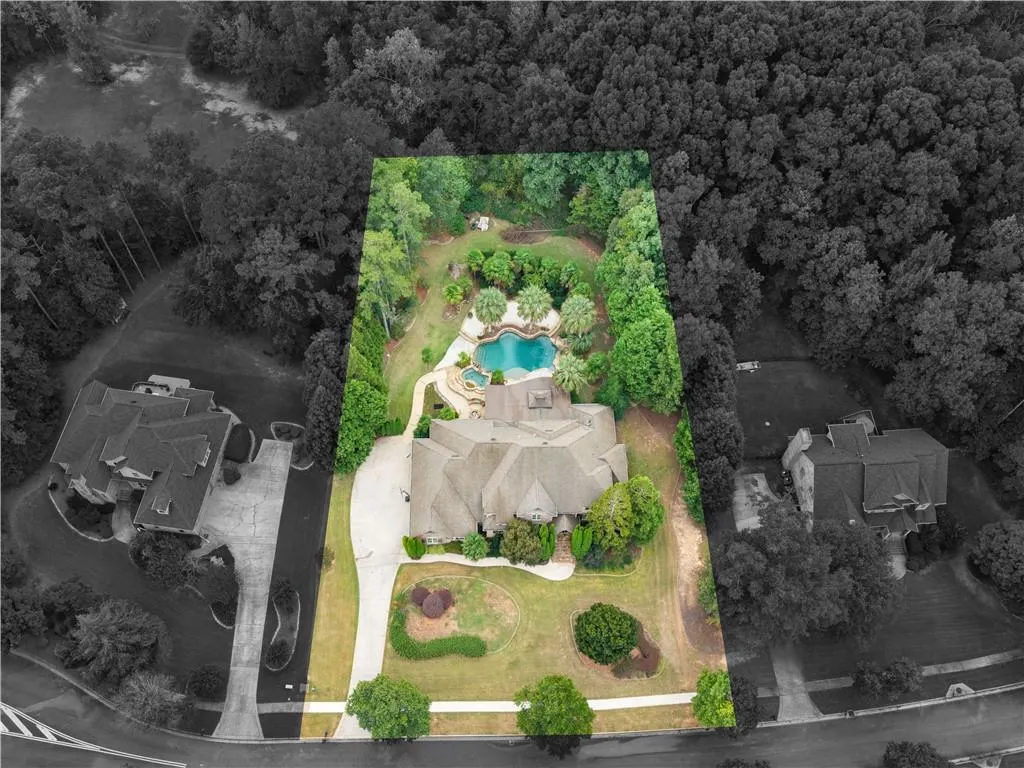
- Lot Size1.0046 Acres
Data Source:
First Multiple Listing Services (FMLS)
Property Description
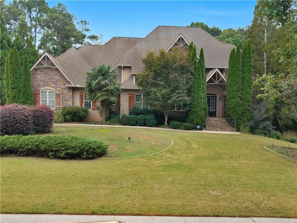
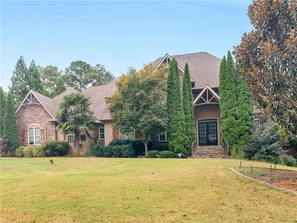
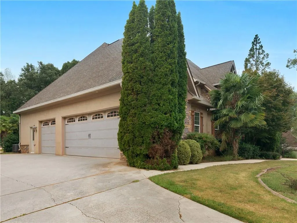
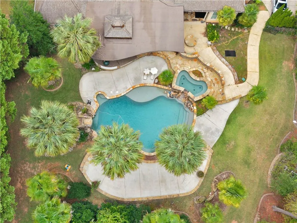
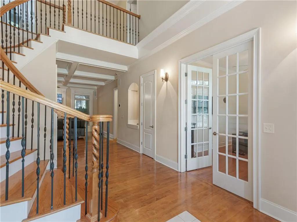
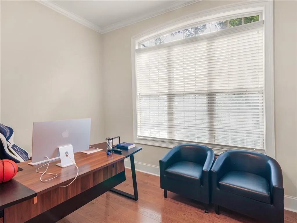
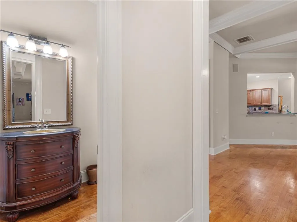
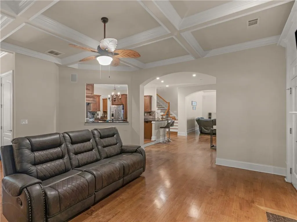
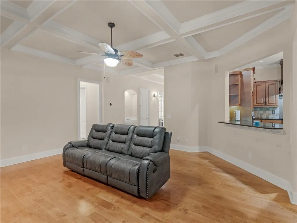
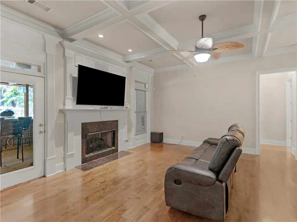
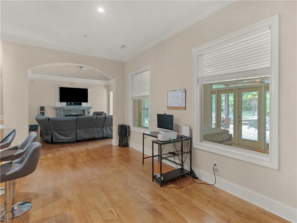
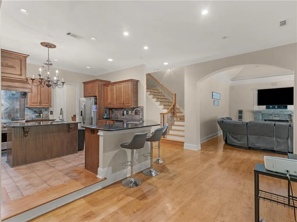
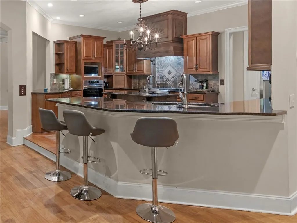
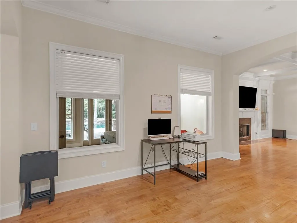
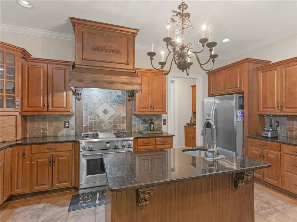
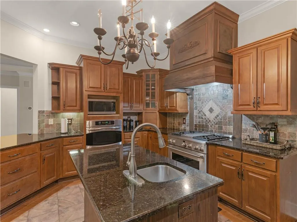
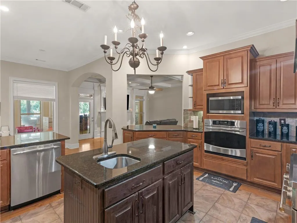
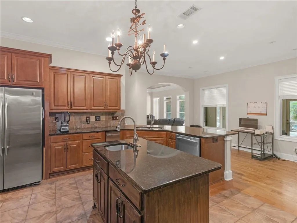
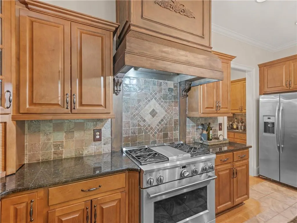
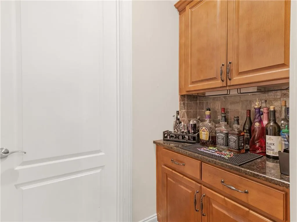
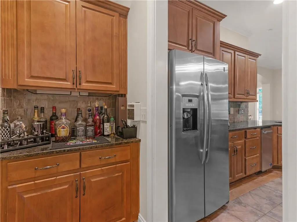
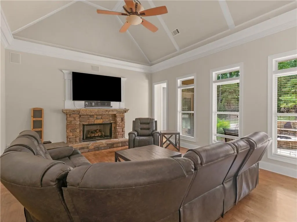
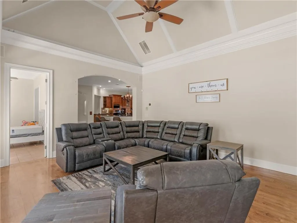
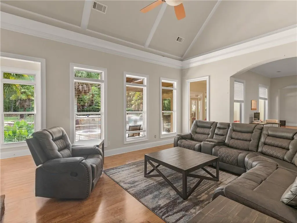
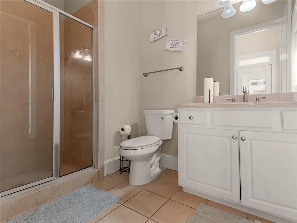
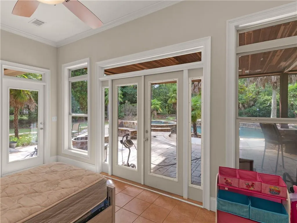
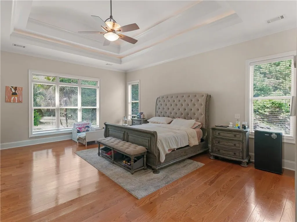
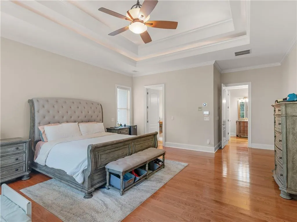
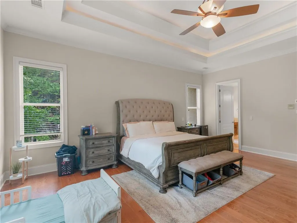
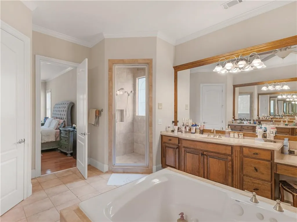
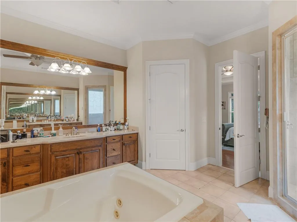
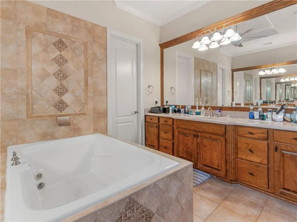
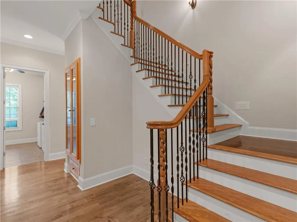
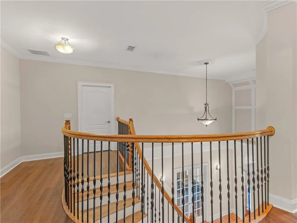
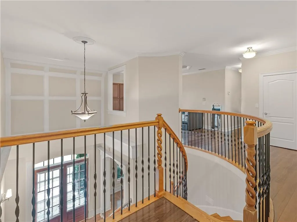
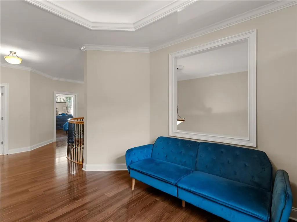
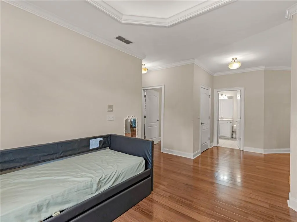
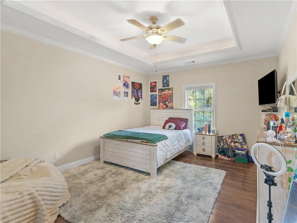
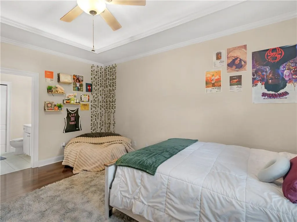
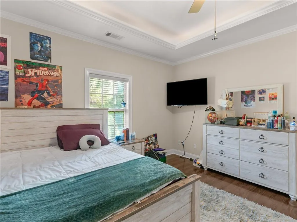
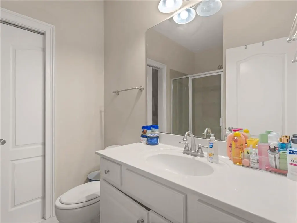
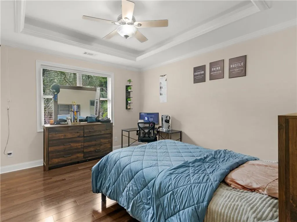
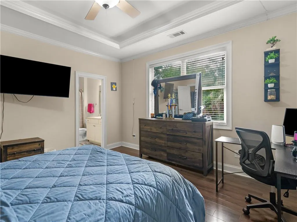
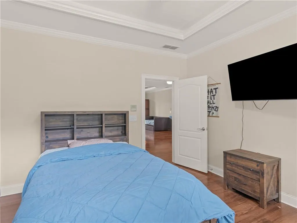
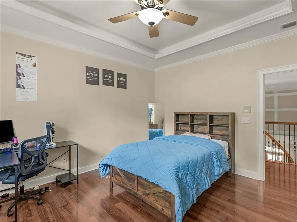
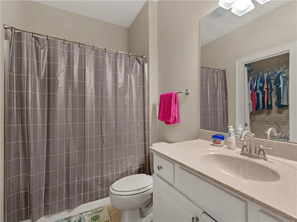
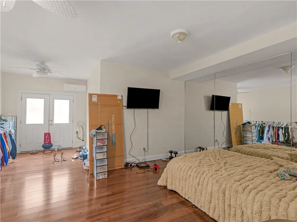
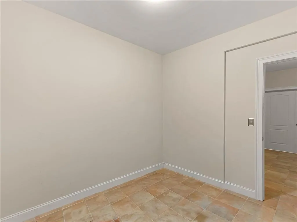
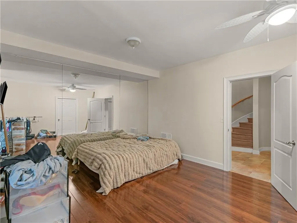
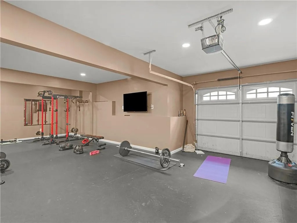
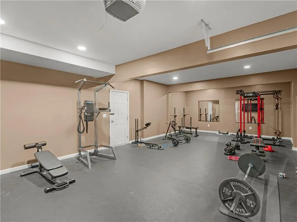
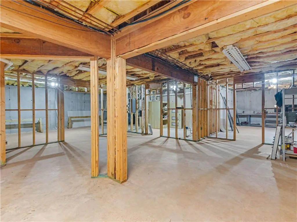
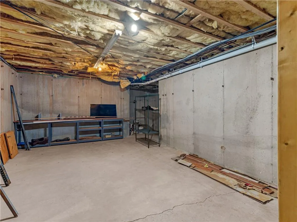
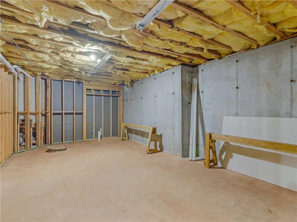
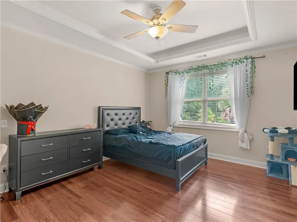
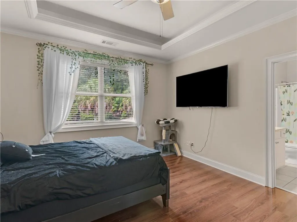
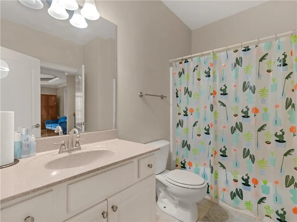
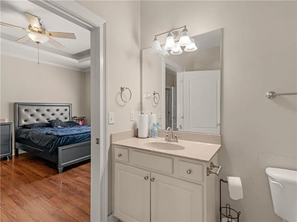
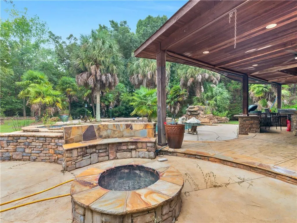
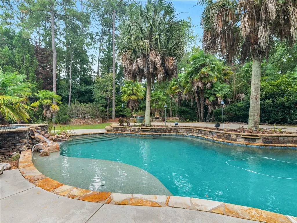
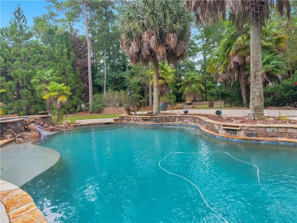
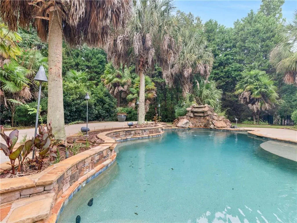
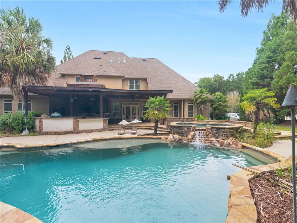
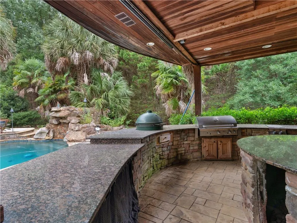
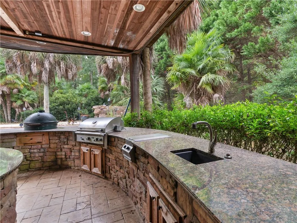
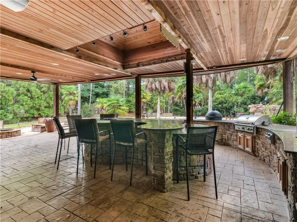
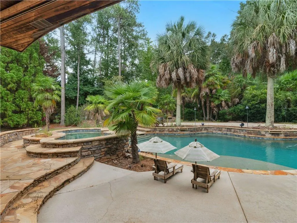
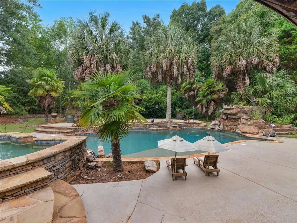
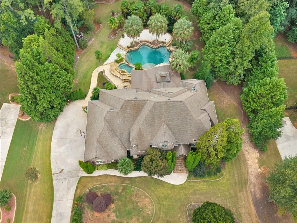
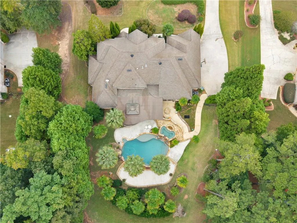
PRICED TO SELL - WALK IN WITH EQUITY - MOTIVATED SELLER!!! This exquisite custom-built luxury home in the prestigious Whitestone Community has it ALL. The exterior features a professionally landscaped yard with gorgeous curb appeal, an attached three-car garage. The backyard is a private oasis with resort-style amenities including a tropical pool, hot tub, outdoor TV/ Projector with retractable screen, and surround sound throughout yard, pool, and patio area, and remarkable kitchen/bar with 2 burner, gas grill, XL Green Egg, and ready for entertaining. The front walkway enters into a custom covered entry with oversized double glass doors opening into a massive two-story foyer with winding staircase. The main level encompasses multiple living areas, two fireplaces, and a large sunroom all anchored by a beautiful chef's kitchen featuring granite countertops, custom cabinetry, stainless appliances with a separate service bar. All overlooking the breathtaking backyard. Off the living room is the oversized master suite offering wonderful daylight exposure. Opening into a bathroom oasis's featuring a unique island-style garden jetted soaking tub in the center that separates his and her private dressing area with sink, ample counter space, in addition to expansive walk in closets. The master bedroom also allows private access onto the covered slate patio overlooking the beautiful backyard featuring a breathtaking pool, hot tub, accented by the stack stone waterfall surrounded with stunning landscaping and seasonal flowers. The patio also features a complete outdoor kitchen, bar area, and outdoor theater. At the top of the second-floor staircase is a spacious loft living area centered by the four spacious bedrooms. Two bedrooms have private baths, with the third and fourth bedrooms having hallway/bathroom access. All feature large closets, access to the main entry staircase as well as the back staircase from the kitchen hallway. The basement has 1800+ sqft partially completed. Currently one room is a designated full gym workout room with mirrored. The other unfinished space would be perfect for storage, workshop with garage door, or finish for more living space. Only shown by scheduled appointment to verified pre-approved buyers or POF for Cash Buyers.
| Elementary School | Middle School | High School |
|---|---|---|
| Mount Carmel - Henry Elementary School | Hampton Middle School | Hampton High School |
| Price History | |
|---|---|
| 9/24/2026 | Listed $938,900 |
General Features
| Sewer | Septic Tank |
|---|---|
| Heating | Central |
| Cooling | Ceiling Fan(s),Central Air |
| Utilities | Cable Available,Electricity Available,Natural Gas Available,Phone Available,Underground Utilities,Water Available |
| Roof | Composition,Ridge Vents,Shingle |
| Appliances | Dishwasher,Electric Oven,Electric Range,Electric Water Heater,Microwave,Refrigerator |
| HOA Fee | 600 |
| Garage Spaces | 3 |
| Patio/Porch Features | Covered,Rear Porch |
| Architectural Style | Craftsman,Traditional |
| Pool Features | Fenced,In Ground,Pool/Spa Combo,Waterfall |
| Security Features | Smoke Detector(s) |
| Construction Materials | Brick,Stucco |
| Year Built | 2005 |
| Electric | None |
| View | Neighborhood |
| Levels | Three Or More |
| Property Subtype | Single Family Residence |
| Tax Year | 2025 |
| Parcel Number | 037B01014000 |
| Waterfront Features | None |
| Community Features | None |
| Accessibility | None |
| HOA Fee 2 | 600 |
| Assoc Fee Paid Per | Annually |
| County | Henry - GA |
| Property Type | Residential |
| HOA | true |
| Energy Efficient | None |
| Subdivision Name | Whitestone |
| Green Energy Generation | None |
| Other Structures | Outdoor Kitchen |
| Full Baths | 5 |
| Status | Active |
| Directions | I-75 South Take exit 221 onto Jonesboro Rd toward Lovejoy Turn right onto Jonesboro Rd toward Lovejoy Turn left onto Chambers Rd At the roundabout, take the first exit onto Mount Carmel Rd Turn left onto S Mount Carmel Rd Turn right onto Whitestone Dr. Destination is on your left |
| High School | Hampton |
| City | Mcdonough |
| Body of Water | None |
| Spa Features | None |
| HOA Fee 2 Frequency | Annually |
| Elementary School | Mount Carmel - Henry |
| Property Attached Y/N | false |
| Land Lease Y/N | false |
| Tax Annual Amount | 13649 |
| Home Warranty Y/N | false |
| Middle/Junior High School | Hampton |
| Property Condition | Resale |
| Standard Status | Active |
| Freehold | IDX |
| Corporate Owner | Sold As/Is |
Interior Features
| Interior Amenities | Crown Molding,Double Vanity,Dry Bar,Entrance Foyer,High Ceilings 9 ft Main,His and Hers Closets,Recessed Lighting,Tray Ceiling(s),Walk-In Closet(s),Wet Bar |
|---|---|
| Basement | Bath/Stubbed,Boat Door,Exterior Entry,Interior Entry,Partial,Walk-Out Access |
| Flooring | Carpet,Ceramic Tile,Hardwood,Tile |
| Total Fireplaces | 1 |
| Fireplace Features | Factory Built,Fire Pit,Gas Log,Gas Starter |
| Common Walls | No Common Walls |
| Window Features | Double Pane Windows |
| Half Baths | 1 |
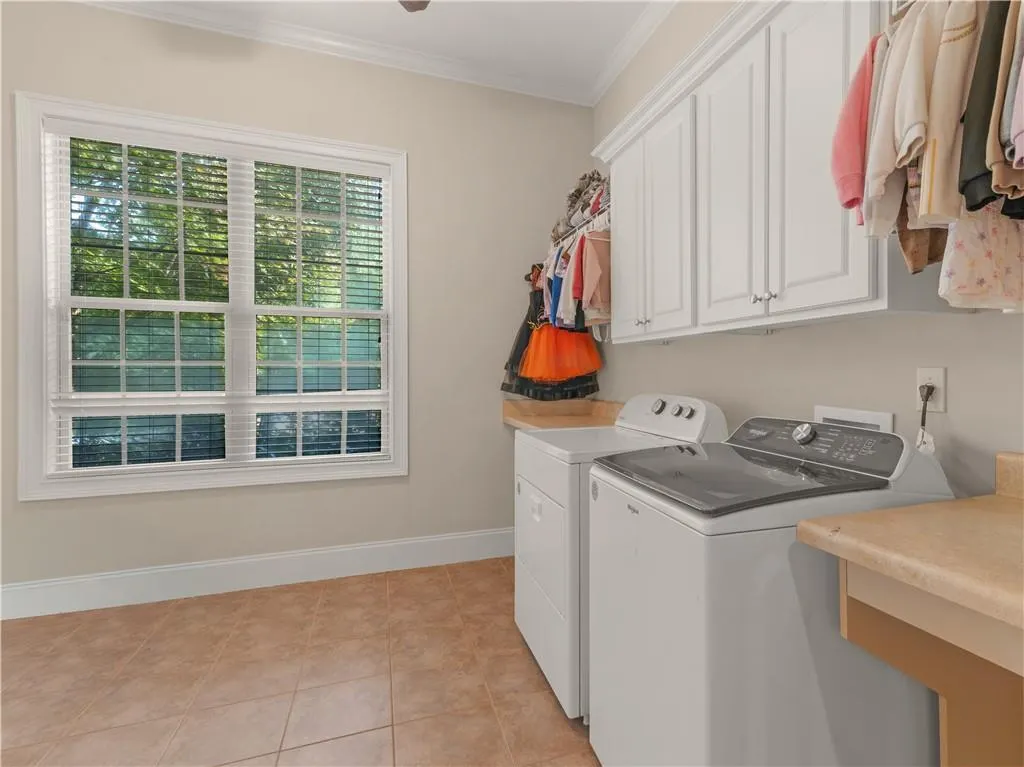
| Laundry Features | Laundry Room,Main Level |
| Total Bedrooms | 5 |
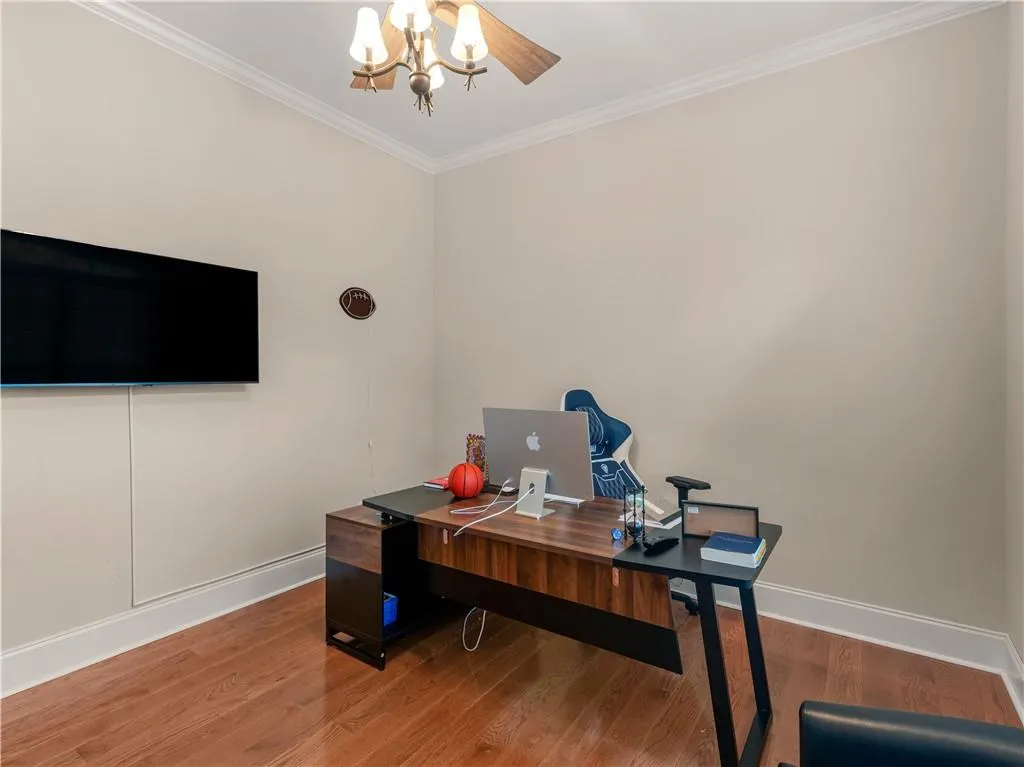
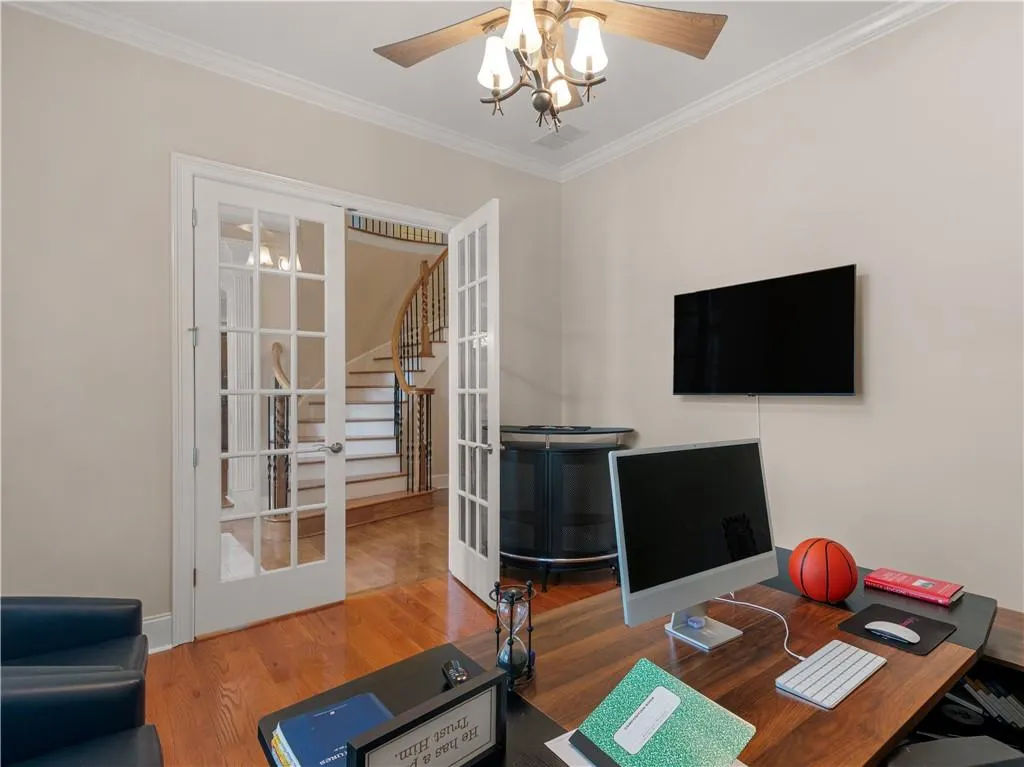
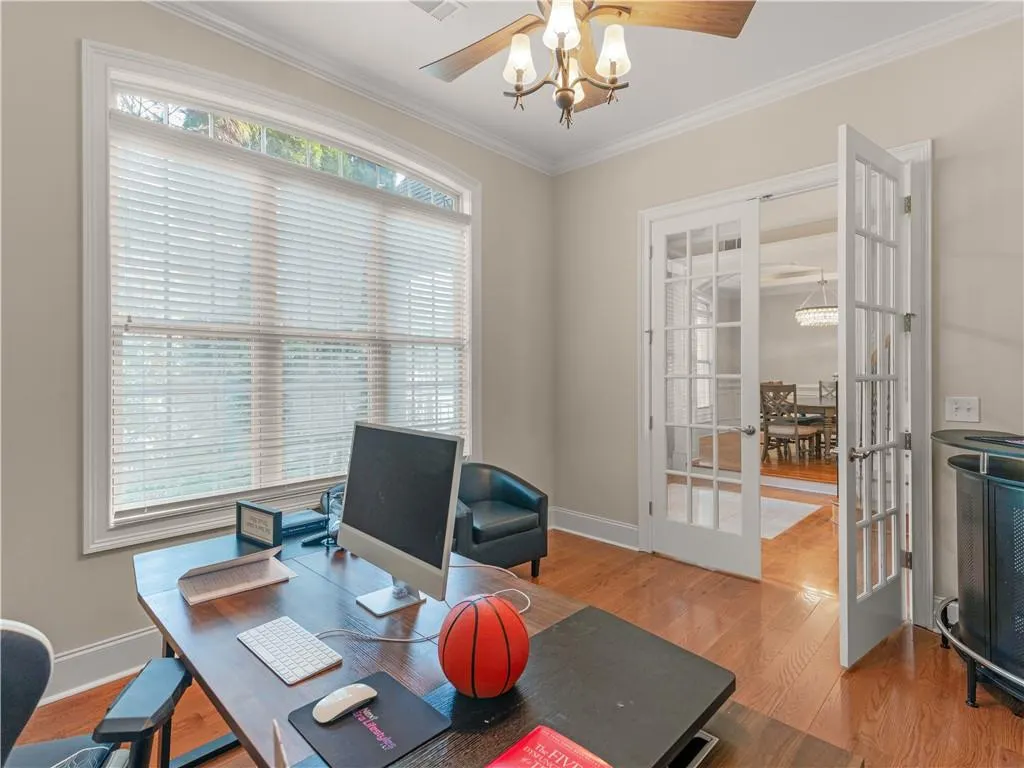
| Room Type | Basement,Exercise Room,Office,Sun Room |
| Main Level Bedrooms | 1 |
| Main Level Bathrooms | 2 |
| Kitchen Features | Breakfast Bar,Cabinets Stain,Kitchen Island,Pantry Walk-In,Solid Surface Counters,View to Family Room |
| Total Baths | 6 |
| RoomBedroomFeatures | Master on Main,Oversized Master |
| Primary Bathroom Features | Double Vanity,Separate Tub/Shower |
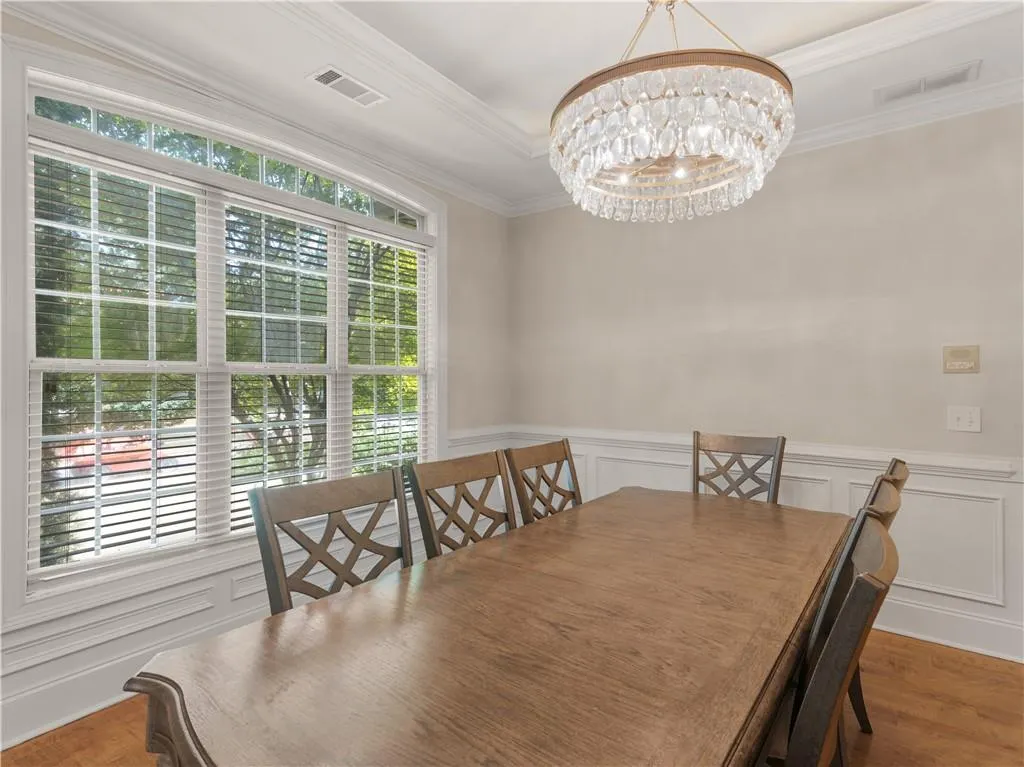
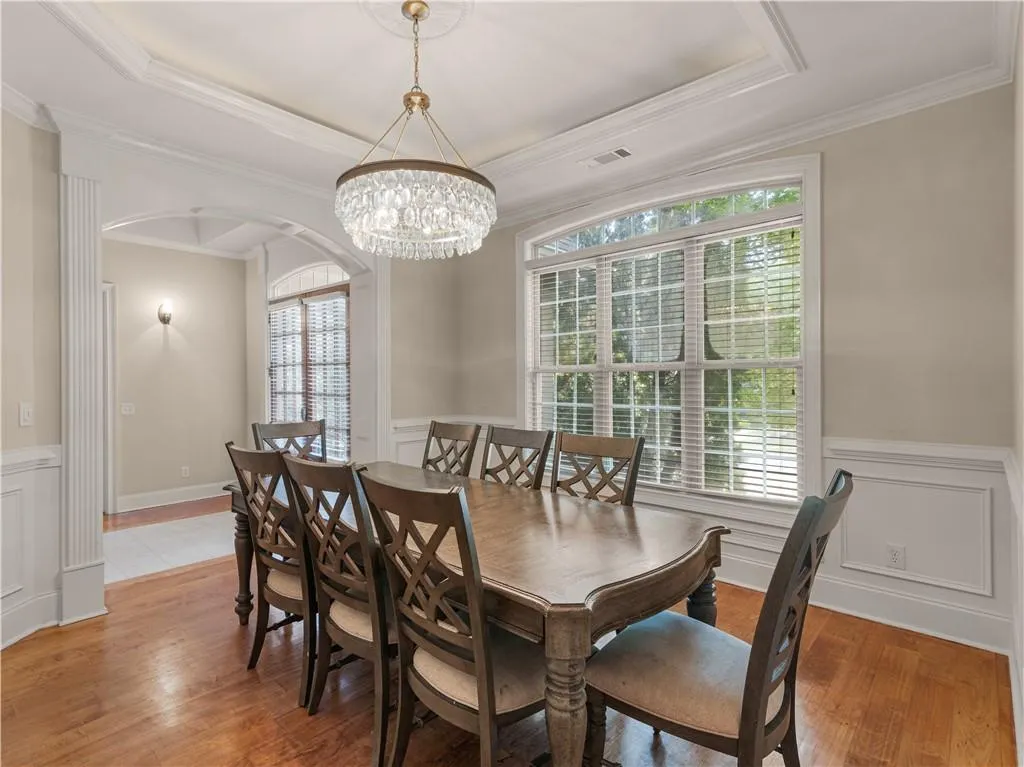
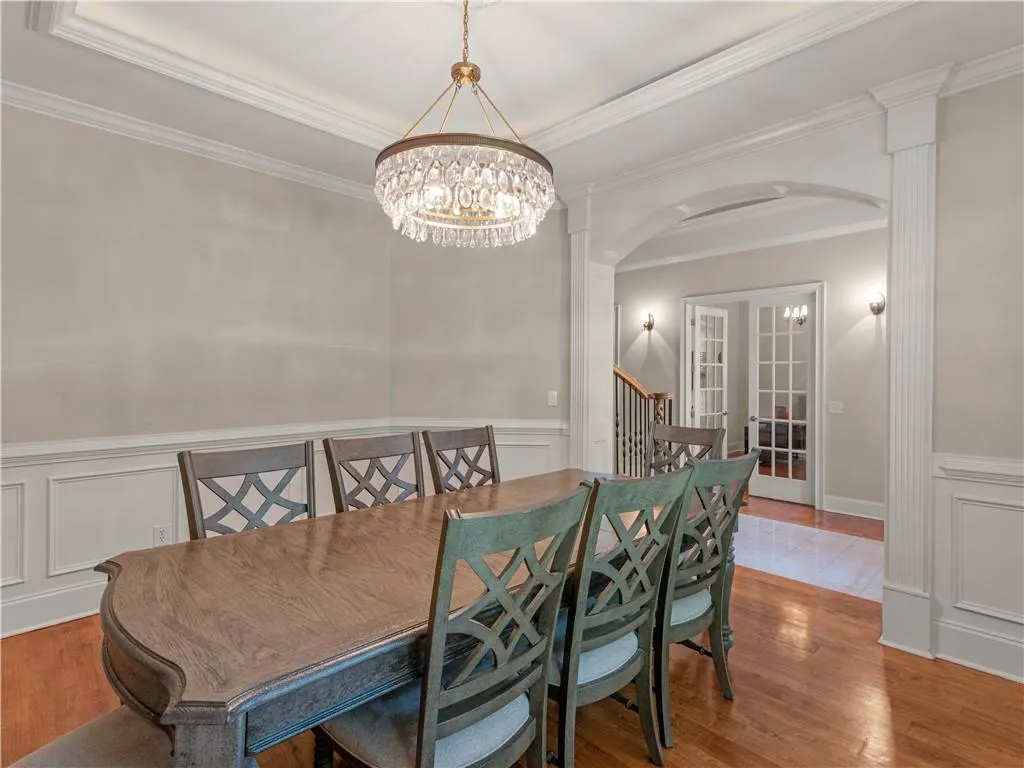
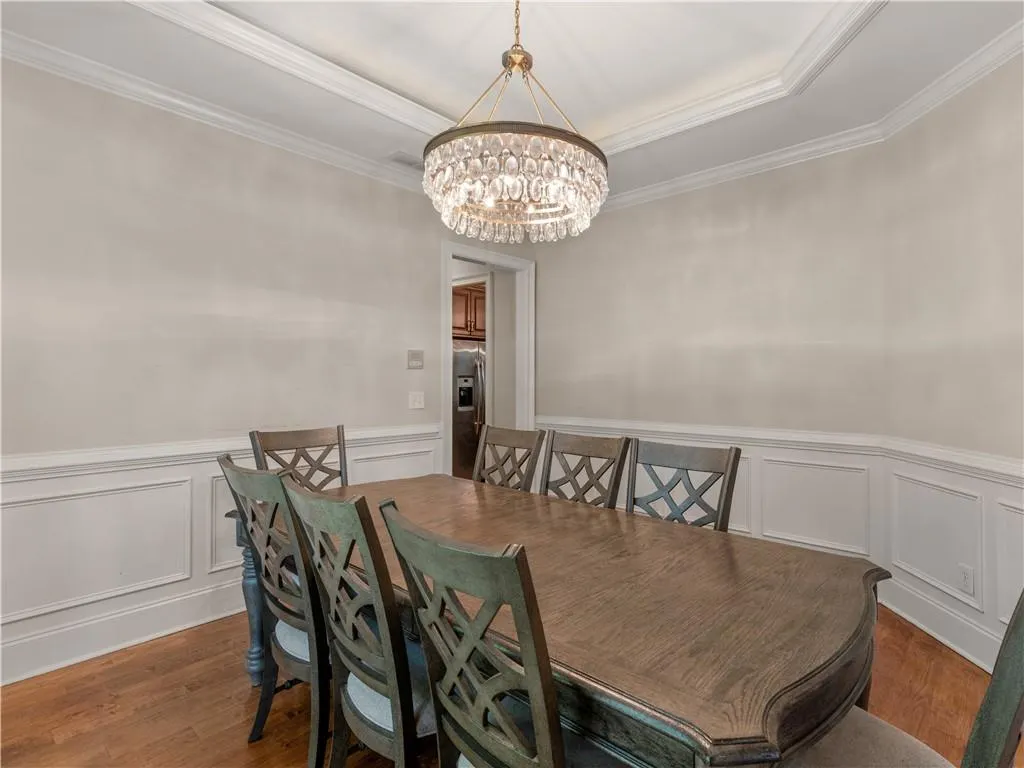
| Dining Room Features | Separate Dining Room |
Exterior Features
| Exterior Amenities | Gas Grill,Private Yard |
|---|---|
| Fencing | Back Yard,Fenced,Wrought Iron |
| Parking Features | Driveway,Garage,Garage Door Opener,Kitchen Level |
| Lot Features | Back Yard,Front Yard,Landscaped,Private,Rectangular Lot,Sprinklers In Front |
| Water Source | Public |
| Foundation Details | Brick/Mortar,Combination |
| Building Area Total | 5157 |
| Lot Dimensions | 173x262x172x245 |
| Lot Size Acres | 1.0046 |
| Road Surface Type | Asphalt |
| Lot Size Source | Public Records |
| Road Frontage Type | County Road |
| Other Equipment | None |
| Horse Amenities | None |
Amenities
- Foreclosure
- Views
- Short Sale
- New Construction
- Adult 55+
- Lease To Own
- No HOA Fees
- Furnished
- Primary On Main
- Air Conditioning
- Seller Finance
- Green
- Fixer Upper
- Horse
- Golf
- Fireplace
- Deck
- Garage
- Basement
- Pool
Property vs Single Family Average in 30253
Statistics provided by Inside Real Estate
Price
Taxes
Year Built

 ©2026 Georgia Multiple Listing Service All information deemed reliable but not guaranteed. All properties are subject to prior sale, change or withdrawal. Neither listing broker(s) or information provider(s) shall be responsible for any typographical errors, misinformation, misprints and shall be held totally harmless. Listing(s) information is provided for consumer's personal, non-commercial use and may not be used for any purpose other than to identify prospective properties consumers may
