
Views - Primary on Main





























Address
6153 Grand Marina Circle, Gainesville, GA
Price
$ 1,449,000
Property Attributes
- MLS#7842136
- TypeSingle Family
- Listing Status Coming Soon
- CountyHall
- CityGainesville
- NeighborhoodMarina Bay
- Zip30506
- StyleEuropean
- Year Built2007
- Taxes$ 2963
- Price$ 1,449,000
- Bedrooms5
- Full Bathrooms4
- Half Bathrooms2
- Lot Size0.6 Acres
Data Source:
First Multiple Listing Services (FMLS)
Property Description
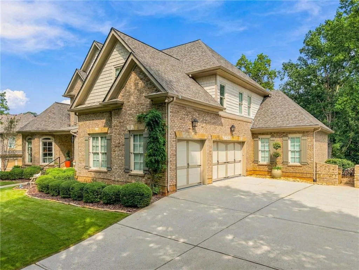
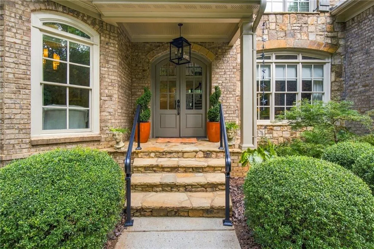
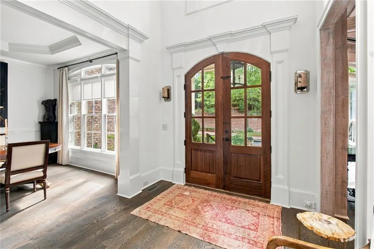
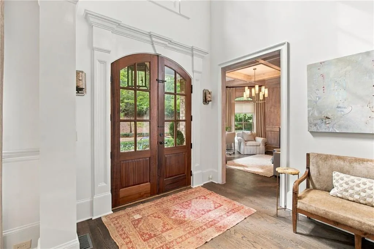
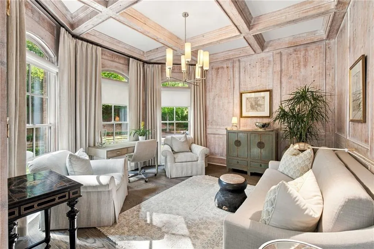
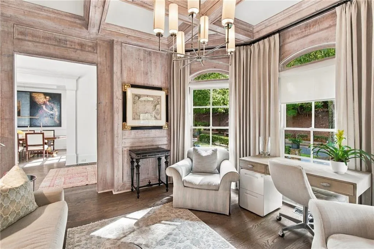
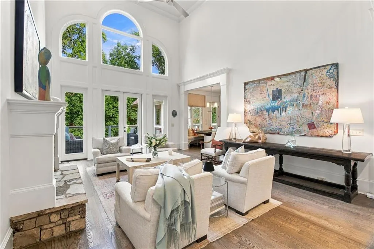
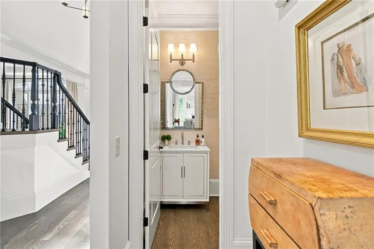
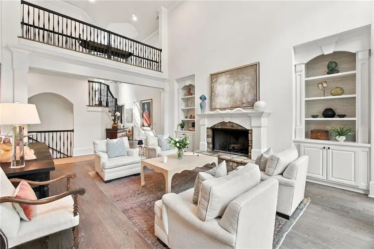
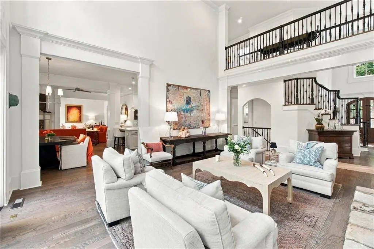
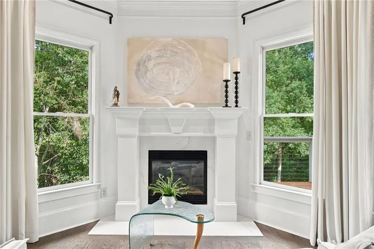
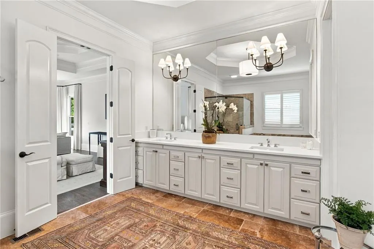
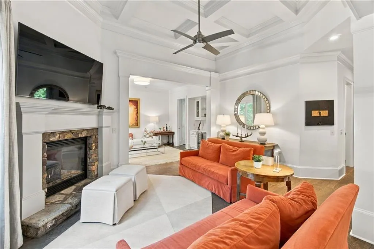
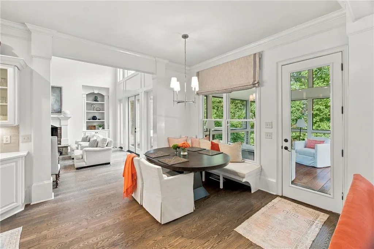
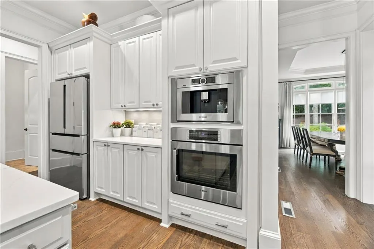
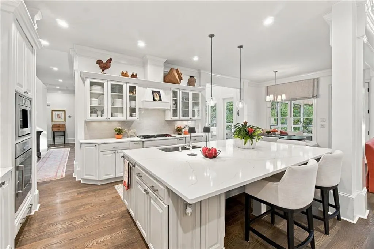
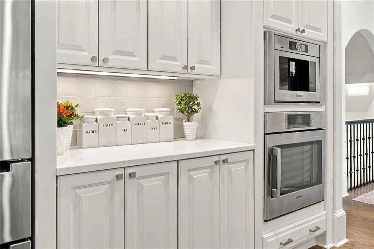
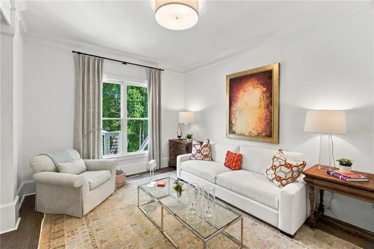
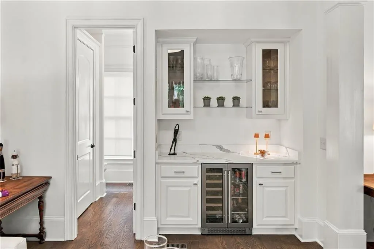
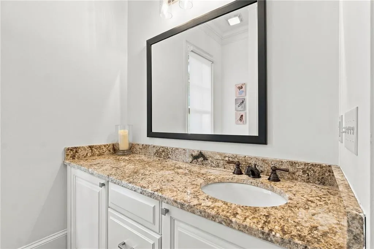
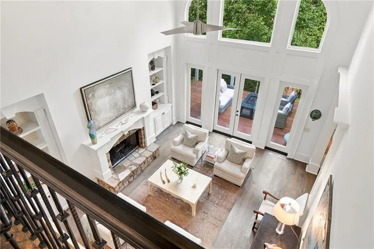
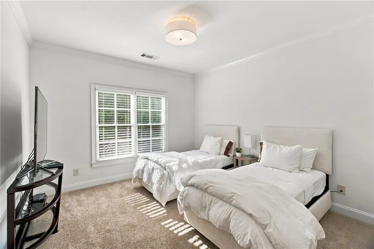
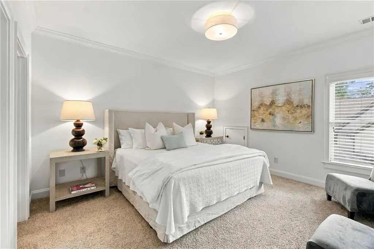
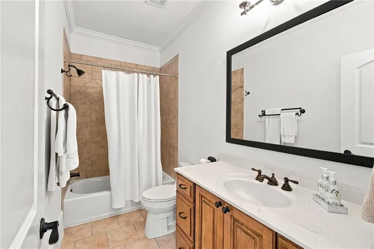
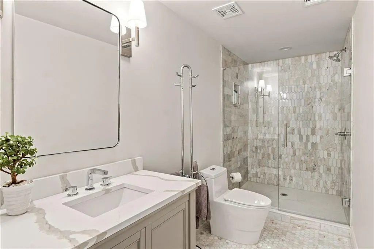
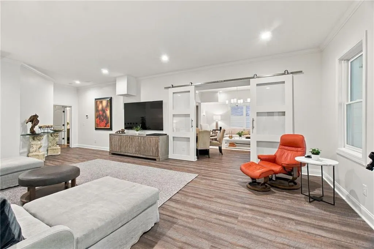
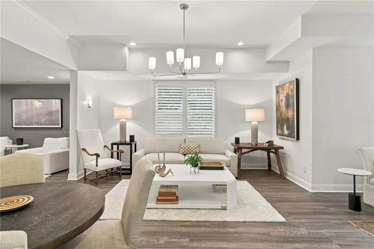
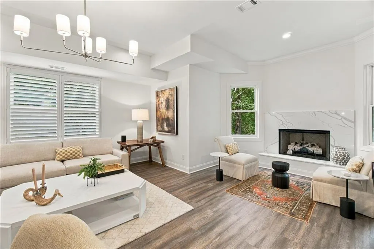
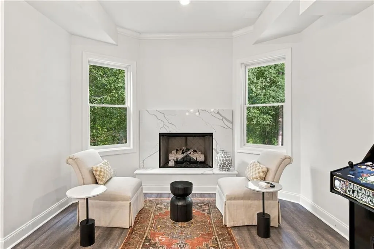
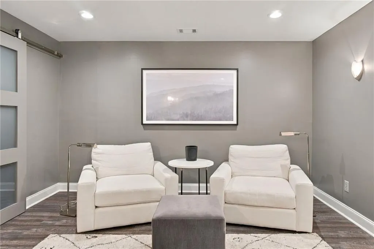
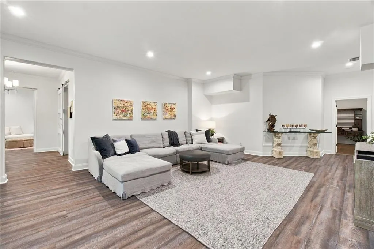
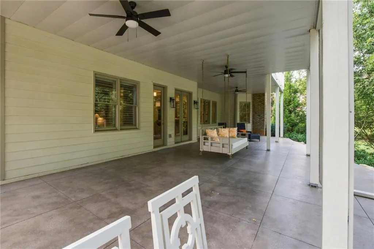
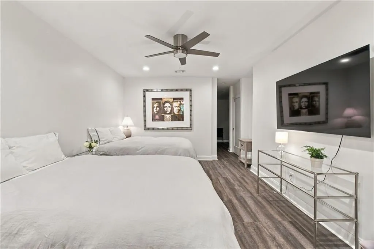
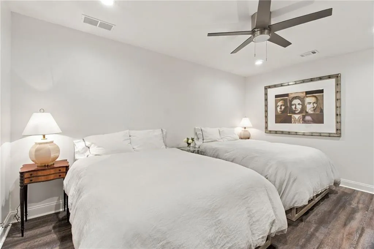
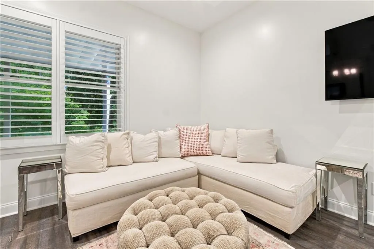
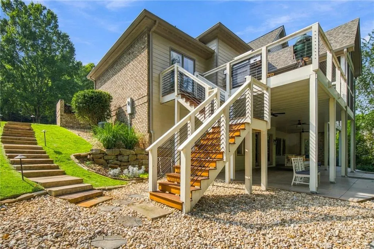
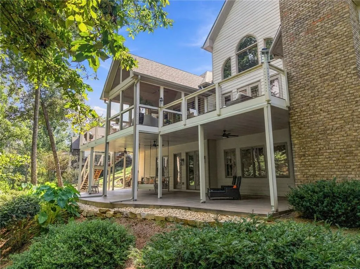
Beautifully renovated and located in gated Marina Bay, this French Country inspired home offers plenty of space for everyday living, entertaining and enjoying the Lake Lanier lifestyle. Arched double doors open to a impressive two-story foyer with wide-plank hardwood floors, detailed millwork and an open staircase with ornamental wrought-iron balustrades. Just off the foyer is a handsome study or sitting room with a wood-finished box-beam ceiling and across the foyer is the beautifully appointed formal dining room that comfortably seats twelve, creating an elegant setting for dinners, celebrations and special occasions. The two-story great room is filled with natural light from its arched clerestory windows and features a stone wood burning fireplace, built-in cabinetry and an upper-level gallery. The renovated kitchen is bright and welcoming, with white cabinetry, quartz countertops, a large quartz island, Bosch gas cooktop, electric oven, top-end coffee/espresso machine, Kitchen Aid dishwasher and abundant storage. It opens to the breakfast area and keeping room, where a second fireplace (gas) creates a comfortable place to gather. A separate beverage dry bar makes entertaining even easier. The main-level primary suite includes a spacious bedroom, fireside (gas) sitting room and large bath with dual vanities, soaking tub and separate shower, an expansive walk-in closet with custom organization completes the primary suite. Upstairs you will find three additional bedrooms, two baths (one is a Jack & Jill) and a large storage closet. The finished terrace level offers generous space for relaxing and entertaining, with a gas fireplace, full bar, guest accommodations, a dedicated office and an additional bonus room currently used as another bedroom. It also provides direct access to the covered terrace and backyard, along with two large unfinished storage areas. Outdoor living includes a vaulted screened porch with a tongue-and-groove ceiling, open decks, a covered lower terrace and a private firepit tucked into the wooded backyard. The home also has a three-car side-entry garage. Noteworthy improvements: New deck 2024, New Architectural Shingle roof 2024, New upper HVAC 2026, New Lower HVAC 2022, New Kitchen Appliances and updated countertops, backsplash, and cabinets 2022, Updated lighting & ceiling fans 2022, custom window treatments and hardware, and tankless hot water heater 2022. Marina Bay offers a private marina, clubhouse, resort-style pool, fitness center, tennis and pickleball courts, playground and more. Best of all, a DEEDED BOAT SLIP (D-27) CONVEYS with the property, making it easy to enjoy everything Lake Lanier has to offer.
| Elementary School | Middle School | High School |
|---|---|---|
| Sardis Elementary School | Chestatee Middle School | Chestatee High School |
| Price History | |
|---|---|
| 9/24/2026 | Listed $1,449,000 |
General Features
| Sewer | Septic Tank |
|---|---|
| Heating | Electric,Forced Air |
| Cooling | Central Air |
| Utilities | Electricity Available,Natural Gas Available,Phone Available,Underground Utilities,Water Available |
| Roof | Shingle |
| Appliances | Dishwasher,Disposal,Electric Oven,Electric Water Heater,Gas Cooktop,Microwave,Range Hood,Refrigerator,Self Cleaning Oven,Tankless Water Heater |
| HOA Fee | 800 |
| Garage Spaces | 3 |
| Association Fee Includes | Maintenance Grounds,Swim,Tennis |
| Patio/Porch Features | Covered,Deck,Enclosed,Patio,Screened,Terrace |
| Architectural Style | European |
| Pool Features | None |
| Security Features | Smoke Detector(s) |
| Construction Materials | Brick 4 Sides,Stone |
| Year Built | 2007 |
| Electric | Other |
| View | Neighborhood,Trees/Woods |
| Levels | Two |
| Property Subtype | Single Family Residence |
| Tax Year | 2025 |
| Parcel Number | 10017 000119 |
| Waterfront Features | None |
| Community Features | Clubhouse,Community Dock,Fitness Center,Gated,Homeowners Assoc,Lake,Marina,Pickleball,Pool,Sidewalks,Street Lights,Tennis Court(s) |
| Accessibility | None |
| Assoc Fee Paid Per | Quarterly |
| County | Hall - GA |
| Property Type | Residential |
| HOA | true |
| Energy Efficient | None |
| Subdivision Name | Marina Bay |
| Green Energy Generation | None |
| Other Structures | None |
| Full Baths | 4 |
| Status | Coming Soon |
| Directions | GPS works with no issues. Off Cool Springs Rd in Gainesville - can access from 53 or Price Rd. |
| High School | Chestatee |
| City | Gainesville |
| Body of Water | Lanier |
| Spa Features | Community |
| HOA Fee 2 Frequency | Annually |
| Elementary School | Sardis |
| Property Attached Y/N | false |
| Land Lease Y/N | false |
| Tax Annual Amount | 2963 |
| Home Warranty Y/N | false |
| Middle/Junior High School | Chestatee |
| Property Condition | Resale |
| Virtual Tour | https://georgias-best-real-estate-photo.aryeo.com/sites/rnqjddvx/unbranded |
| Standard Status | Coming Soon |
| Tax Lot | 112 |
| Freehold | IDX |
| Corporate Owner | None |
Interior Features
| Interior Amenities | Beamed Ceilings,Bookcases,Coffered Ceiling(s),Crown Molding,Dry Bar,Entrance Foyer 2 Story,High Ceilings 9 ft Lower,High Ceilings 9 ft Upper,High Ceilings 10 ft Main,Tray Ceiling(s),Walk-In Closet(s),Wet Bar |
|---|---|
| Basement | Exterior Entry,Finished,Finished Bath,Full,Interior Entry,Walk-Out Access |
| Flooring | Carpet,Hardwood |
| Total Fireplaces | 3 |
| Fireplace Features | Basement,Fire Pit,Gas Log,Gas Starter,Keeping Room,Master Bedroom |
| Common Walls | No Common Walls |
| Window Features | Double Pane Windows,Plantation Shutters,Window Treatments |
| Above Grade Finished Area | 4179 |
| Half Baths | 2 |
| Laundry Features | In Hall,Laundry Room,Main Level |
| Total Bedrooms | 5 |
| Below Grade Finished Area | 2458 |
| Room Type | Attic,Basement,Bonus Room,Computer Room,Den,Family Room,Game Room,Office |
| Main Level Bedrooms | 1 |
| Main Level Bathrooms | 1 |
| Kitchen Features | Breakfast Room,Cabinets White,Keeping Room,Kitchen Island,Pantry,Pantry Walk-In,Solid Surface Counters,View to Family Room |
| Total Baths | 6 |
| RoomBedroomFeatures | Master on Main,Oversized Master,Sitting Room |
| Primary Bathroom Features | Double Vanity,Separate Tub/Shower,Soaking Tub,Vaulted Ceiling(s) |
| Dining Room Features | Seats 12+,Separate Dining Room |
Exterior Features
| Exterior Amenities | Rain Gutters |
|---|---|
| Fencing | None |
| Parking Features | Driveway,Garage,Garage Door Opener,Garage Faces Side,Kitchen Level,Level Driveway |
| Lot Features | Back Yard,Front Yard,Landscaped,Level,Sloped,Wooded |
| Water Source | Public |
| Foundation Details | Block |
| Building Area Total | 4179 |
| Lot Dimensions | 241 x 107 |
| Lot Size Acres | 0.6 |
| Road Surface Type | Asphalt,Paved |
| Lot Size Source | Public Records |
| Road Frontage Type | Private Road |
| Other Equipment | None |
| Horse Amenities | None |
Amenities
- Foreclosure
- Views
- Short Sale
- New Construction
- Adult 55+
- Lease To Own
- No HOA Fees
- Furnished
- Primary On Main
- Air Conditioning
- Seller Finance
- Green
- Fixer Upper
- Horse
- Golf
- Fireplace
- Deck
- Garage
- Basement
- Pool
Property vs Single Family Average in 30506
Statistics provided by Inside Real Estate
Price
Taxes
Year Built

 ©2026 Georgia Multiple Listing Service All information deemed reliable but not guaranteed. All properties are subject to prior sale, change or withdrawal. Neither listing broker(s) or information provider(s) shall be responsible for any typographical errors, misinformation, misprints and shall be held totally harmless. Listing(s) information is provided for consumer's personal, non-commercial use and may not be used for any purpose other than to identify prospective properties consumers may
