
Views - Primary on Main





















Address
5370 Avonshire Lane, Cumming, GA
Price
$ 725,000
Property Attributes
- MLS#7841715
- TypeSingle Family
- Listing Status Coming Soon
- CountyForsyth
- CityCumming
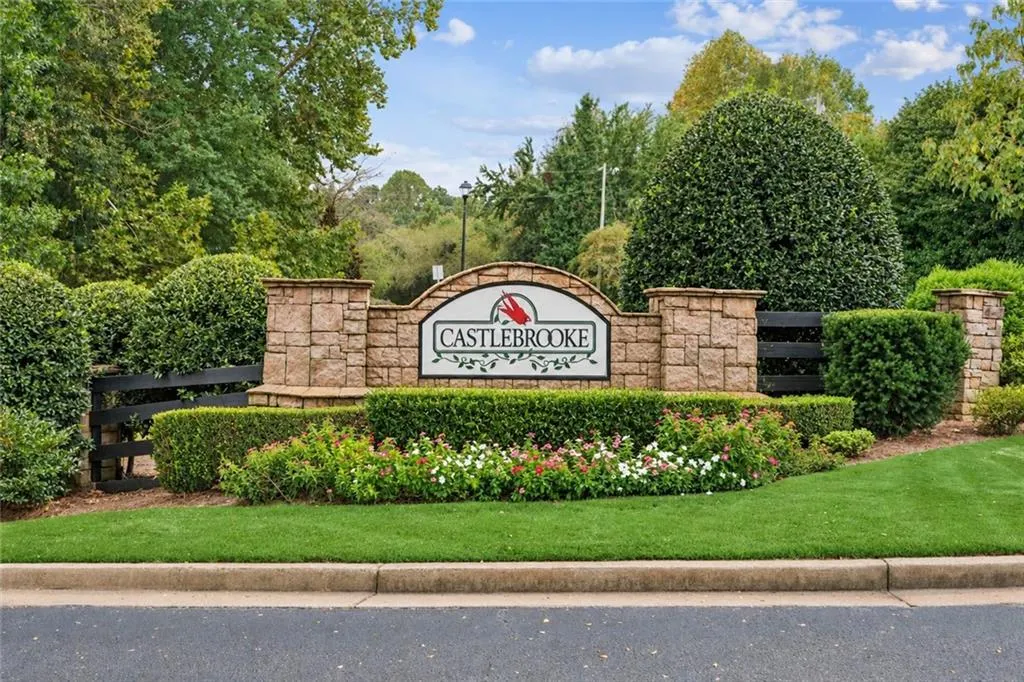
- NeighborhoodCASTLEBROOKE
- Zip30040
- StyleTraditional
- Year Built2001
- Taxes$ 6081
- Price$ 725,000
- Bedrooms5
- Full Bathrooms4
- Half Bathrooms0
- Lot Size0.45 Acres
Data Source:
First Multiple Listing Services (FMLS)
Property Description
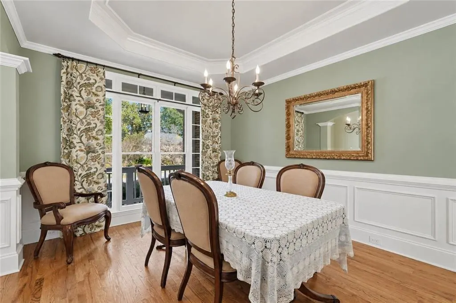
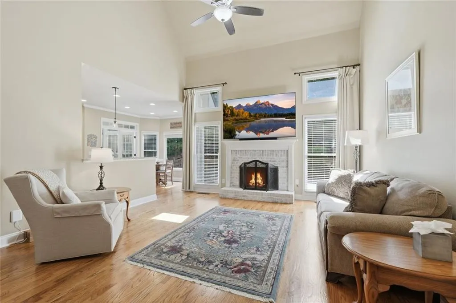
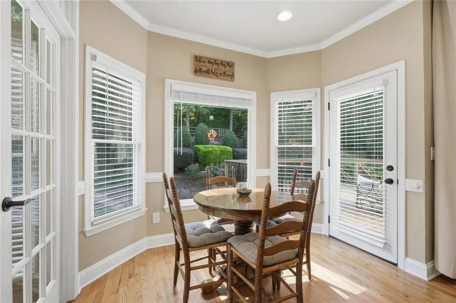
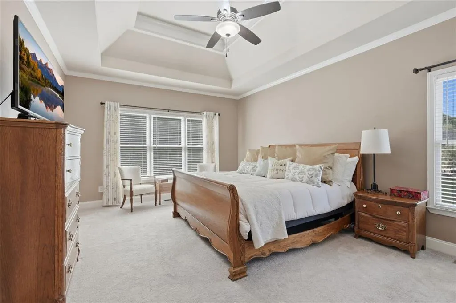
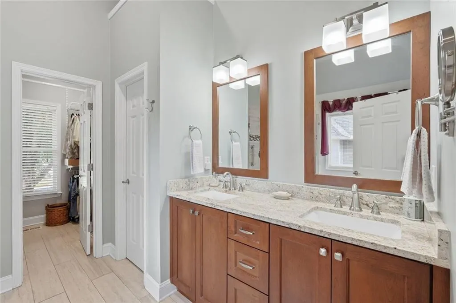
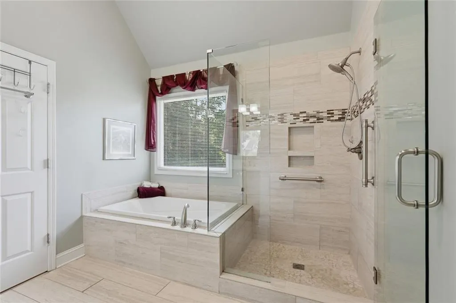
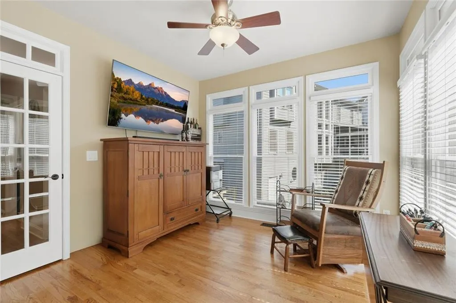
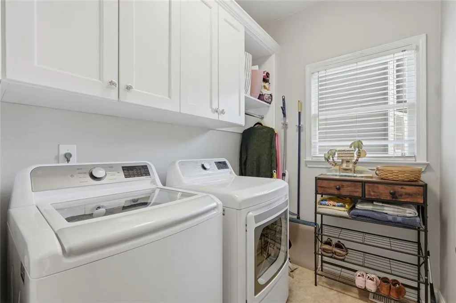
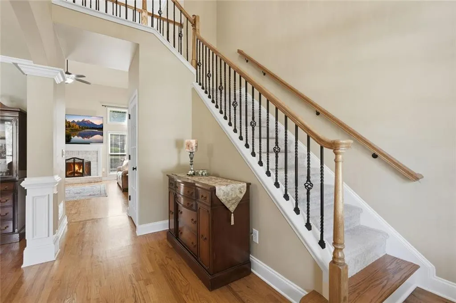
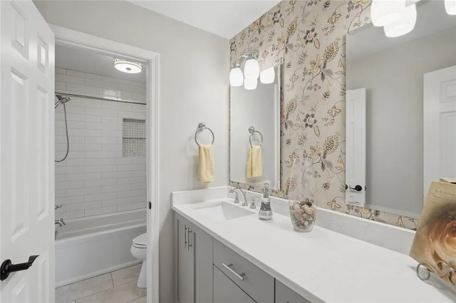
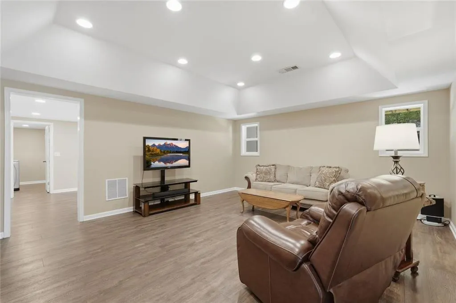
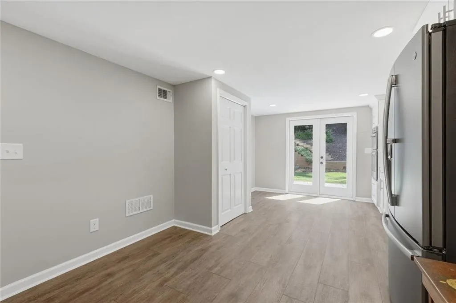
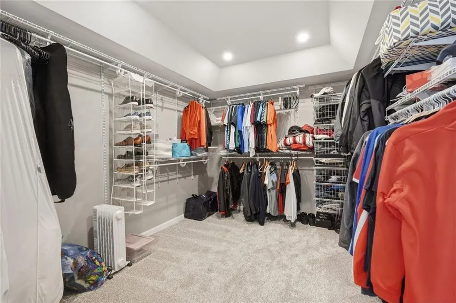
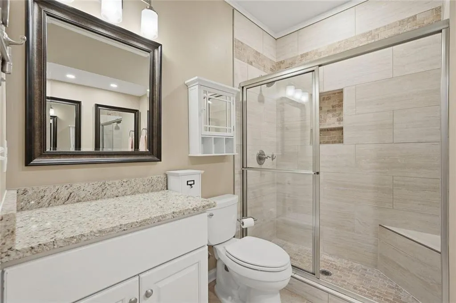
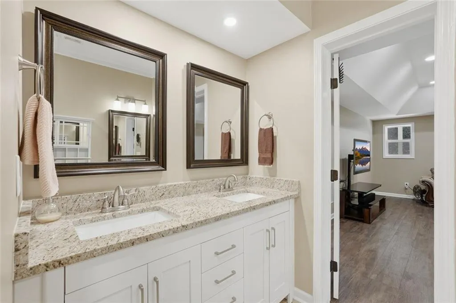
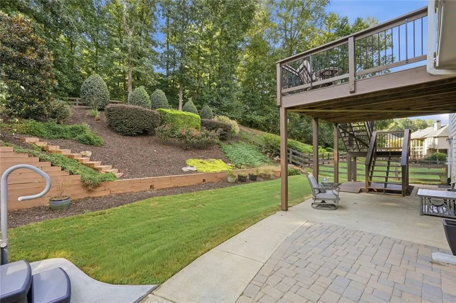
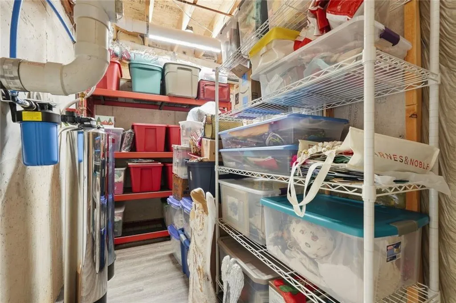
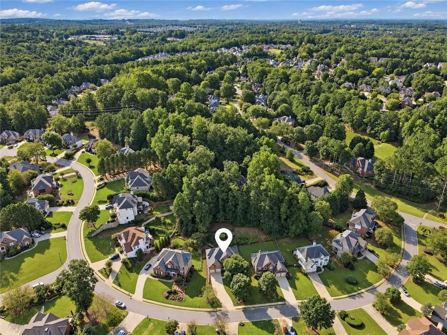
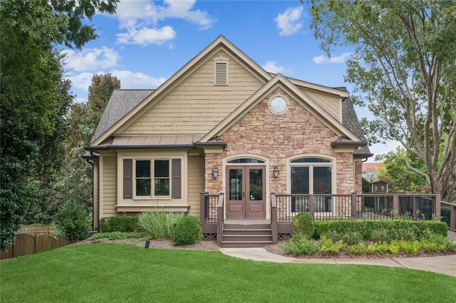
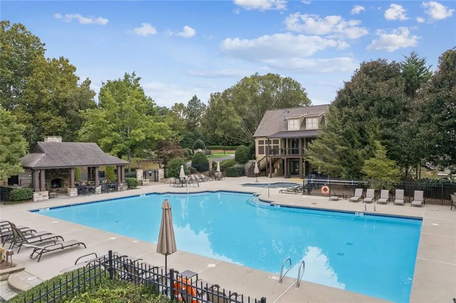
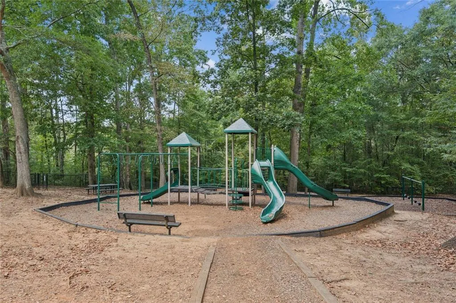
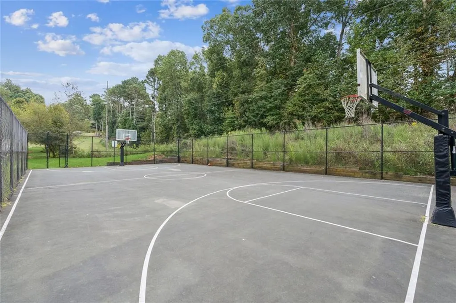
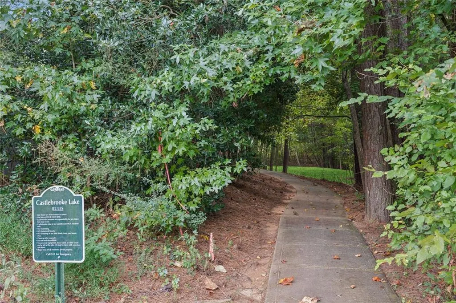
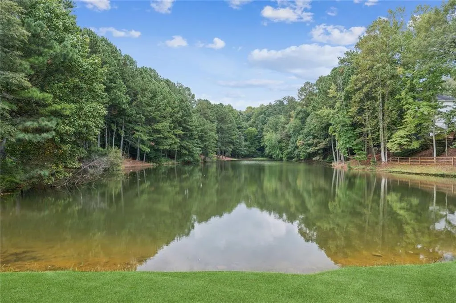
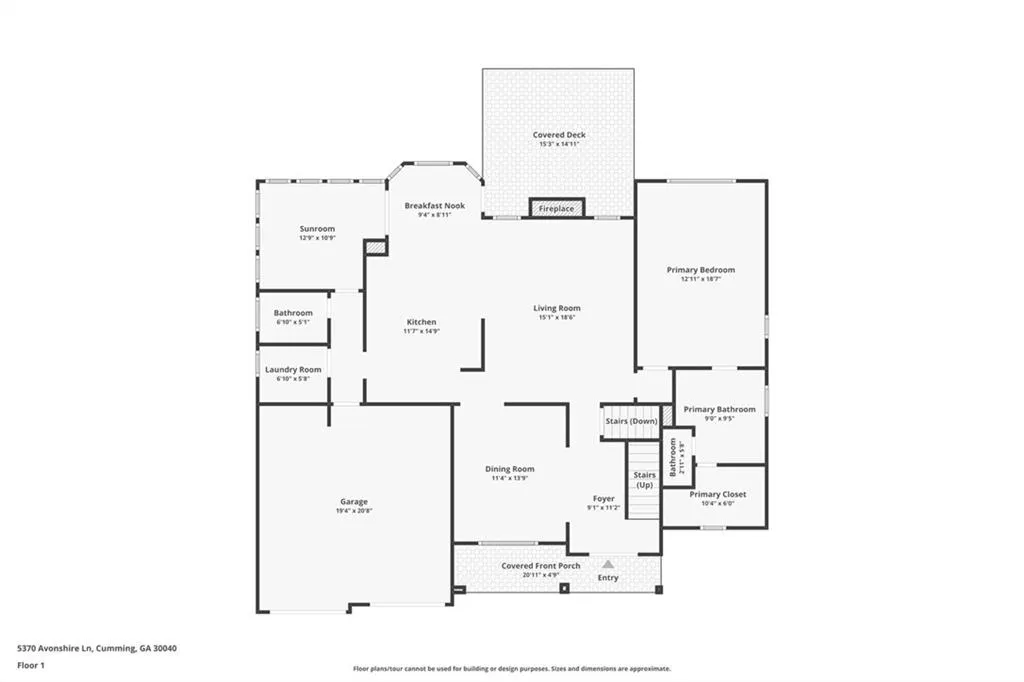
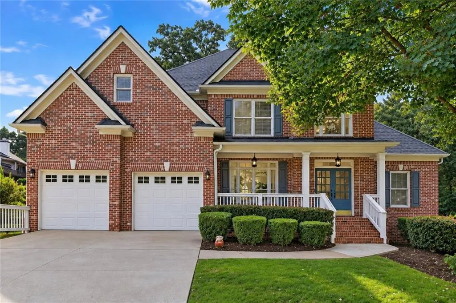
Walk up the brick steps to discover the timeless charm and Southern Living elegance of this lovely home, located in sought-after Castlebrooke, one of Forsyth County’s most sought-after communities. This beautifully appointed home offers 5 bedrooms plus a dedicated office and 4 full baths and features a two-story family room, an updated kitchen, and the convenience of a spacious MAIN-LEVEL PRIMARY SUITE. The bright, beautifully FINISHED TERRACE LEVEL significantly expands the home’s living space and offers outstanding flexibility. An amazing IN-LAW-SUITE offers: •Large, bright bedroom w/ walk-in closet •Full, tiled bath •Impressive eat-in kitchen •Large living area •Full-size, private laundry room •New flooring •Multiple exterior doors leading to the landscaped backyard. This level is perfectly suited for guests, extended stays, entertaining, or MULTI-GENERATIONAL LIVING. A dedicated workshop area with direct outdoor access adds even more versatility. Step outside to a beautifully landscaped backyard designed for relaxing and entertaining, complete with a hot tub and easy access from the terrace level. Castlebrooke residents enjoy an exceptional collection of neighborhood amenities, including a resort-style swimming pool, clubhouse, tennis and pickleball courts, sports court, playground, scenic fishing pond, and a covered outdoor pavilion featuring a grill and stone fireplace. Conveniently located just minutes from Cumming City Center, the Big Creek Greenway, Halcyon, The Collection shopping, dining, and entertainment, with convenient access to GA-400, this exceptional property is the full package - located in an outstanding Forsyth County location served by outstanding Forsyth County schools.
| Elementary School | Middle School | High School |
|---|---|---|
| George W. Whitlow Elementary School | Vickery Creek Middle School | Forsyth Central High School |
| Price History | |
|---|---|
| 9/22/2026 | Listed $725,000 |
General Features
| Sewer | Public Sewer |
|---|---|
| Heating | Central,Natural Gas,Other |
| Cooling | Central Air |
| Utilities | Underground Utilities |
| Roof | Composition |
| Appliances | Dishwasher,Disposal,Electric Cooktop,Electric Oven,Gas Cooktop,Microwave,Range Hood |
| HOA Fee | 950 |
| Garage Spaces | 2 |
| Association Fee Includes | Reserve Fund,Swim,Tennis |
| Patio/Porch Features | Deck,Front Porch,Patio |
| Architectural Style | Traditional |
| Pool Features | None |
| Security Features | Security System Owned,Smoke Detector(s) |
| Construction Materials | Brick Front,Cement Siding |
| Year Built | 2001 |
| Electric | 110 Volts |
| View | Neighborhood,Trees/Woods |
| Levels | Two |
| Property Subtype | Single Family Residence |
| Tax Year | 2025 |
| Waterfront Features | None |
| Community Features | Clubhouse,Fishing,Homeowners Assoc,Near Schools,Near Trails/Greenway,Pickleball,Playground,Pool,Tennis Court(s) |
| Accessibility | None |
| Assoc Fee Paid Per | Annually |
| County | Forsyth - GA |
| Property Type | Residential |
| HOA | true |
| Energy Efficient | None |
| Subdivision Name | CASTLEBROOKE |
| Green Energy Generation | None |
| Other Structures | None |
| Full Baths | 4 |
| Status | Coming Soon |
| Directions | GA-400 N to Exit 13 – Left at light onto GA-141/Peachtree Pkwy/Bethelview. Right onto Castleberry Rd (at light). Left onto Piney Grove Dr (at light). Right onto Avonshire Lane. Home is on right. GPS Friendly. |
| High School | Forsyth Central |
| City | Cumming |
| Body of Water | None |
| Spa Features | None |
| Elementary School | George W. Whitlow |
| Property Attached Y/N | false |
| Land Lease Y/N | false |
| Tax Annual Amount | 6081 |
| Home Warranty Y/N | false |
| Middle/Junior High School | Vickery Creek |
| Property Condition | Resale |
| Virtual Tour | https://www.zillow.com/view-imx/e0ef81d7-f56f-49d8-a9eb-f9aca4df0b21?wl=true&setAttribution=mls&initialViewType=pano |
| Builder Name | Sharp Residential |
| Standard Status | Coming Soon |
| Tax Lot | 507 |
| Freehold | IDX |
| Corporate Owner | None |
Interior Features
| Interior Amenities | Crown Molding,Disappearing Attic Stairs,Double Vanity,Entrance Foyer 2 Story,High Ceilings 9 ft Main,Recessed Lighting,Tray Ceiling(s),Vaulted Ceiling(s),Walk-In Closet(s) |
|---|---|
| Basement | Exterior Entry,Finished,Finished Bath,Full,Interior Entry,Walk-Out Access |
| Flooring | Carpet,Ceramic Tile,Hardwood,Luxury Vinyl |
| Total Fireplaces | 1 |
| Fireplace Features | Family Room,Gas Log |
| Common Walls | No Common Walls |
| Window Features | Double Pane Windows |
| Above Grade Finished Area | 2481 |
| Laundry Features | In Basement,Laundry Room,Lower Level,Main Level |
| Total Bedrooms | 5 |
| Below Grade Finished Area | 1427 |
| Room Type | Basement,Bathroom,Bedroom,Family Room,Great Room - 2 Story,Kitchen,Laundry,Workshop |
| Main Level Bedrooms | 1 |
| Main Level Bathrooms | 2 |
| Kitchen Features | Breakfast Room,Cabinets White,Eat-in Kitchen,Pantry,Stone Counters,View to Family Room |
| Total Baths | 4 |
| RoomBedroomFeatures | Master on Main |
| Primary Bathroom Features | Double Vanity,Separate Tub/Shower,Soaking Tub |
| Dining Room Features | Separate Dining Room |
Exterior Features
| Exterior Amenities | Other |
|---|---|
| Fencing | Back Yard,Fenced,Wood |
| Parking Features | Garage,Garage Faces Front,Kitchen Level |
| Lot Features | Back Yard,Front Yard,Landscaped,Sloped,Wooded |
| Water Source | Public |
| Total Parking | 2 |
| Foundation Details | Concrete Perimeter |
| Building Area Total | 4130 |
| Lot Dimensions | 263x90x260x62 |
| Lot Size Acres | 0.45 |
| Road Surface Type | Asphalt |
| Lot Size Source | Other |
| Road Frontage Type | County Road |
| Other Equipment | Irrigation Equipment |
| Horse Amenities | None |
Amenities
- Foreclosure
- Views
- Short Sale
- New Construction
- Adult 55+
- Lease To Own
- No HOA Fees
- Furnished
- Primary On Main
- Air Conditioning
- Seller Finance
- Green
- Fixer Upper
- Horse
- Golf
- Fireplace
- Deck
- Garage
- Basement
- Pool
Property vs Single Family Average in 30040
Statistics provided by Inside Real Estate
Price
Taxes
Year Built

 ©2026 Georgia Multiple Listing Service All information deemed reliable but not guaranteed. All properties are subject to prior sale, change or withdrawal. Neither listing broker(s) or information provider(s) shall be responsible for any typographical errors, misinformation, misprints and shall be held totally harmless. Listing(s) information is provided for consumer's personal, non-commercial use and may not be used for any purpose other than to identify prospective properties consumers may
