
Views - Golf Course - Primary on Main














































Address
2908 Major Ridge Trail, Duluth, GA
Price
$ 3,250,000
Property Attributes
- MLS#7840803
- TypeSingle Family
- Listing Status Active
- CountyGwinnett
- CityDuluth
- NeighborhoodSugarloaf Country Club
- Zip30097
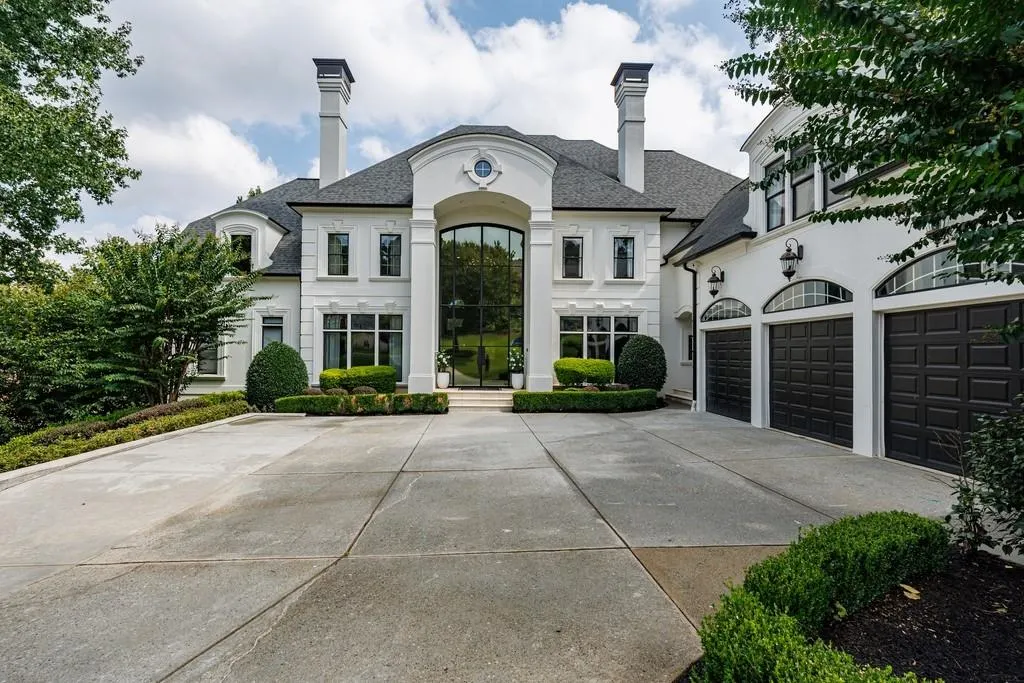
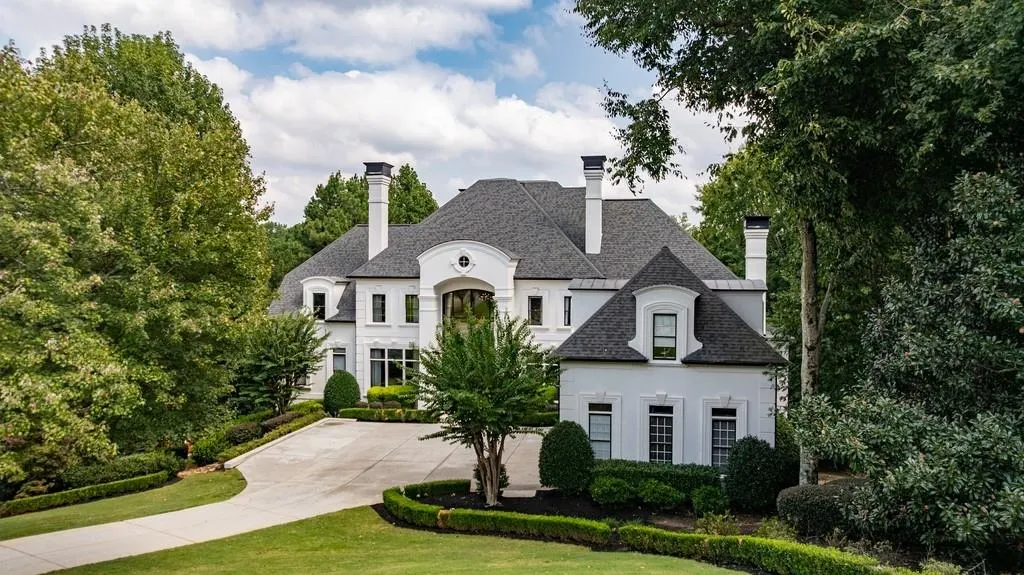
- StyleEuropean
- Year Built2000
- Taxes$ 30458
- Price$ 3,250,000
- Bedrooms6
- Full Bathrooms7
- Half Bathrooms2
- Lot Size1 Acres
Data Source:
First Multiple Listing Services (FMLS)
Property Description
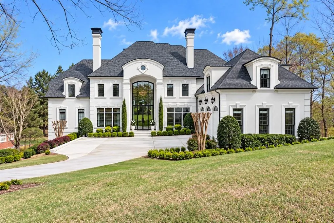
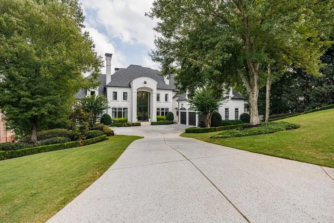
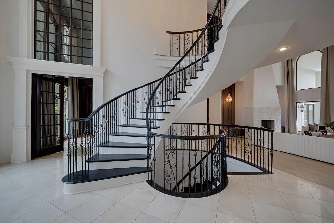
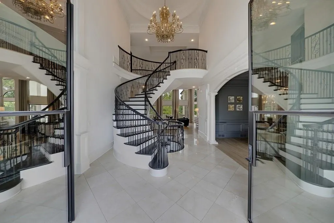
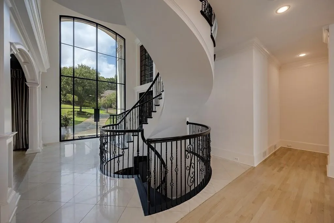
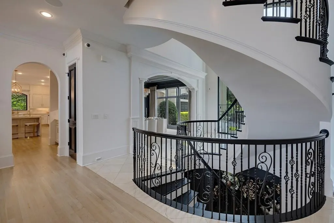
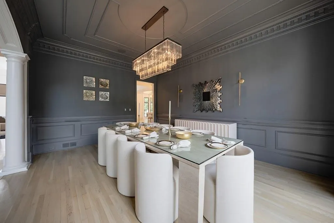
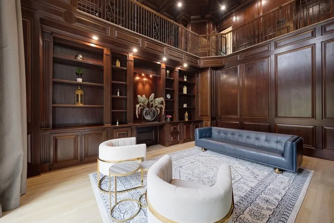
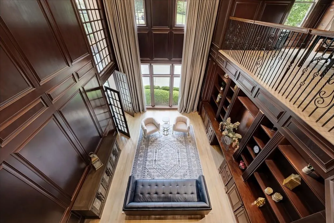
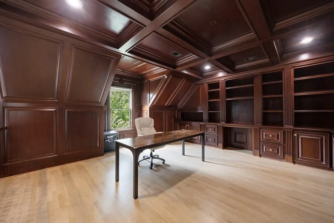
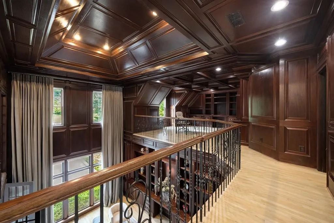
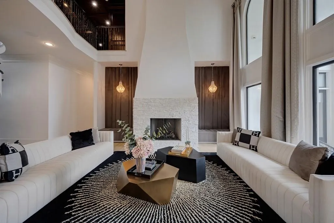
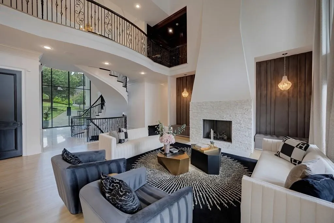
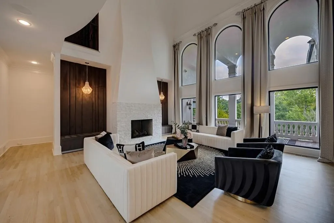
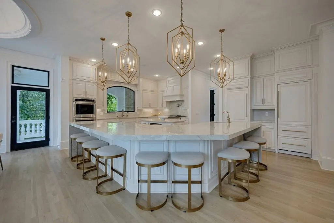
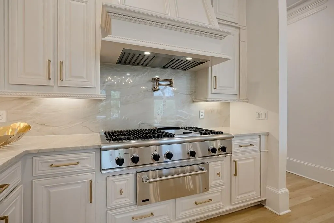
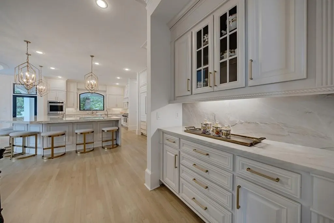
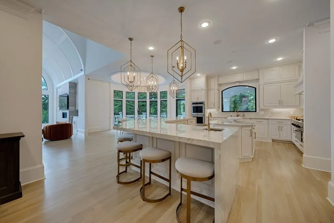
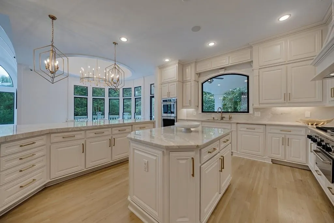
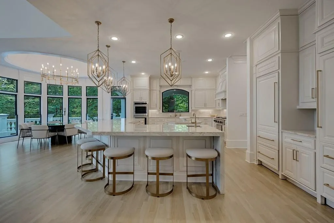
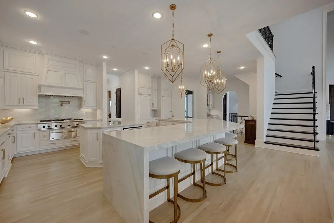
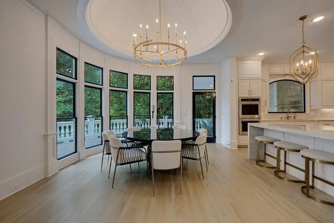
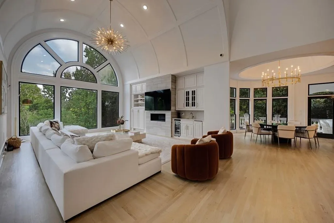
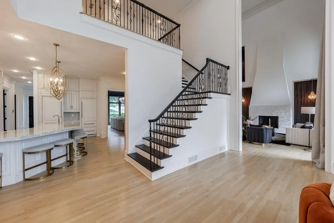
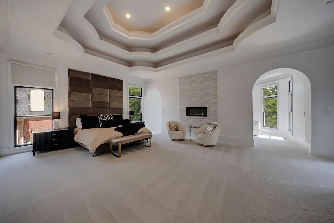
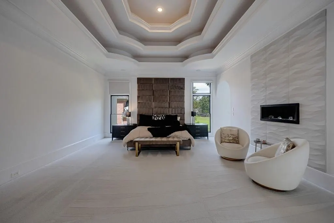
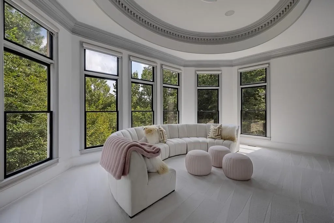
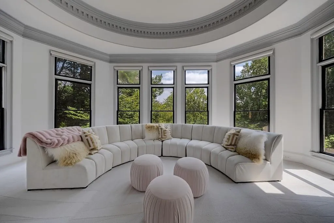
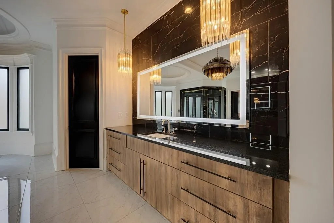
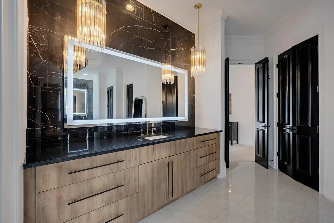
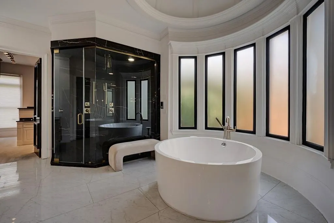
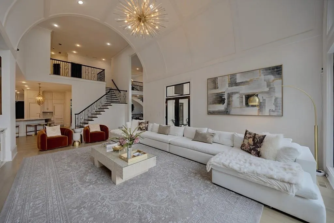
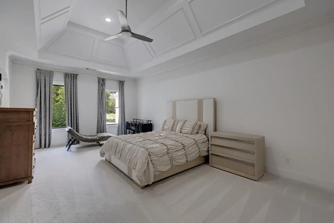
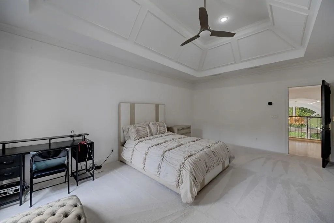
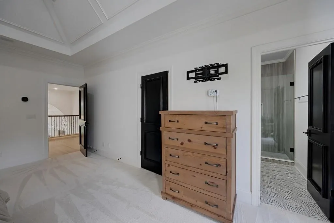
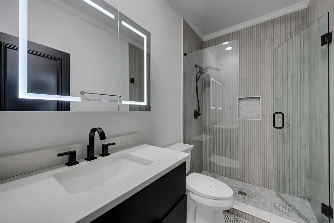
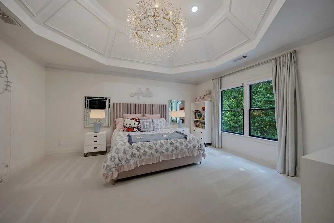
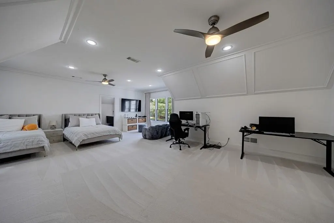
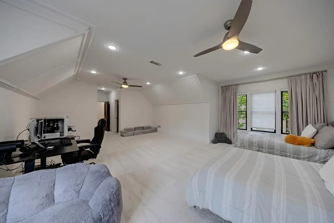
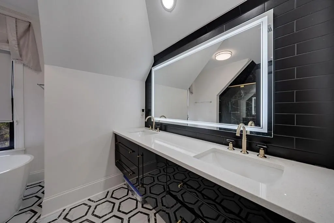
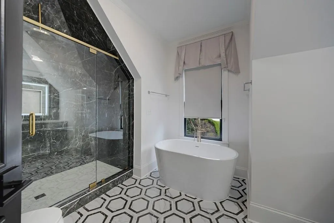
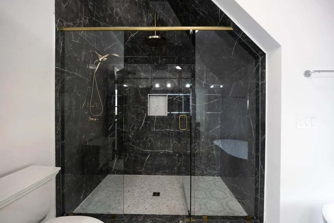
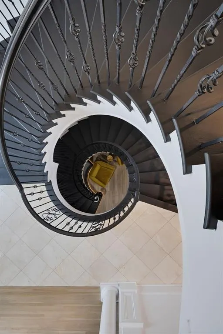
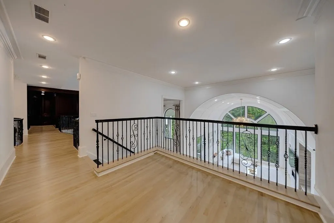
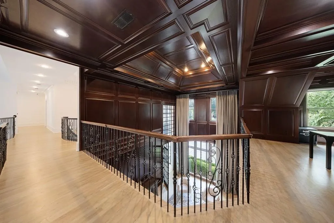
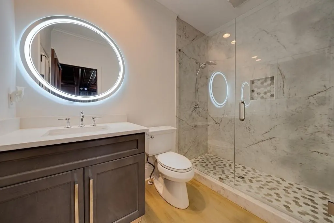
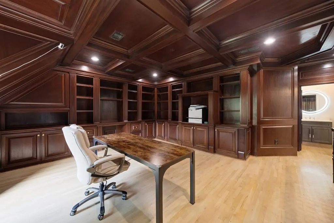
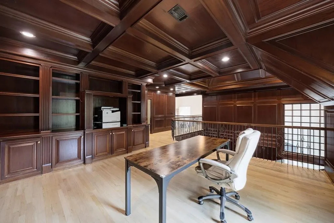
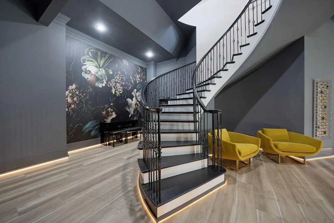
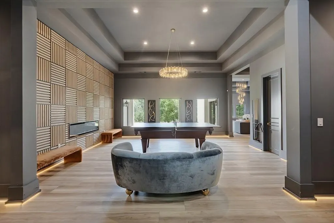
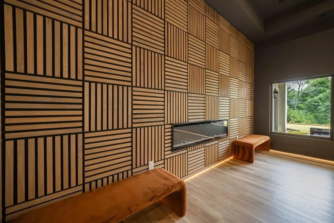
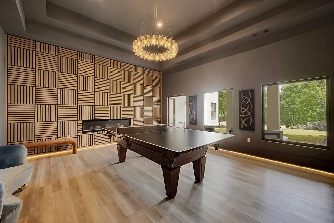
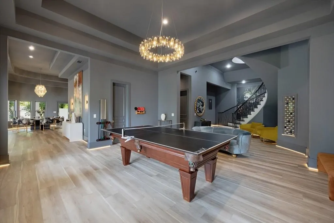
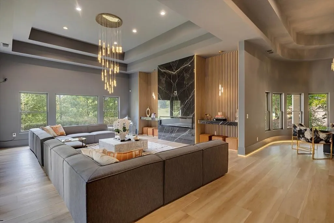
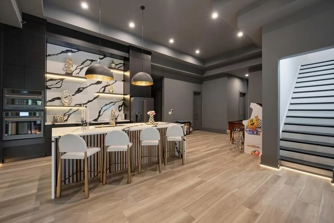
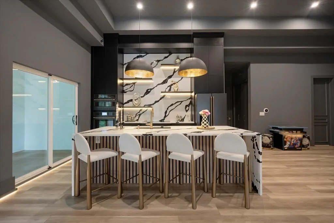
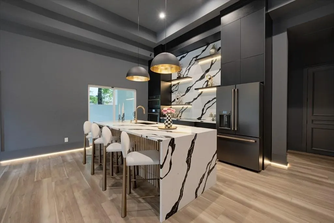
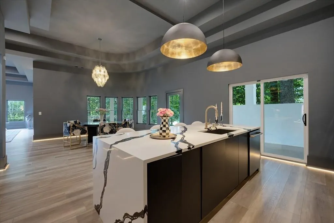
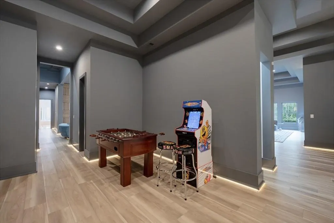
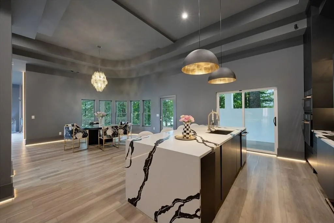
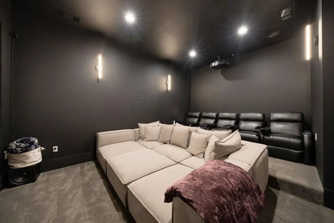
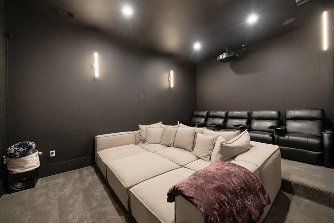
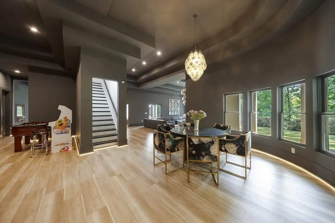
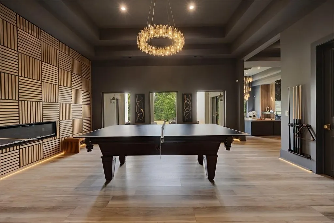
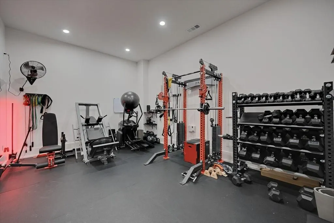
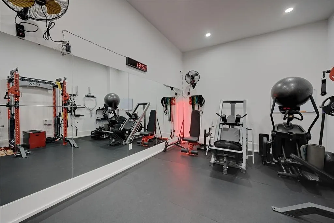
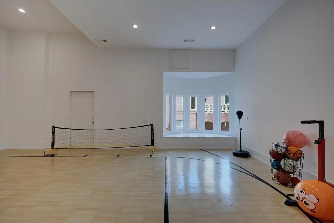
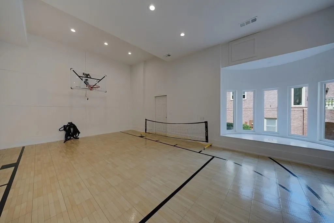
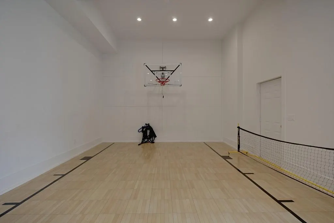
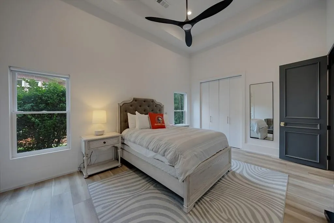
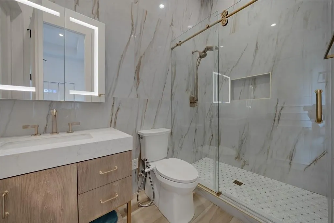
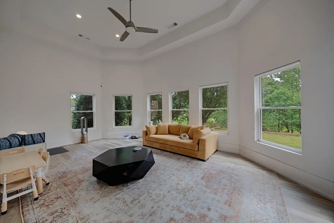
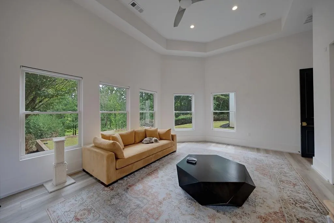
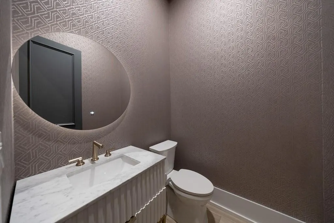
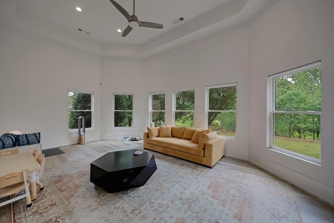
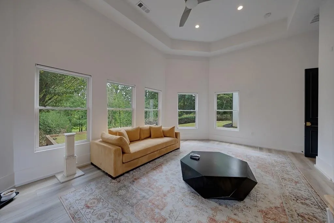
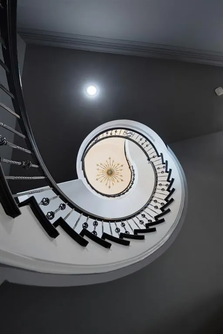
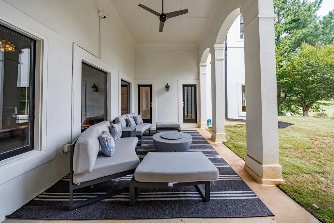
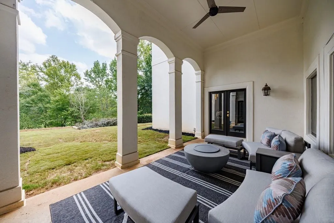
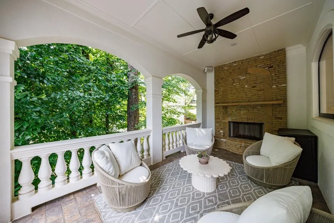
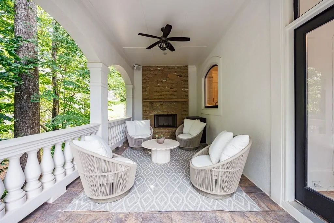
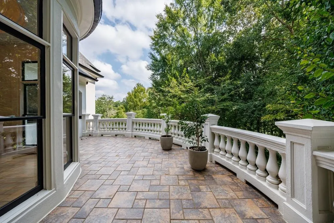
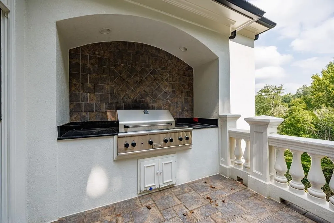
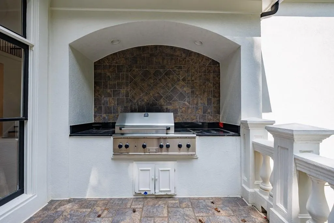
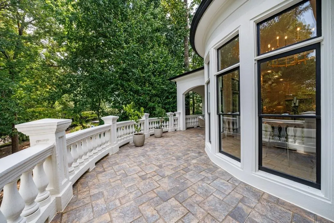
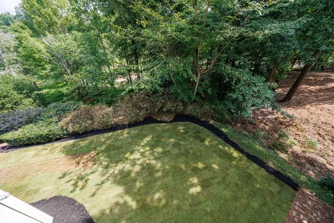
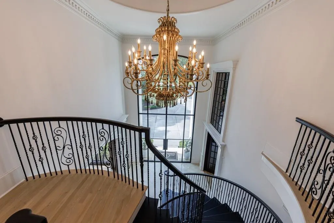
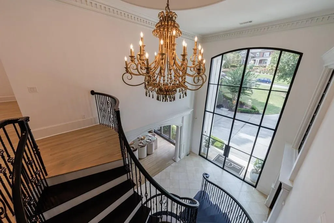
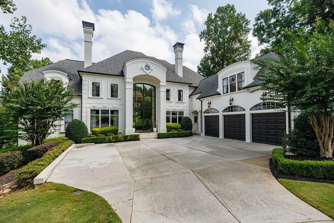
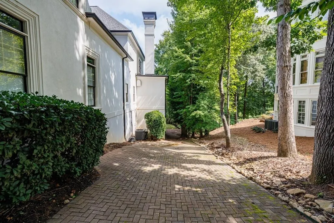
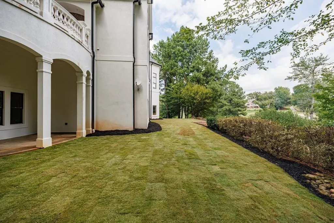
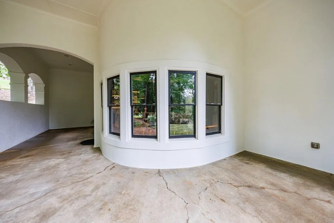
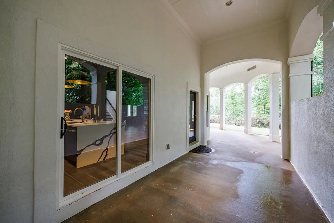
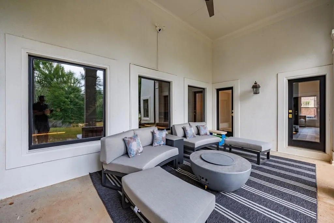
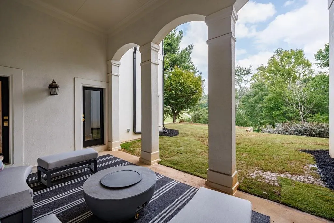
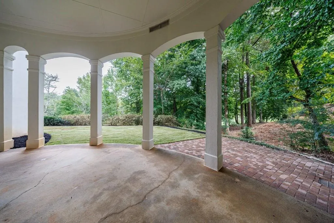
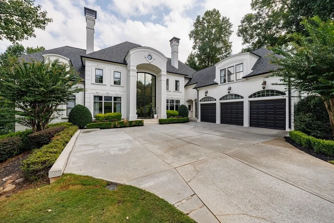
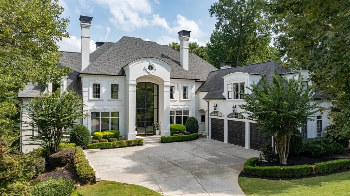
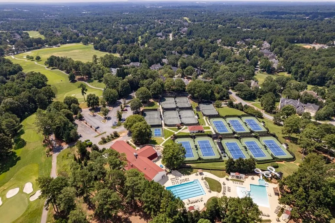
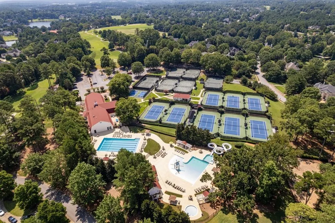
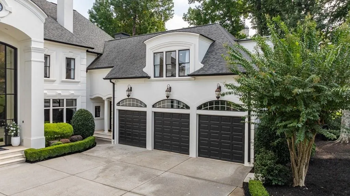
Envisaged for the connoisseur of fine living and secured within the prestigious, guarded gates of TPC Sugarloaf Country Club, the most prestigious golf course community, this architectural masterpiece by the renowned Chesapeake Homes commands an unparalleled resort-style existence. From the threshold of its soaring foyer, the estate unfolds with a breathtaking sense of scale, bathing thoughtfully curated, ultra-premium finishes in brilliant natural light. The crown jewel of the main level is an awe-inspiring, two-story epicurean library, grand room and keeping room. Here, dramatic beamed ceilings hang above oversized double islands, custom cabinetry, and elite, top-of-the-line appliances—seamlessly connecting to a sunlit breakfast room and a majestic fireside family room. Floor-to-ceiling glass reveals a spectacular covered fireside loggia and an open-air deck, perfectly aligned to capture unforgettable, painterly sunset views over the sweeping fairways. Every space is scaled for monumental entertaining and effortless daily luxury. Discerning buyers will appreciate the baronial two-story gentleman's library and office—richly appointed with a coffered ceiling, bespoke built-ins, and a stately fireplace. The formal living room acts as a work of art, boasting a grand two-story fireplace and an exquisite domed ceiling that leads gracefully to a banquet-sized dining room. Serving as a true sanctuary, the main-level primary suite offers an intimate sitting areas. The elevated experience continues upstairs with large sitting area of two story library, 3 expansive ensuite bedrooms promise absolute privacy and sanctuary for family or guests. Below, the sprawling finished terrace level stands as a world-class entertainment lounge, with 2 full bedroom suites, fully equipped with a massive custom bar/Kitchen a billiards and gaming zone, an inviting Theatre and media room, and a private guest or office suite featuring seamless, walk-out access to the grounds. There is a full indoor basketball court in addition to an exercise room. Outside, the estate transforms into a private outdoor paradise, vistas of the manicured championship golf course and two private deck. Finished with state-of-the-art home systems, a three-car garage, and immaculate updates throughout, this property represents the absolute pinnacle of luxury real estate.
| Elementary School | Middle School | High School |
|---|---|---|
| Mason Elementary School | Hull Middle School | Peachtree Ridge High School |
| Price History | |
|---|---|
| 9/22/2026 | Listed $3,250,000 |
General Features
| Sewer | Public Sewer |
|---|---|
| Heating | Central,Forced Air,Natural Gas,Zoned |
| Cooling | Ceiling Fan(s),Central Air,Zoned |
| Utilities | Cable Available,Electricity Available,Natural Gas Available,Phone Available,Sewer Available,Underground Utilities,Water Available |
| Roof | Composition |
| Appliances | Dishwasher,Disposal,Double Oven,Dryer,Gas Cooktop,Gas Water Heater,Microwave,Refrigerator,Washer |
| HOA Fee | 3100 |
| Garage Spaces | 3 |
| Association Fee Includes | Security |
| Patio/Porch Features | Covered,Patio |
| Architectural Style | European |
| Pool Features | None |
| Security Features | Security Gate,Security Guard,Smoke Detector(s) |
| Construction Materials | Stucco |
| Year Built | 2000 |
| Electric | 110 Volts,220 Volts |
| View | Golf Course |
| Levels | Three Or More |
| Property Subtype | Single Family Residence |
| Tax Year | 2025 |
| Parcel Number | R7159 074 |
| Waterfront Features | None |
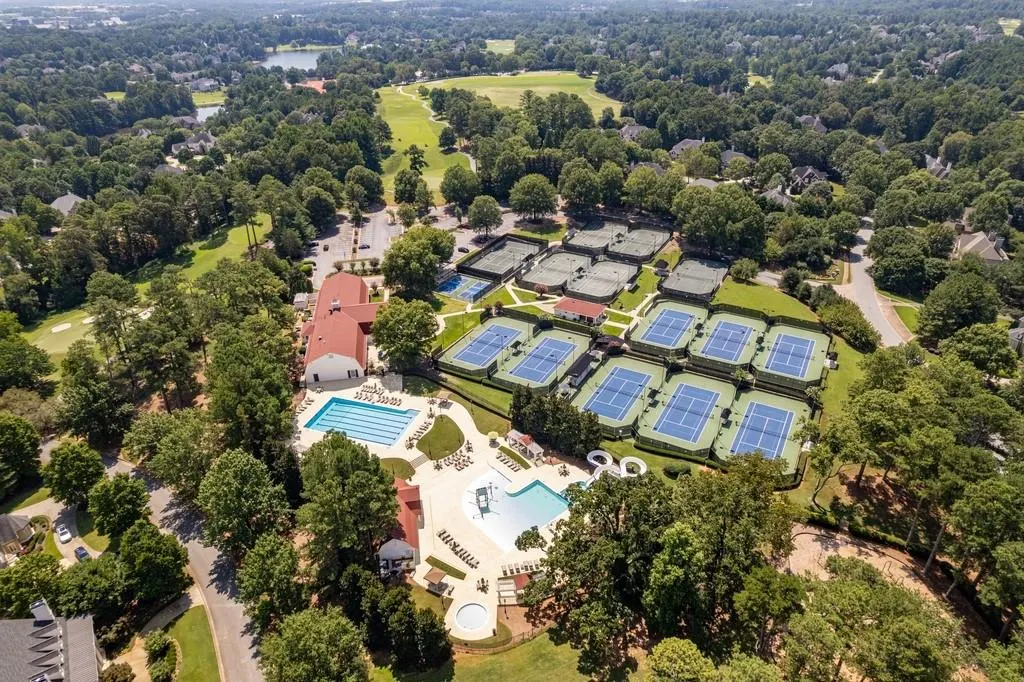
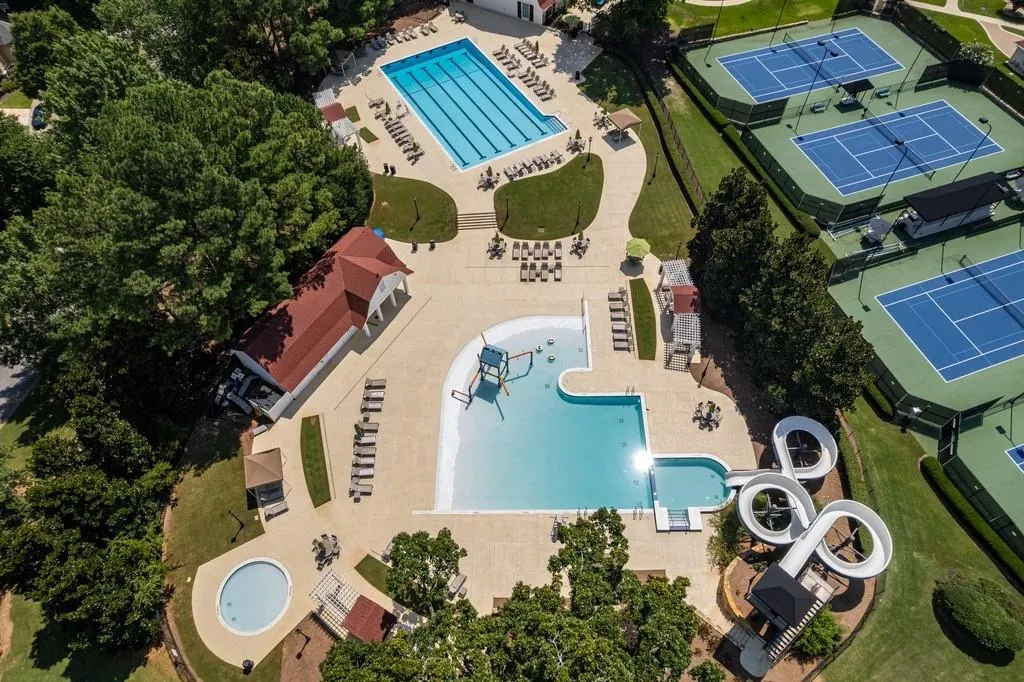
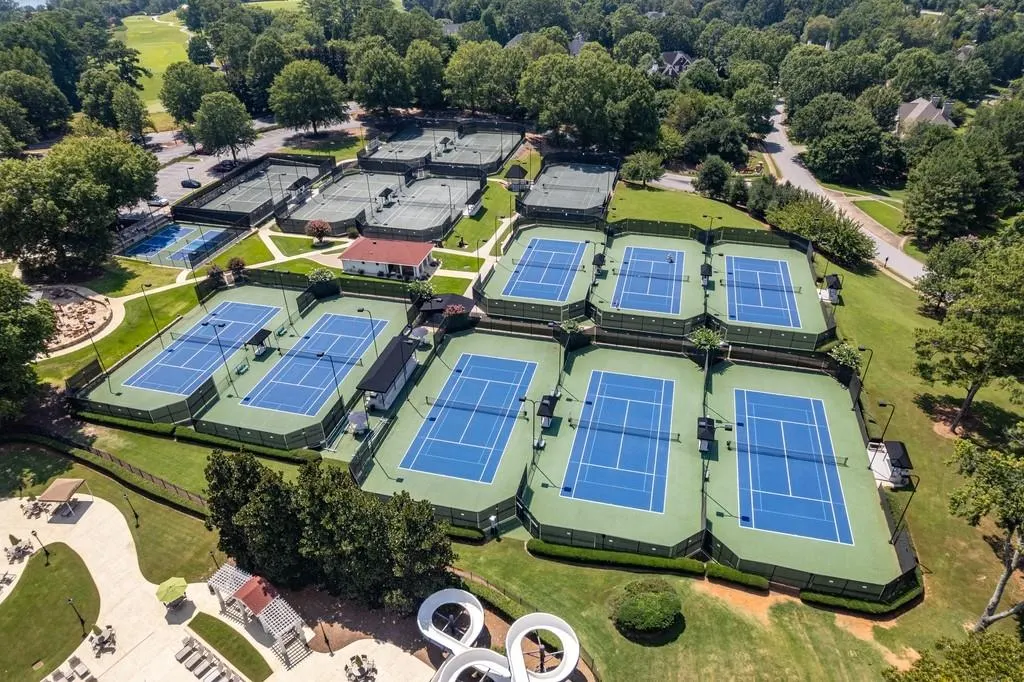
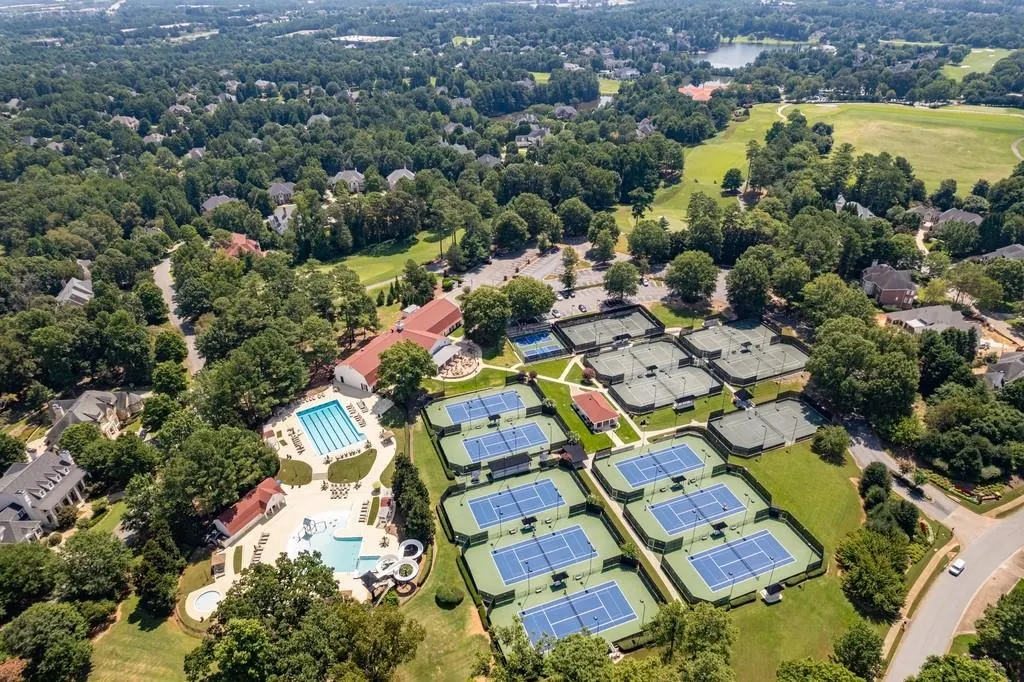
| Community Features | Clubhouse,Country Club,Fitness Center,Gated,Golf,Homeowners Assoc,Pickleball,Playground,Pool,Restaurant,Street Lights,Tennis Court(s) |
| Accessibility | None |
| Assoc Fee Paid Per | Annually |
| County | Gwinnett - GA |
| Property Type | Residential |
| HOA | true |
| Energy Efficient | None |
| Subdivision Name | Sugarloaf Country Club |
| Green Energy Generation | None |
| Other Structures | None |
| Full Baths | 7 |
| Status | Active |
| Directions | Follow GPS direction |
| High School | Peachtree Ridge |
| City | Duluth |
| Body of Water | None |
| Spa Features | None |
| Elementary School | Mason |
| Property Attached Y/N | false |
| Land Lease Y/N | false |
| Tax Annual Amount | 30458 |
| Home Warranty Y/N | true |
| Body Type | Double Wide |
| Middle/Junior High School | Hull |
| Property Condition | Resale |
| Standard Status | Active |
| Tax Lot | 574 |
| Freehold | IDX |
| Corporate Owner | None |
Interior Features
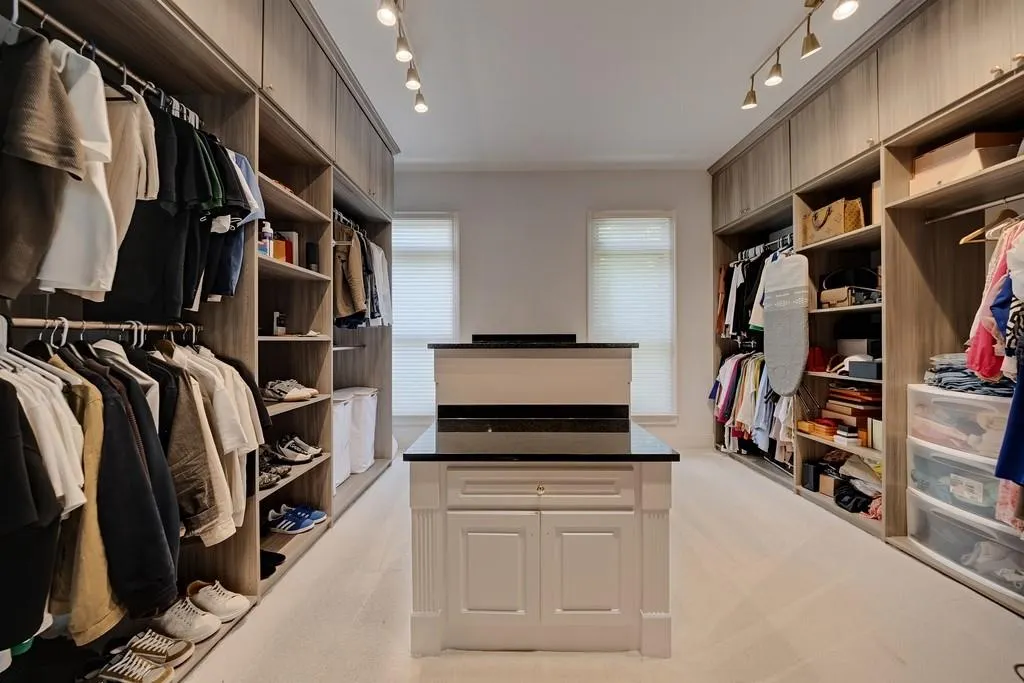
| Interior Amenities | Bookcases,Cathedral Ceiling(s),Entrance Foyer 2 Story,High Ceilings 10 ft Lower,High Ceilings 10 ft Main,High Speed Internet,Tray Ceiling(s),Walk-In Closet(s) |
|---|---|
| Basement | Daylight,Exterior Entry,Finished,Finished Bath,Full,Interior Entry |
| Flooring | Carpet,Ceramic Tile,Hardwood |
| Total Fireplaces | 4 |
| Fireplace Features | Great Room,Keeping Room,Master Bedroom,Outside |
| Common Walls | No Common Walls |
| Window Features | Insulated Windows |
| Half Baths | 2 |
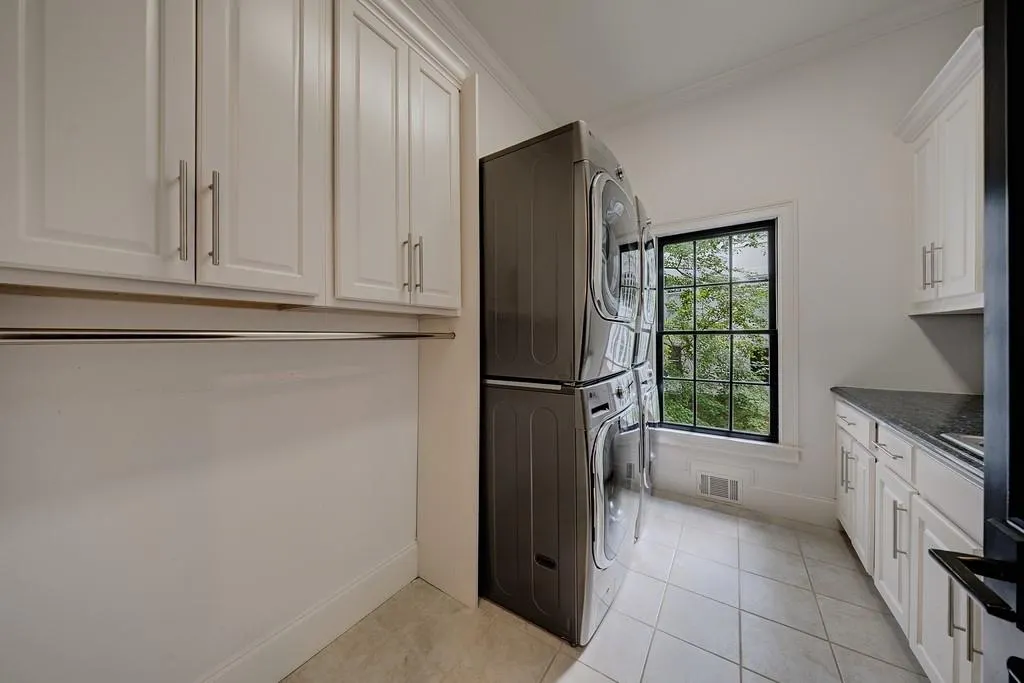
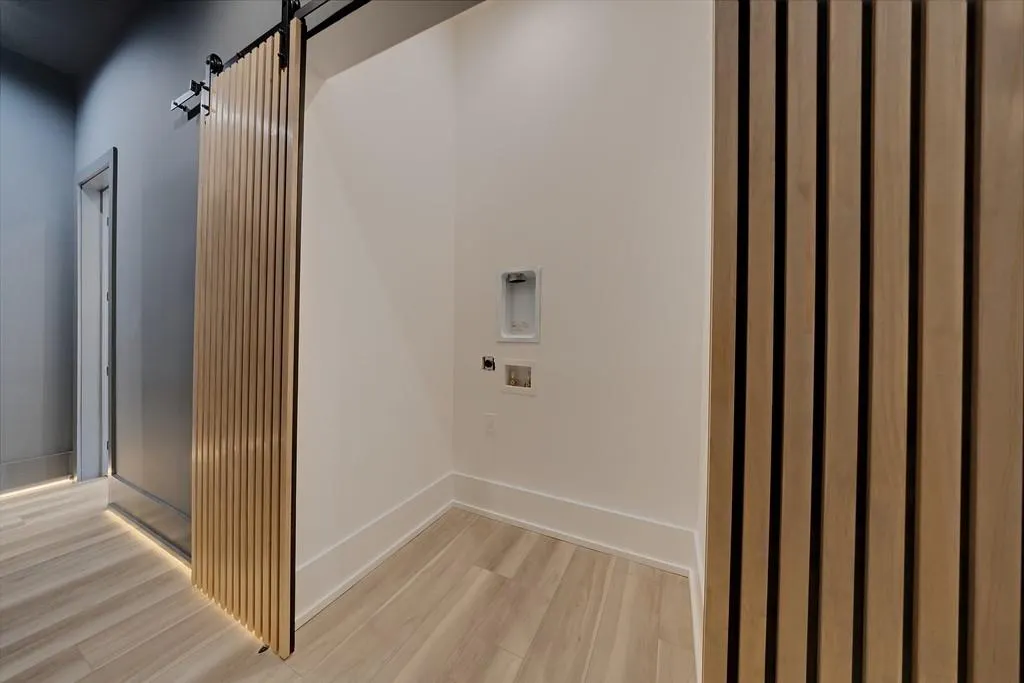
| Laundry Features | Laundry Room,Main Level |
| Total Bedrooms | 6 |
| Room Type | Family Room,Great Room - 2 Story,Library,Loft,Office |
| Main Level Bedrooms | 1 |
| Main Level Bathrooms | 1 |
| Kitchen Features | Breakfast Bar,Breakfast Room,Cabinets White,Kitchen Island,Pantry Walk-In,Stone Counters,View to Family Room |
| Total Baths | 9 |
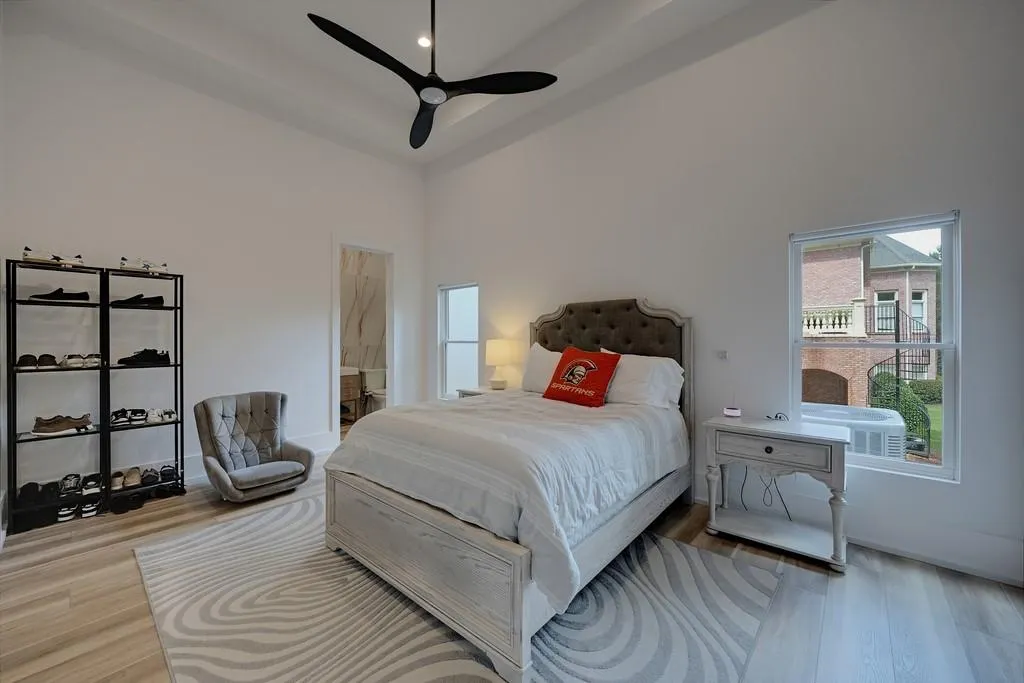
| RoomBedroomFeatures | Master on Main,Oversized Master |
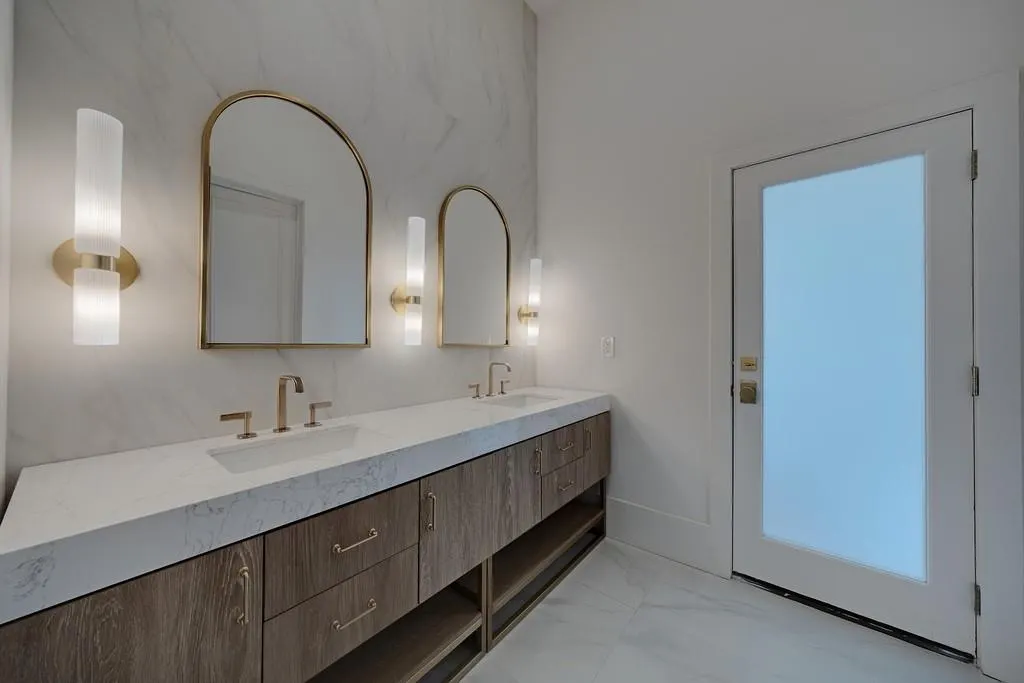
| Primary Bathroom Features | Double Vanity,Separate Tub/Shower,Vaulted Ceiling(s),Whirlpool Tub |
| Dining Room Features | Seats 12+,Separate Dining Room |
Exterior Features
| Exterior Amenities | Private Yard |
|---|---|
| Fencing | None |
| Parking Features | Garage |
| Lot Features | Back Yard,Front Yard,Landscaped,Level |
| Water Source | Public |
| Foundation Details | Concrete Perimeter |
| Building Area Total | 12485 |
| Lot Dimensions | x |
| Lot Size Acres | 1 |
| Road Surface Type | Paved |
| Lot Size Source | Public Records |
| Road Frontage Type | Private Road |
| Other Equipment | None |
| Horse Amenities | None |
Amenities
- Foreclosure
- Views
- Short Sale
- New Construction
- Adult 55+
- Lease To Own
- No HOA Fees
- Furnished
- Primary On Main
- Air Conditioning
- Seller Finance
- Green
- Fixer Upper
- Horse
- Golf
- Fireplace
- Deck
- Garage
- Basement
- Pool
Property vs Single Family Average in 30097
Statistics provided by Inside Real Estate
Price
Taxes
Year Built

 ©2026 Georgia Multiple Listing Service All information deemed reliable but not guaranteed. All properties are subject to prior sale, change or withdrawal. Neither listing broker(s) or information provider(s) shall be responsible for any typographical errors, misinformation, misprints and shall be held totally harmless. Listing(s) information is provided for consumer's personal, non-commercial use and may not be used for any purpose other than to identify prospective properties consumers may
