
New Construction - Eco Friendly










Address
265 Daurian Drive, Statham, GA
Price
$ 395,000
Property Attributes
- MLS#7840495
- TypeSingle Family
- Listing Status Active
- CountyBarrow
- CityStatham
- NeighborhoodPreserve At Dove Creek
- Zip30666
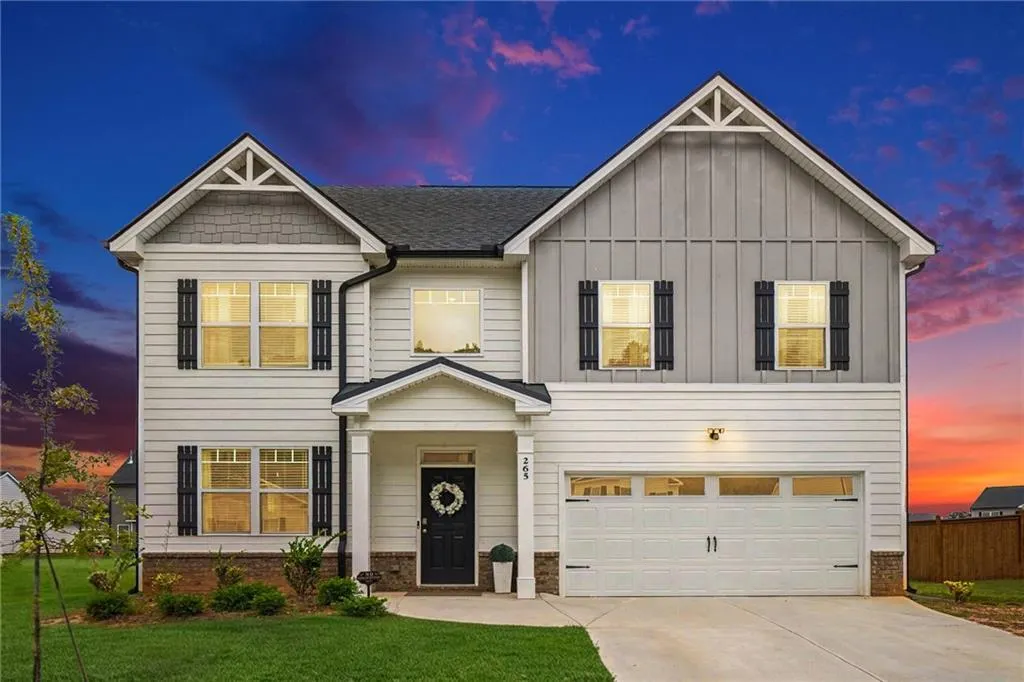
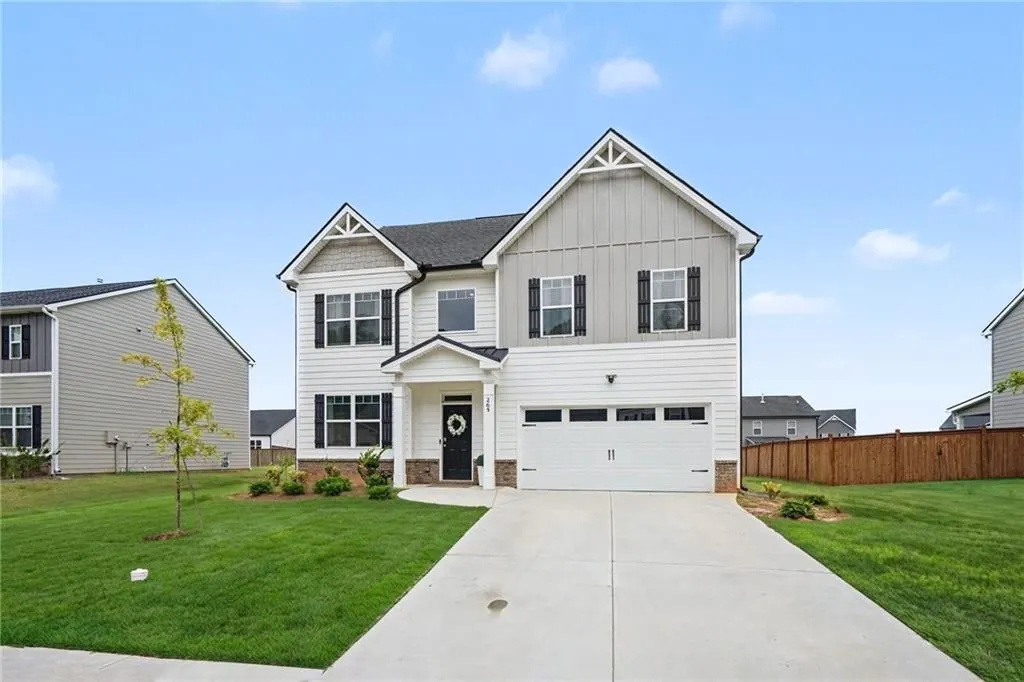
- StyleCraftsman
- Year Built2024
- Taxes$ 3415
- Price$ 395,000
- Bedrooms4
- Full Bathrooms2
- Half Bathrooms1
- Lot Size0.207 Acres
Data Source:
First Multiple Listing Services (FMLS)
Property Description
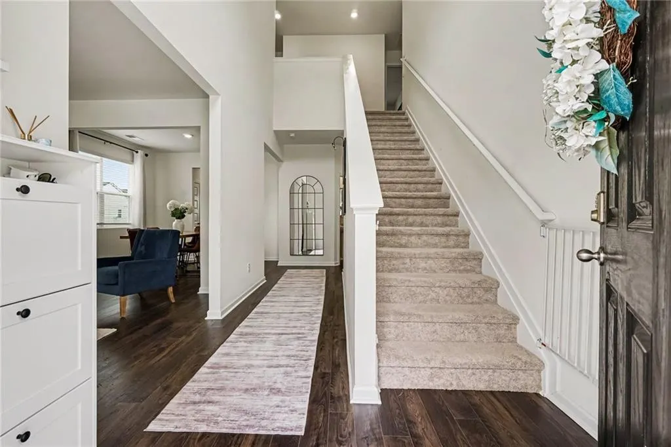
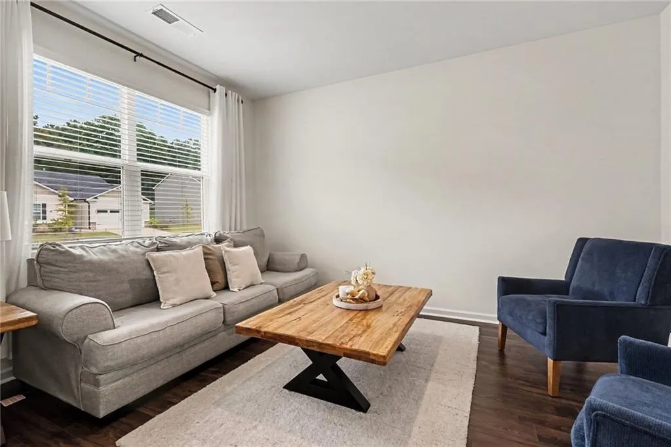
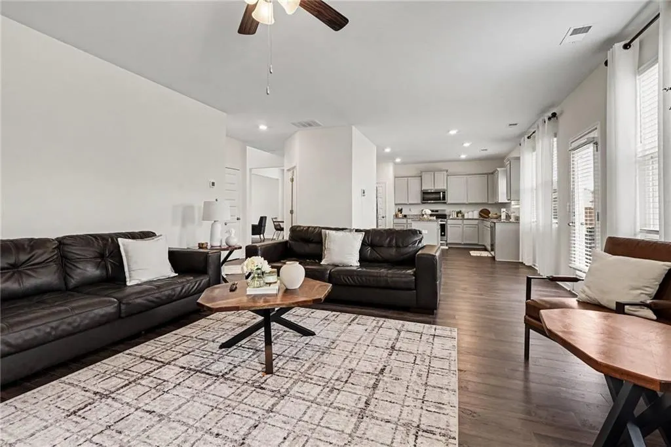
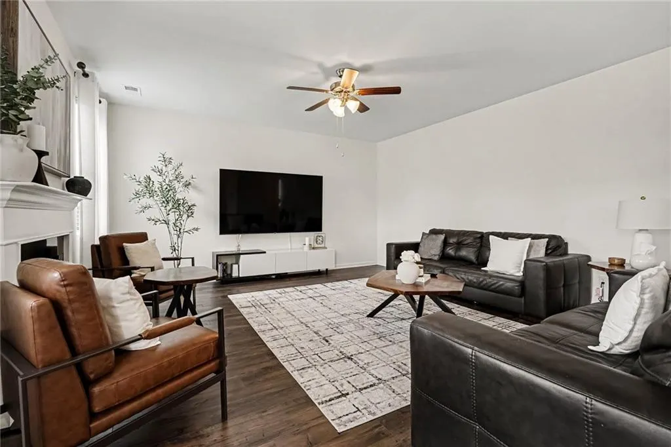
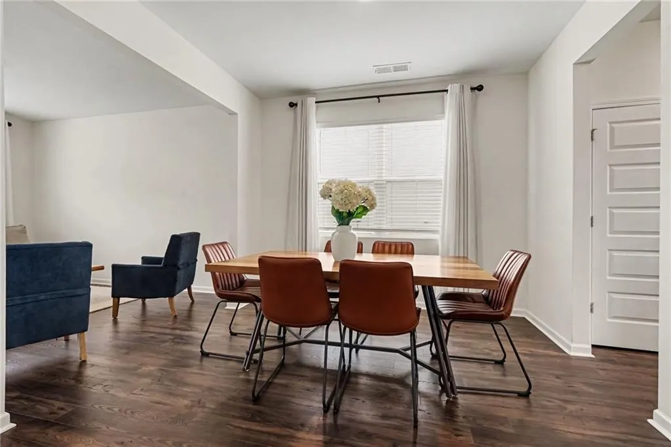
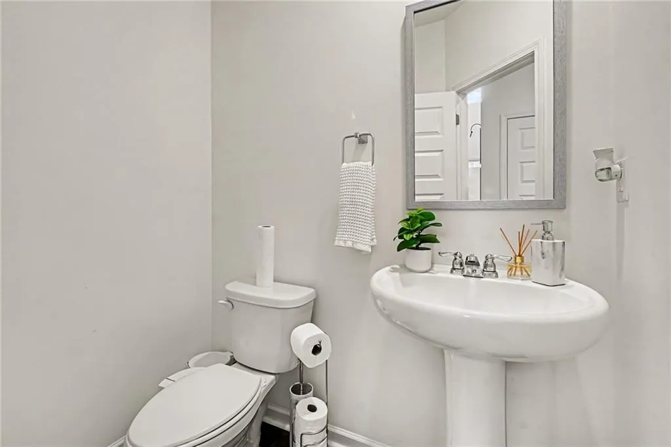
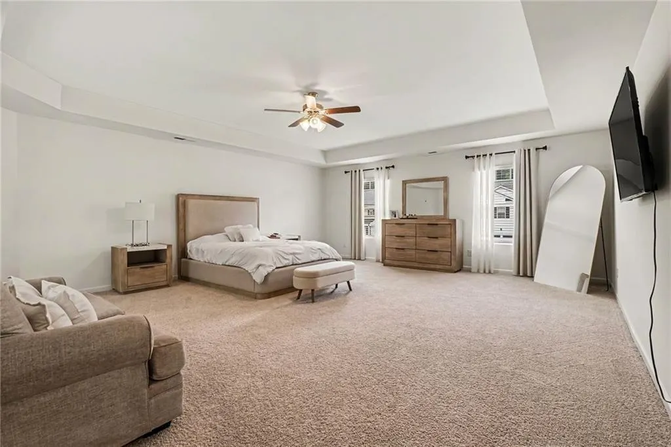
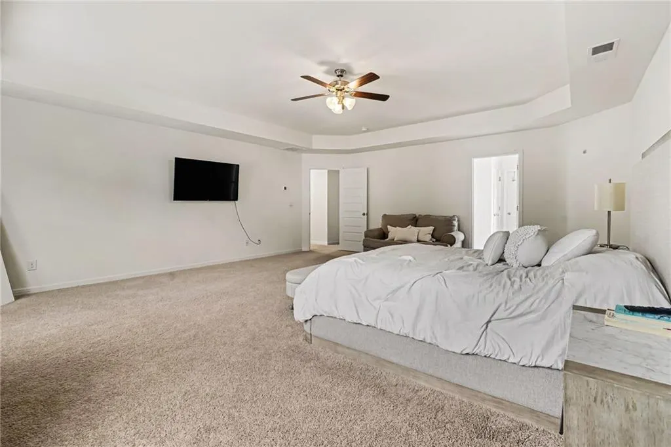
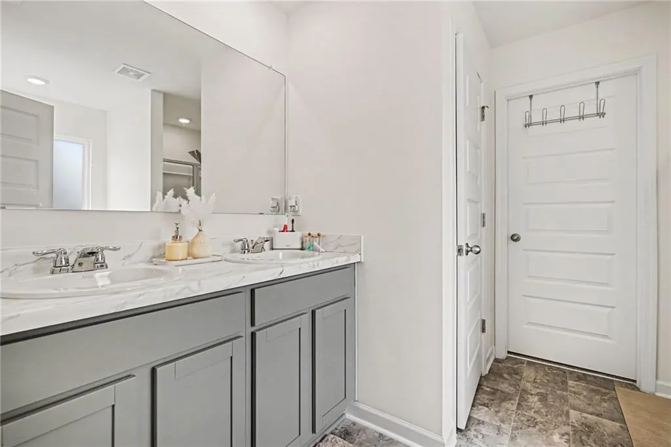
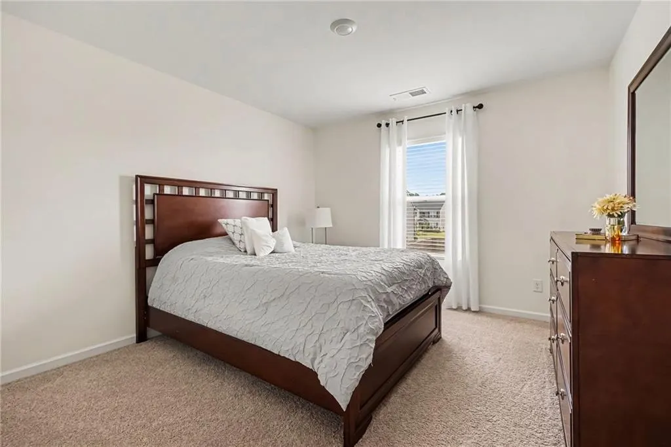
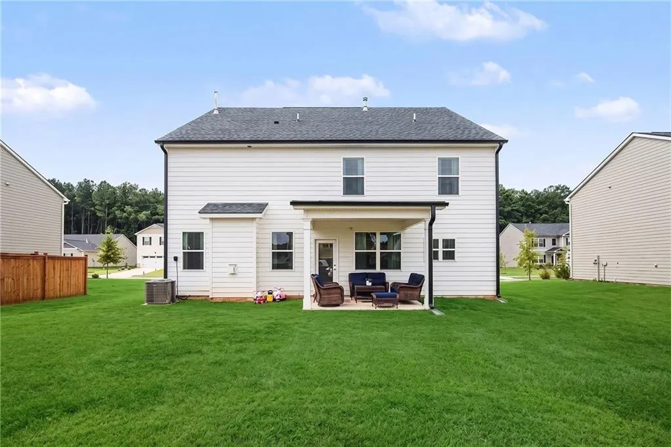
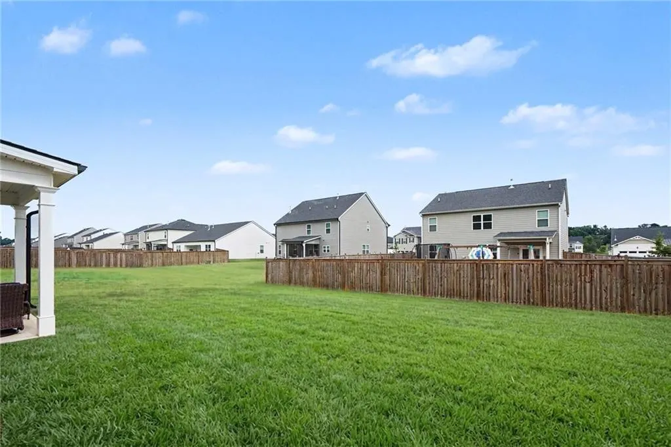
Welcome to your dream home in the sought-after Preserve at Dove Creek community! Located in Statham with quick access to Hwy 316, Fort Yargo State Park, and Athens, this beautifully designed 4-bedroom, 2.5-bathroom Craftsman home offers bright, open-concept living space. Step inside an inviting main level featuring a versatile formal living and dining area, durable low-maintenance flooring, and a spacious family room anchored by a cozy gas-log fireplace. The open layout flows seamlessly to a covered rear porch-ideal for sipping morning coffee or relaxing in your private yard. Upstairs, the oversized primary suite serves as a true sanctuary, featuring double tray ceilings, a large walk-in closet, and an en-suite bath complete with dual vanities and an oversized shower. Three additional spacious bedrooms, a secondary full bath, and a upper-level laundry room offer ultimate convenience for family or working from home. Enjoy resort-style neighborhood amenities including a community pool, clubhouse, tennis and pickleball courts, playground, and walking trails. Complete with a 2-car garage and Smart Home features, this move-in ready home is an absolute must-see!
| Elementary School | Middle School | High School |
|---|---|---|
| Bethlehem - Barrow Elementary School | Haymon-Morris Middle School | Apalachee High School |
| Price History | |
|---|---|
| 9/18/2026 | Listed $395,000 |
General Features
| Sewer | Public Sewer |
|---|---|
| Heating | Central,Natural Gas |
| Cooling | Electric |
| Utilities | Cable Available |
| Roof | Other |
| Appliances | Dishwasher,Disposal,Dryer,Microwave,Refrigerator,Washer |
| HOA Fee | 500 |
| Garage Spaces | 2 |
| Patio/Porch Features | None |
| Architectural Style | Craftsman |
| Pool Features | None |
| Security Features | Carbon Monoxide Detector(s),Fire Alarm,Key Card Entry,Smoke Detector(s) |
| Construction Materials | Cement Siding,Concrete |
| Year Built | 2024 |
| Electric | 110 Volts |
| View | Other |
| Levels | Two |
| Property Subtype | Single Family Residence |
| Tax Year | 2025 |
| Parcel Number | XX121H 218 |
| Waterfront Features | None |
| Community Features | Clubhouse,Homeowners Assoc,Playground,Pool,Sidewalks,Street Lights,Swim Team,Tennis Court(s) |
| Accessibility | None |
| Assoc Fee Paid Per | Annually |
| County | Barrow - GA |
| Property Type | Residential |
| HOA | true |
| Energy Efficient | Appliances,Thermostat,Windows |
| Subdivision Name | Preserve At Dove Creek |
| Green Energy Generation | None |
| Other Structures | Other |
| Full Baths | 2 |
| Status | Active |
| Directions | Travelling 316 E towards Athens, take the Hog Mountain/ Hwy 53 Exit, Turn R. Community approx 2 miles ahead on R. GPS Friendly, use 1589 Hog Mountain Rd. Statham, 30666 |
| High School | Apalachee |
| City | Statham |
| Body of Water | None |
| Spa Features | None |
| Elementary School | Bethlehem - Barrow |
| Property Attached Y/N | false |
| Land Lease Y/N | false |
| Tax Annual Amount | 3415 |
| Home Warranty Y/N | true |
| Middle/Junior High School | Haymon-Morris |
| Property Condition | New Construction |
| Standard Status | Active |
| Freehold | IDX |
| Corporate Owner | No disclosures from Seller |
Interior Features
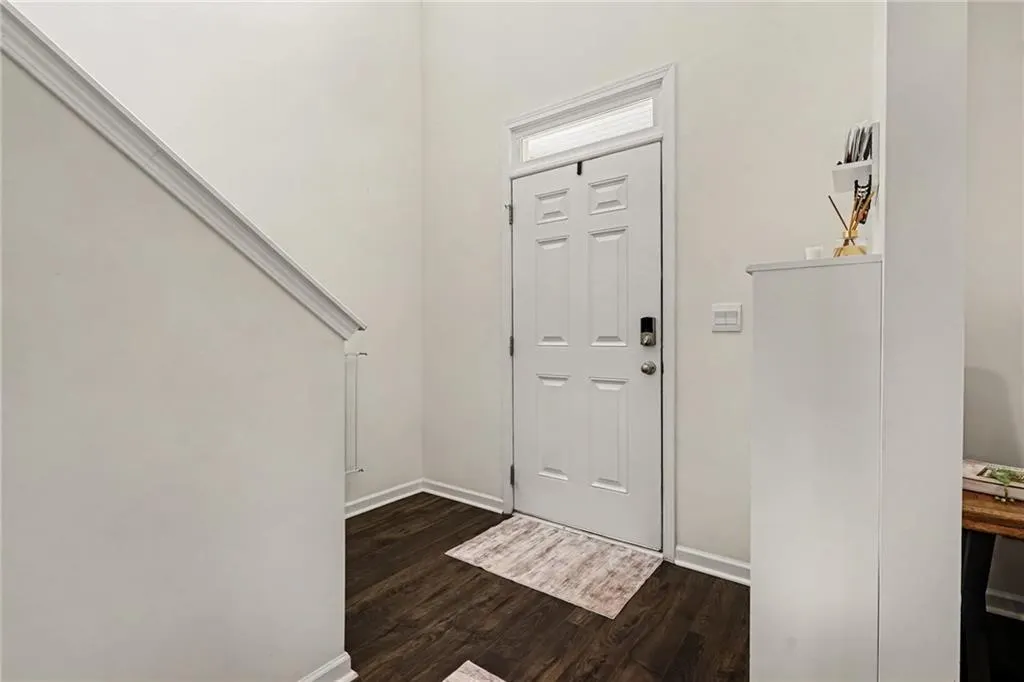
| Interior Amenities | Entrance Foyer,High Ceilings 9 ft Lower,High Ceilings 9 ft Main,High Ceilings 9 ft Upper,Tray Ceiling(s),Vaulted Ceiling(s) |
|---|---|
| Basement | None |
| Flooring | Carpet,Laminate |
| Total Fireplaces | 1 |
| Fireplace Features | Family Room,Gas Log |
| Common Walls | No One Above,No One Below |
| Window Features | Double Pane Windows,Insulated Windows |
| Half Baths | 1 |
| Laundry Features | Laundry Room,Upper Level |
| Total Bedrooms | 4 |
| Room Type | Family Room,Great Room - 2 Story,Laundry |
| Kitchen Features | Kitchen Island |
| Total Baths | 3 |
| RoomBedroomFeatures | Double Master Bedroom |
| Primary Bathroom Features | Double Vanity,Separate His/Hers,Separate Tub/Shower,Soaking Tub |
| Dining Room Features | Dining L,Seats 12+ |
Exterior Features
| Exterior Amenities | Lighting,Private Entrance,Private Yard |
|---|---|
| Fencing | Privacy |
| Parking Features | Attached,Garage,Garage Door Opener |
| Lot Features | Level |
| Water Source | Public |
| Foundation Details | Slab |
| Building Area Total | 2720 |
| Lot Dimensions | x |
| Lot Size Acres | 0.207 |
| Road Surface Type | Asphalt |
| Lot Size Source | Other |
| Road Frontage Type | None |
| Other Equipment | None |
| Horse Amenities | None |
Amenities
- Foreclosure
- Views
- Short Sale
- New Construction
- Adult 55+
- Lease To Own
- No HOA Fees
- Furnished
- Primary On Main
- Air Conditioning
- Seller Finance
- Green
- Fixer Upper
- Horse
- Golf
- Fireplace
- Deck
- Garage
- Basement
- Pool
Property vs Single Family Average in 30666
Statistics provided by Inside Real Estate
Price
Taxes
Year Built

 ©2026 Georgia Multiple Listing Service All information deemed reliable but not guaranteed. All properties are subject to prior sale, change or withdrawal. Neither listing broker(s) or information provider(s) shall be responsible for any typographical errors, misinformation, misprints and shall be held totally harmless. Listing(s) information is provided for consumer's personal, non-commercial use and may not be used for any purpose other than to identify prospective properties consumers may
