
Open House Sun, Sep 27th 01:00 PM - 03:00 PM - Price Reduction - Golf Course









Address
1913 Avondale Court, Locust Grove, GA
Price
$ 460,000
Property Attributes
- MLS#7838757
- TypeSingle Family
- Listing Status Active
- CountyHenry
- CityLocust Grove
- NeighborhoodMeadow Glen at Heron Bay
- Zip30248
- StyleTraditional
- Year Built2011
- Taxes$ 4872
- Price$ 460,000
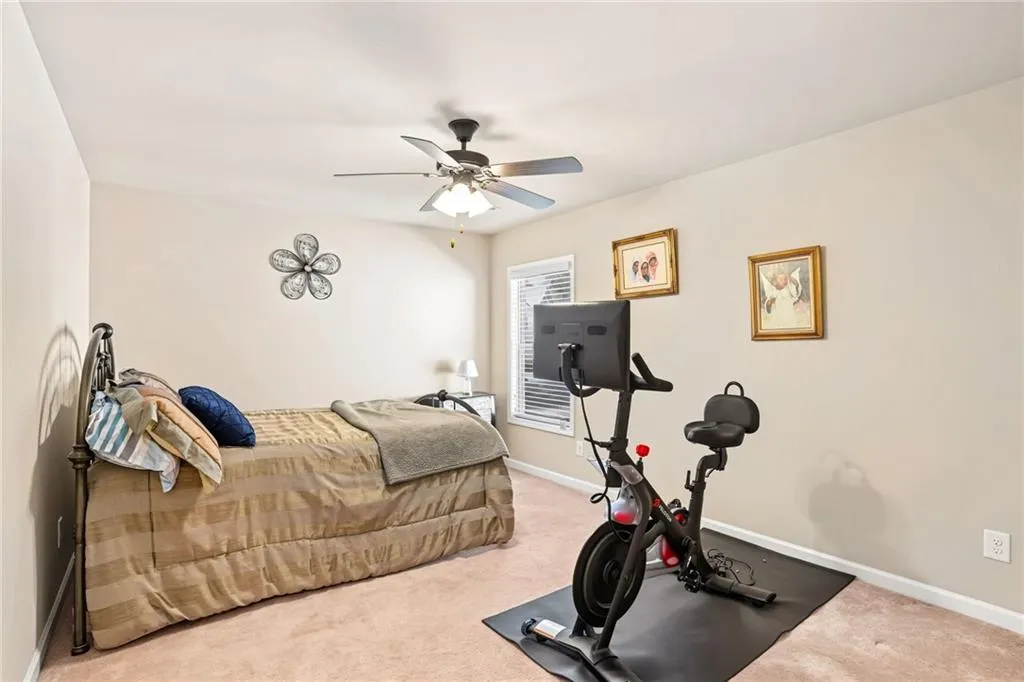
- Bedrooms4
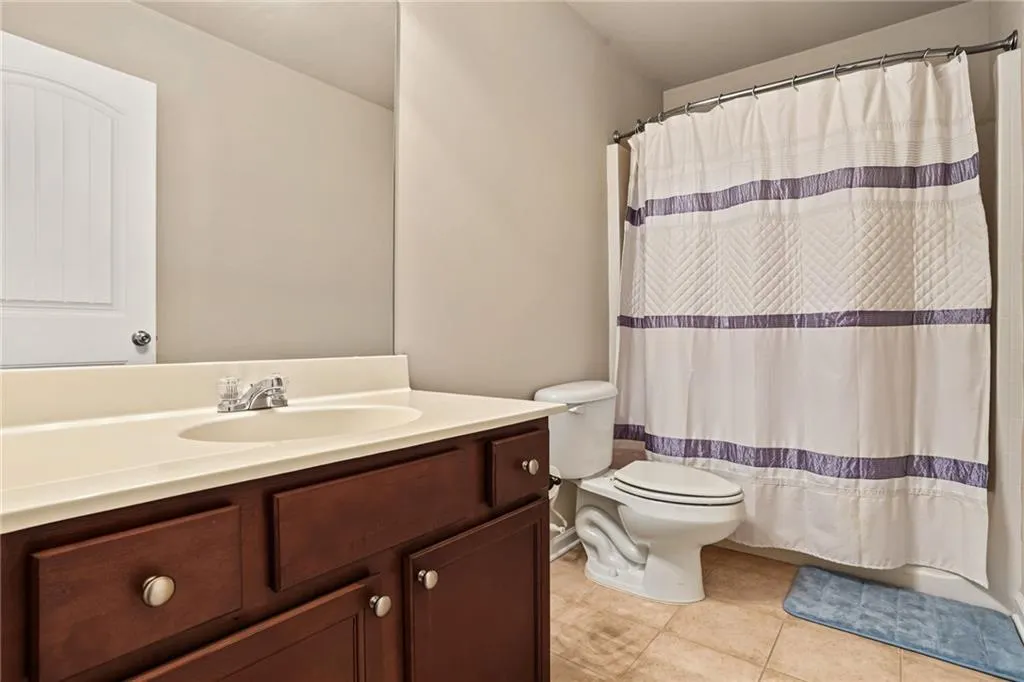
- Full Bathrooms4
- Half Bathrooms0
- Lot Size0.28 Acres
Data Source:
First Multiple Listing Services (FMLS)
Property Description
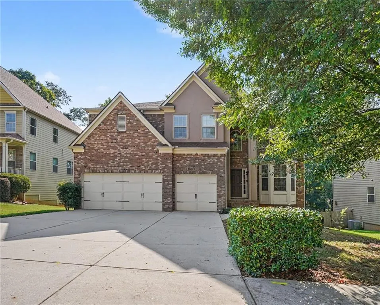
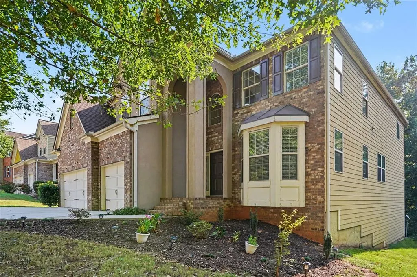
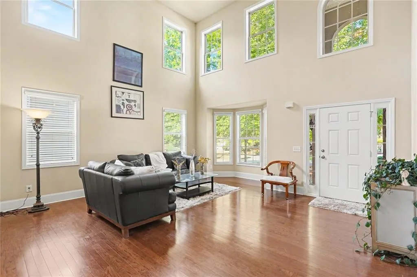
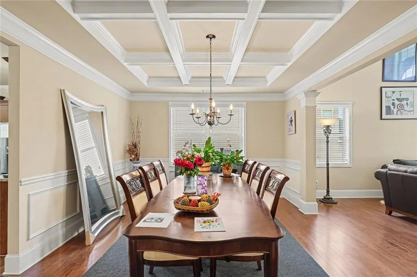
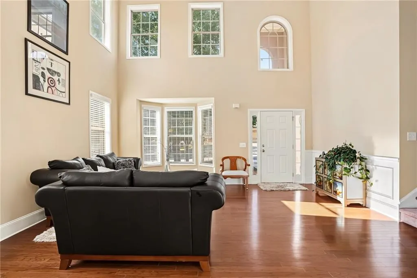
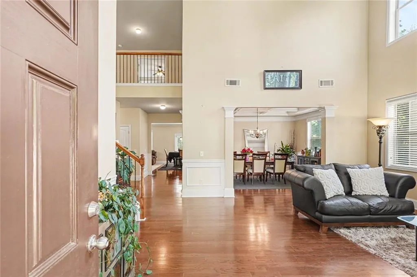
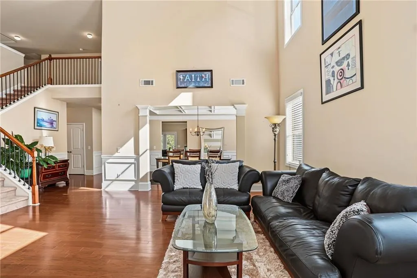
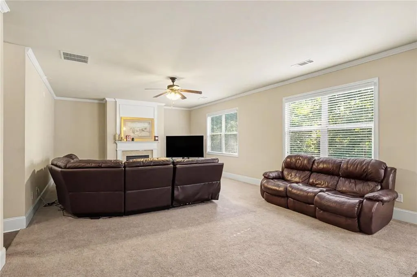
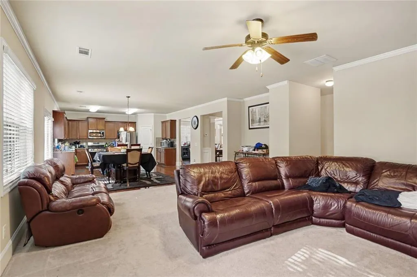
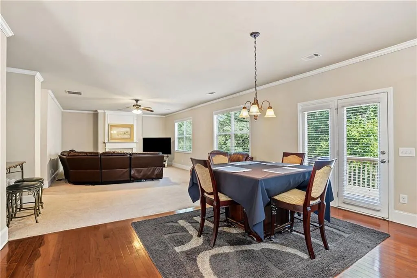
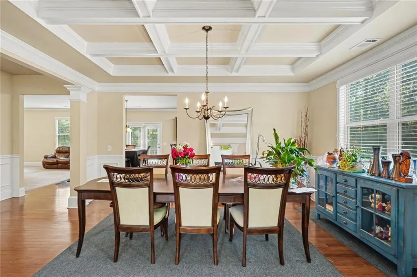
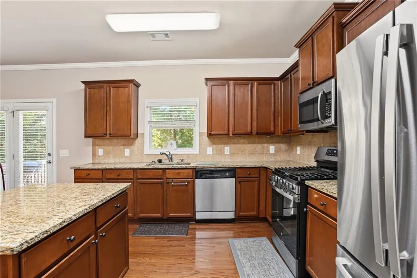
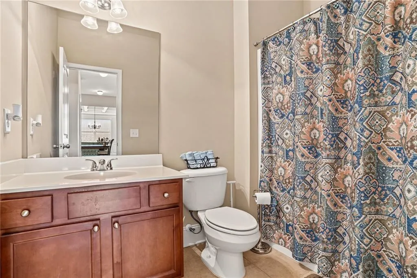
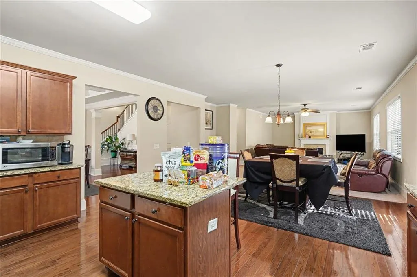
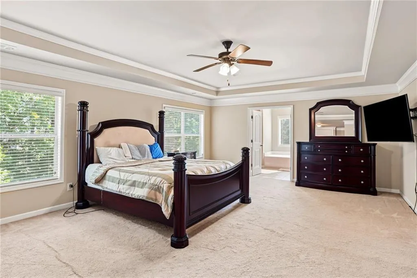
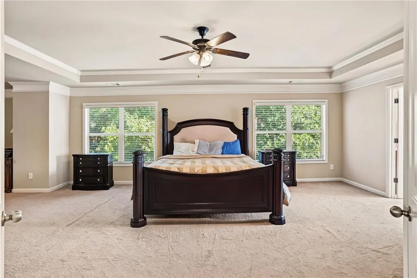
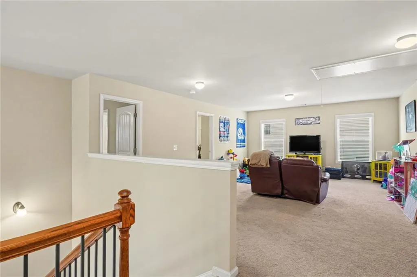
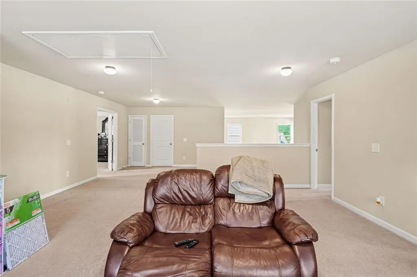
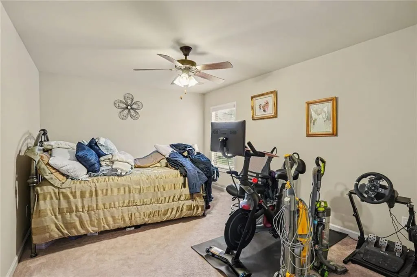
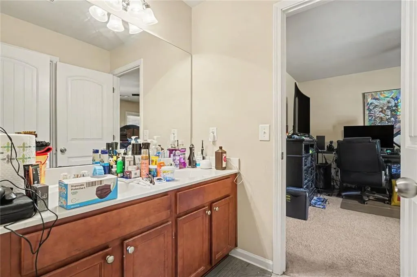
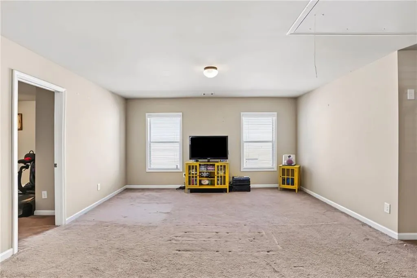
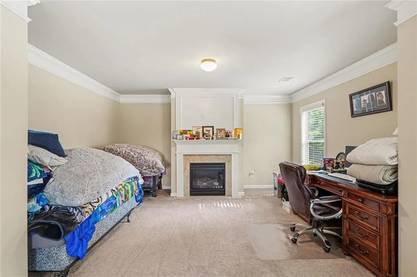
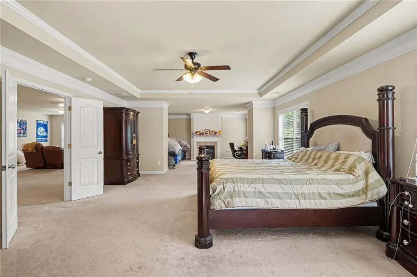
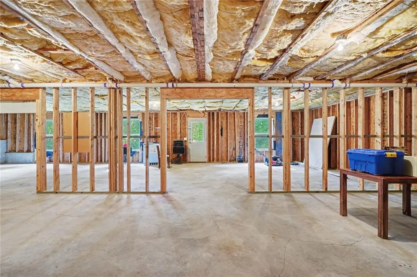
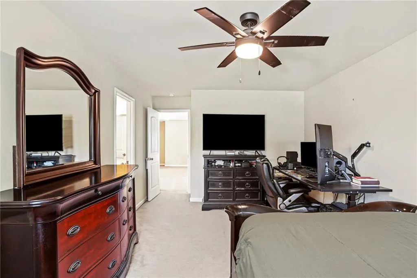
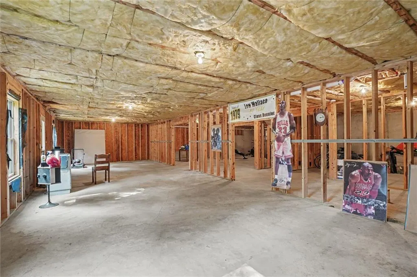
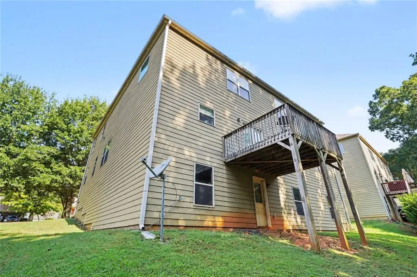
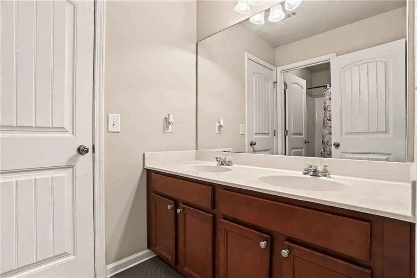
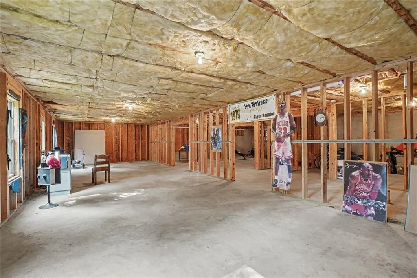
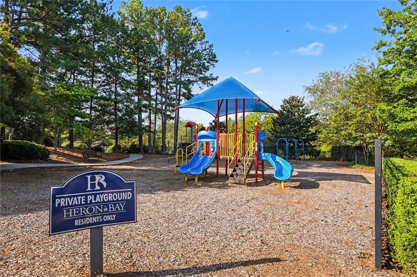
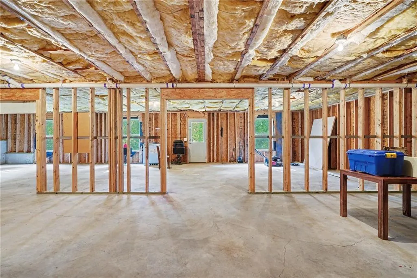
Welcome home! Space to grow, room to entertain, and a golf course address to match this Heron Bay home checks every box. Four spacious bedrooms and four full baths with a soaring foyer that greets you on arrival and hardwood floors carrying you through the main living areas. A full bedroom and bathroom on the main floor make this home just as ideal for guests, multigenerational living, or single-level convenience when needed. The kitchen anchors the home with granite counters, stainless appliances, and an oversized island built for gathering, while the adjoining dining room's coffered ceiling and column details bring a level of polish that's hard to find at this price point. A deck off the main level extends the living space outdoors, ideal for morning coffee or evening entertaining. Upstairs, a versatile loft adds even more flex space for a home office, playroom, or second living area, and the primary suite delivers a true retreat with an expansive seating area perfect for unwinding at the end of the day. The spa like primary bath completes the picture with a double vanity, separate soaking tub and shower, and a spacious walk in closet. Downstairs, an unfinished basement is pure opportunity a future media room, gym, guest suite, or all three. Rounding things out is a 3 car garage with room to spare for vehicles, storage, or a workshop, all within a golf community lifestyle complete with pool and tennis courts.
| Elementary School | Middle School | High School |
|---|---|---|
| Bethlehem - Henry Elementary School | Luella Middle School | Luella High School |
| Price History | |
|---|---|
| 9/16/2026 | Listed $470,000 |
| 9/23/2026 | 2$460,000 |
General Features
| Sewer | Public Sewer |
|---|---|
| Heating | Natural Gas |
| Cooling | Ceiling Fan(s),Central Air,Electric |
| Utilities | Cable Available,Electricity Available,Natural Gas Available,Phone Available,Sewer Available,Underground Utilities,Water Available |
| Roof | Shingle |
| Appliances | Refrigerator,Microwave,Dishwasher,Gas Cooktop |
| HOA Fee | 1150 |
| Association Fee Includes | Swim |
| Patio/Porch Features | Deck |
| Architectural Style | Traditional |
| Pool Features | None |
| Security Features | Smoke Detector(s) |
| Construction Materials | Brick Front,Brick,Vinyl Siding |
| Year Built | 2011 |
| Electric | Other |
| View | Other |
| Levels | Three Or More |
| Property Subtype | Single Family Residence |
| Tax Year | 2025 |
| Ownership | Fee Simple |
| Parcel Number | 080G01071000 |
| Waterfront Features | None |
| Community Features | Country Club |
| Accessibility | None |
| Assoc Fee Paid Per | Annually |
| County | Henry - GA |
| Property Type | Residential |
| HOA | true |
| Energy Efficient | None |
| Subdivision Name | Meadow Glen at Heron Bay |
| Green Energy Generation | None |
| Other Structures | None |
| Full Baths | 4 |
| Status | Active |
| Directions | From I-75, take Exit 216 (GA-155/McDonough) and head south on GA-155/N. McDonough Road toward Griffin for approximately 5 miles. Turn right onto Heron Bay Blvd. and follow community signage into Heron Bay to Avondale Ct. |
| High School | Luella |
| City | Locust Grove |
| Body of Water | None |
| Spa Features | None |
| Elementary School | Bethlehem - Henry |
| Property Attached Y/N | false |
| Land Lease Y/N | false |
| Tax Annual Amount | 4872 |
| Home Warranty Y/N | false |
| Middle/Junior High School | Luella |
| Property Condition | Resale |
| Standard Status | Active |
| Freehold | IDX |
| Corporate Owner | None |
Interior Features
| Interior Amenities | Entrance Foyer,Coffered Ceiling(s),Double Vanity |
|---|---|
| Basement | Unfinished,Walk-Out Access,Exterior Entry,Interior Entry |
| Flooring | Ceramic Tile,Hardwood |
| Total Fireplaces | 2 |
| Fireplace Features | Family Room,Master Bedroom |
| Common Walls | No Common Walls |
| Window Features | Double Pane Windows |
| Above Grade Finished Area | 4066 |
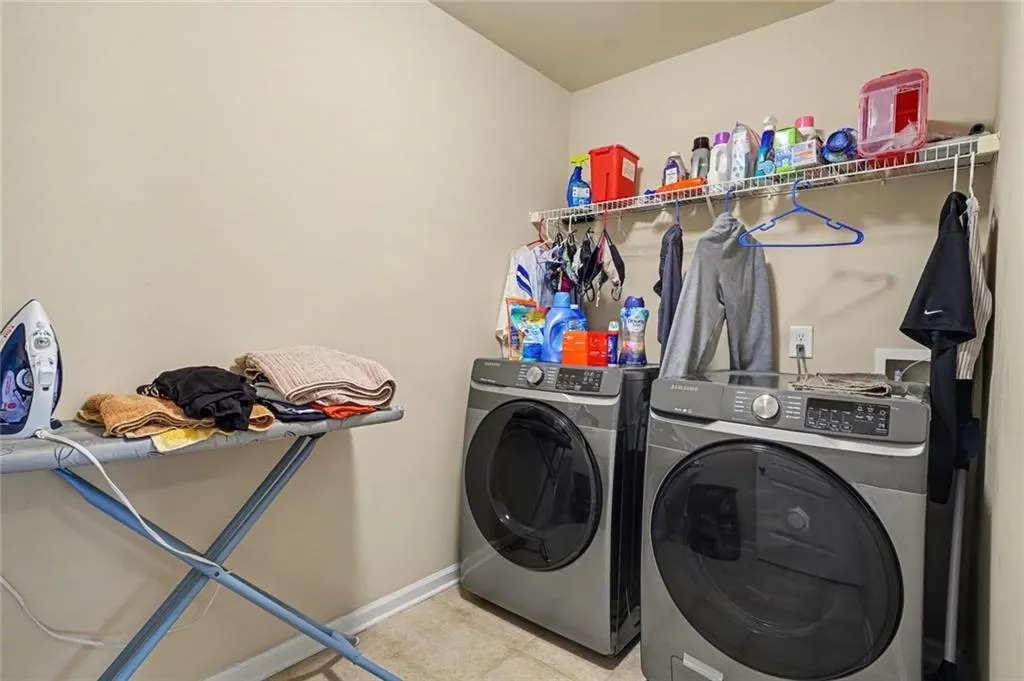
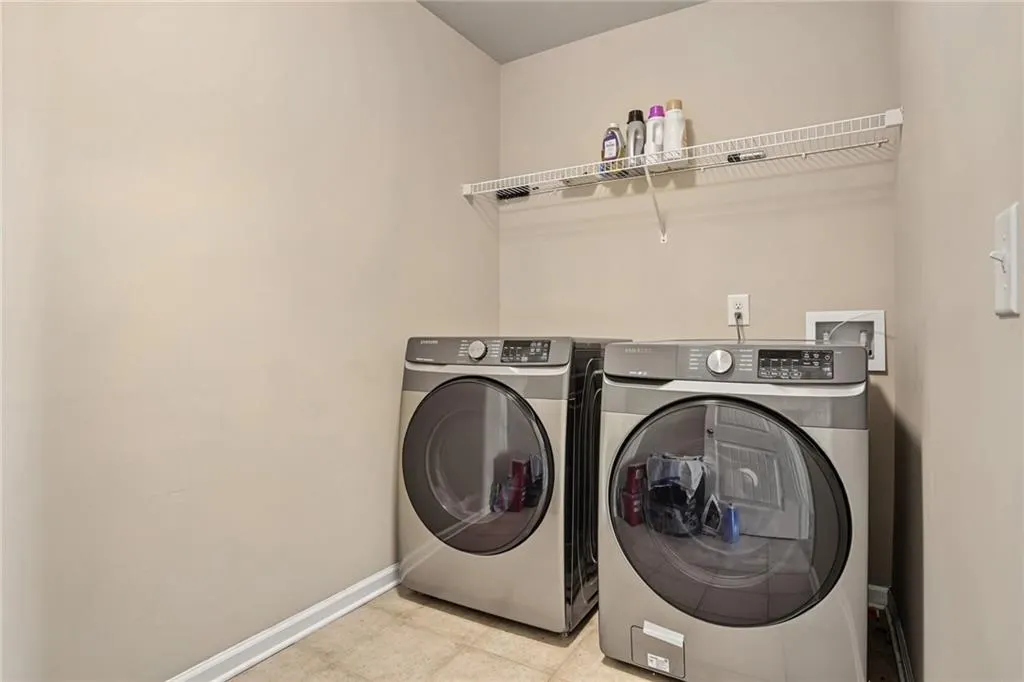
| Laundry Features | Laundry Room |
| Total Bedrooms | 4 |
| Room Type | Basement |
| Main Level Bedrooms | 1 |
| Main Level Bathrooms | 1 |
| Kitchen Features | Stone Counters,Breakfast Bar,Kitchen Island,Pantry Walk-In,View to Family Room,Eat-in Kitchen,Cabinets Other |
| Total Baths | 4 |
| RoomBedroomFeatures | Oversized Master,Sitting Room,In-Law Floorplan |
| Primary Bathroom Features | Double Vanity,Separate Tub/Shower |
| Dining Room Features | Other |
Exterior Features
| Exterior Amenities | Private Yard,Private Entrance |
|---|---|
| Fencing | None |
| Parking Features | Attached |
| Lot Features | Landscaped,Front Yard,Back Yard |
| Water Source | Public |
| Total Parking | 3 |
| Foundation Details | Concrete Perimeter,Block |
| Building Area Total | 4066 |
| Lot Dimensions | 0 x 0 |
| Lot Size Acres | 0.28 |
| Road Surface Type | Paved |
| Lot Size Source | Other |
| Road Frontage Type | Private Road |
| Other Equipment | None |
| Horse Amenities | None |
Amenities
- Foreclosure
- Views
- Short Sale
- New Construction
- Adult 55+
- Lease To Own
- No HOA Fees
- Furnished
- Primary On Main
- Air Conditioning
- Seller Finance
- Green
- Fixer Upper
- Horse
- Golf
- Fireplace
- Deck
- Garage
- Basement
- Pool
Property vs Single Family Average in 30248
Statistics provided by Inside Real Estate
Price
Taxes
Year Built
 ©2026 Georgia Multiple Listing Service All information deemed reliable but not guaranteed. All properties are subject to prior sale, change or withdrawal. Neither listing broker(s) or information provider(s) shall be responsible for any typographical errors, misinformation, misprints and shall be held totally harmless. Listing(s) information is provided for consumer's personal, non-commercial use and may not be used for any purpose other than to identify prospective properties consumers may
 Listings identified with the FMLS IDX logo come from FMLS and are held by brokerage firms other than the owner of this website. The listing brokerage is identified in any listing details. Information is deemed reliable but is not guaranteed. If you believe any FMLS listing contains material that infringes your copyrighted work please