
Address
4748 Chickadee Lane, Ellenwood, GA
Price
$ 383,900
Property Attributes
- MLS#7834980
- TypeSingle Family
- Listing Status Active
- CountyDekalb
- CityEllenwood
- NeighborhoodAmsier Estates
- Zip30294
- StyleA-Frame
- Year Built2015
- Taxes$ 6246
- Price$ 383,900
- Bedrooms4
- Full Bathrooms2
- Half Bathrooms1
- Lot Size0.29 Acres
Data Source:
First Multiple Listing Services (FMLS)
Property Description
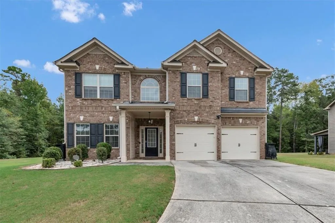
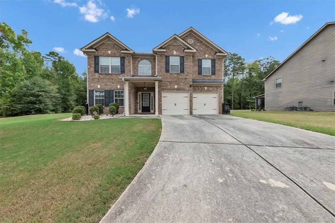
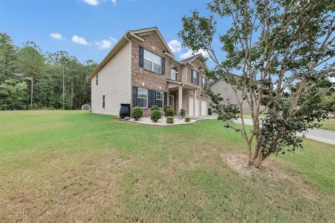
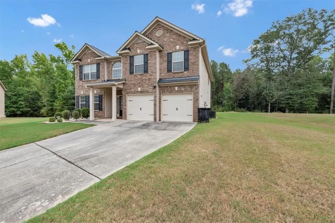
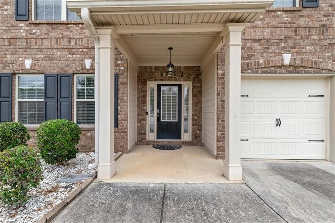
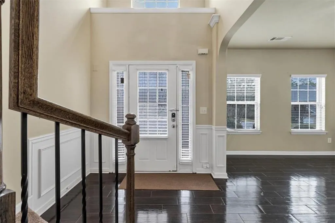
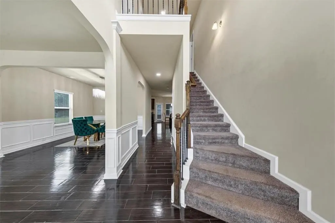
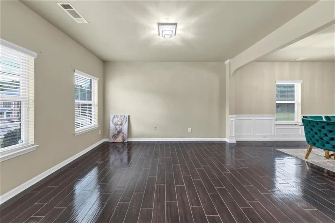
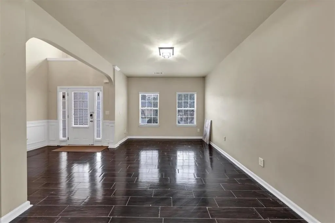
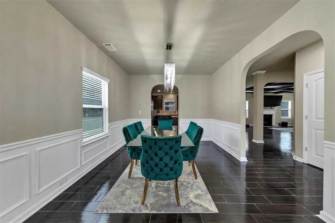
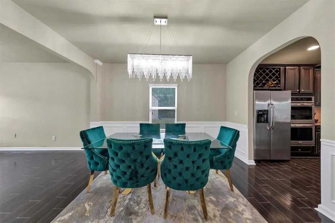
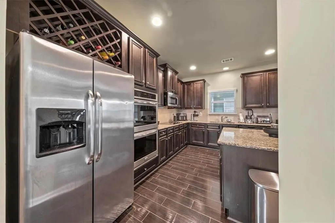
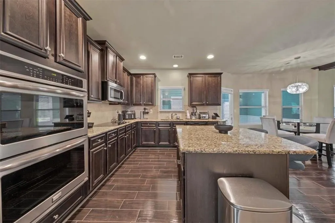
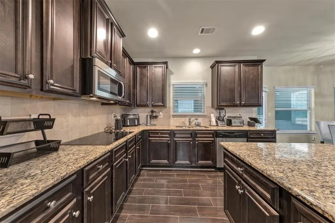
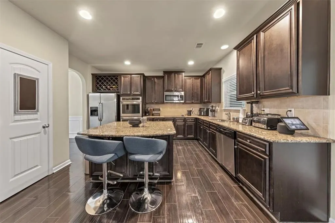
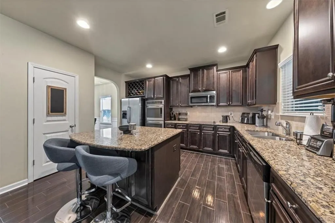
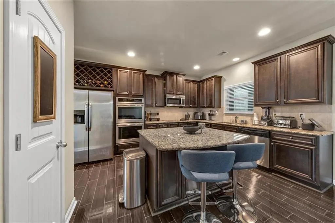
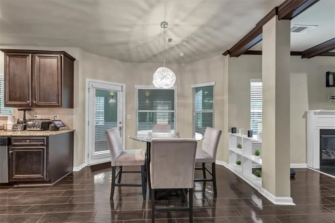
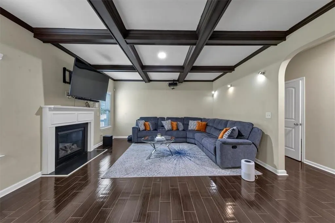
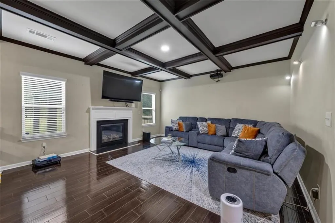
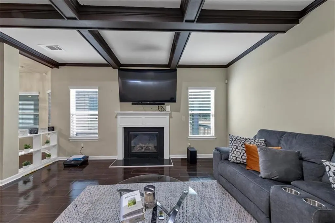
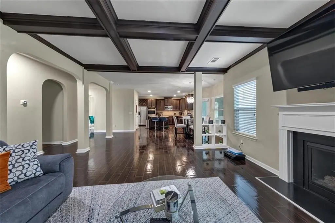
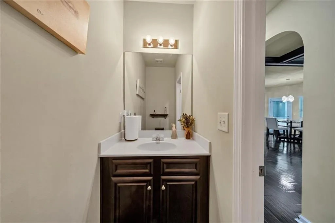
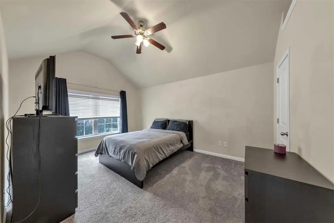
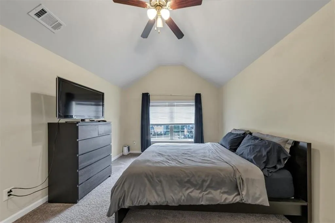
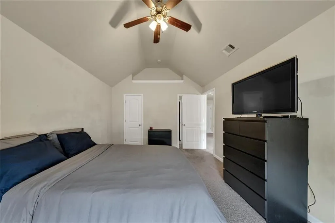
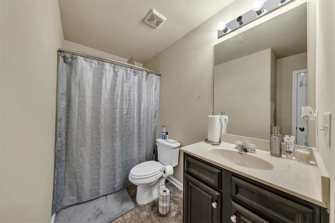
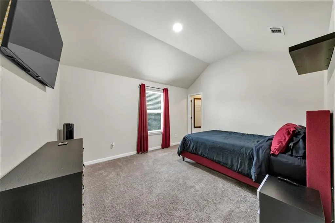
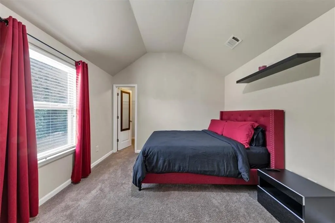
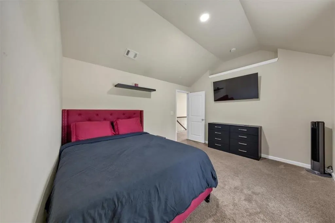
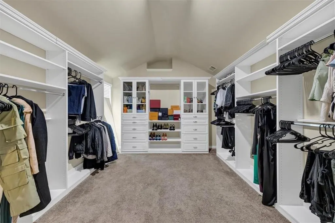
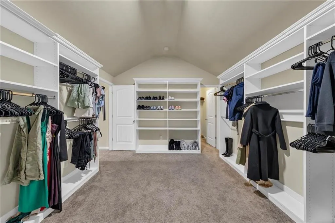
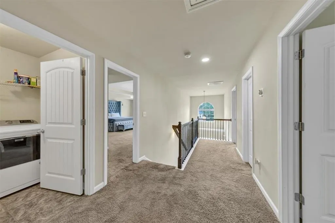
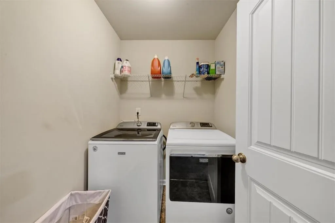
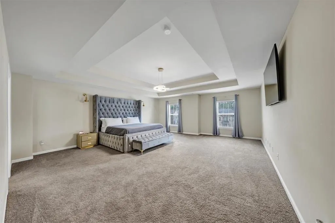
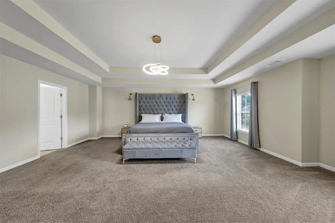
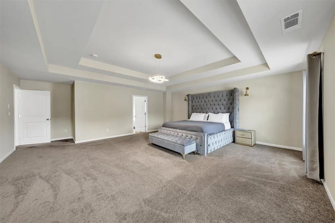
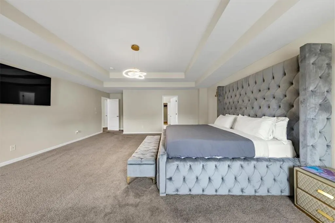
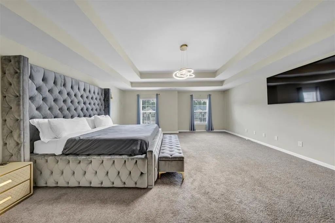
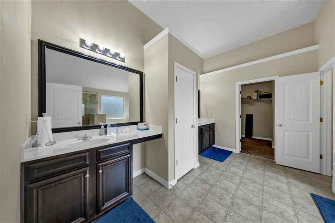
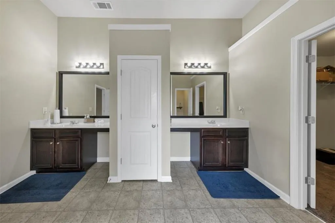
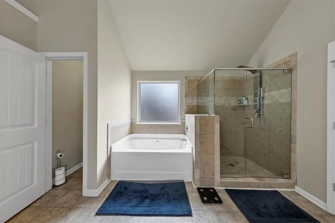
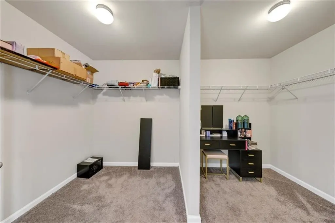
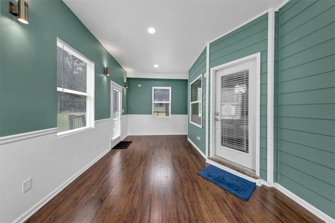
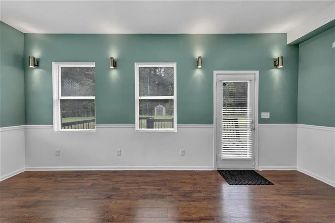
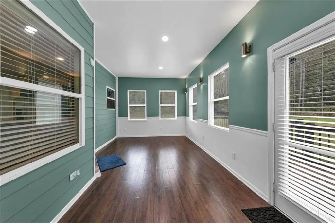
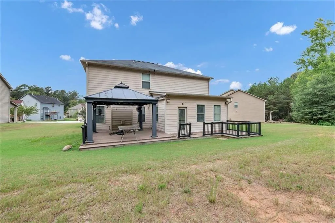
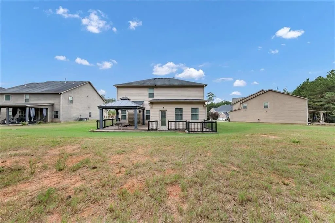
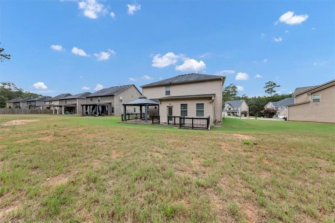
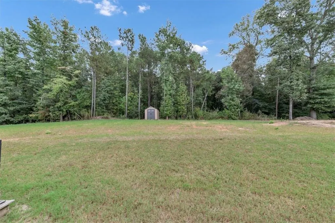
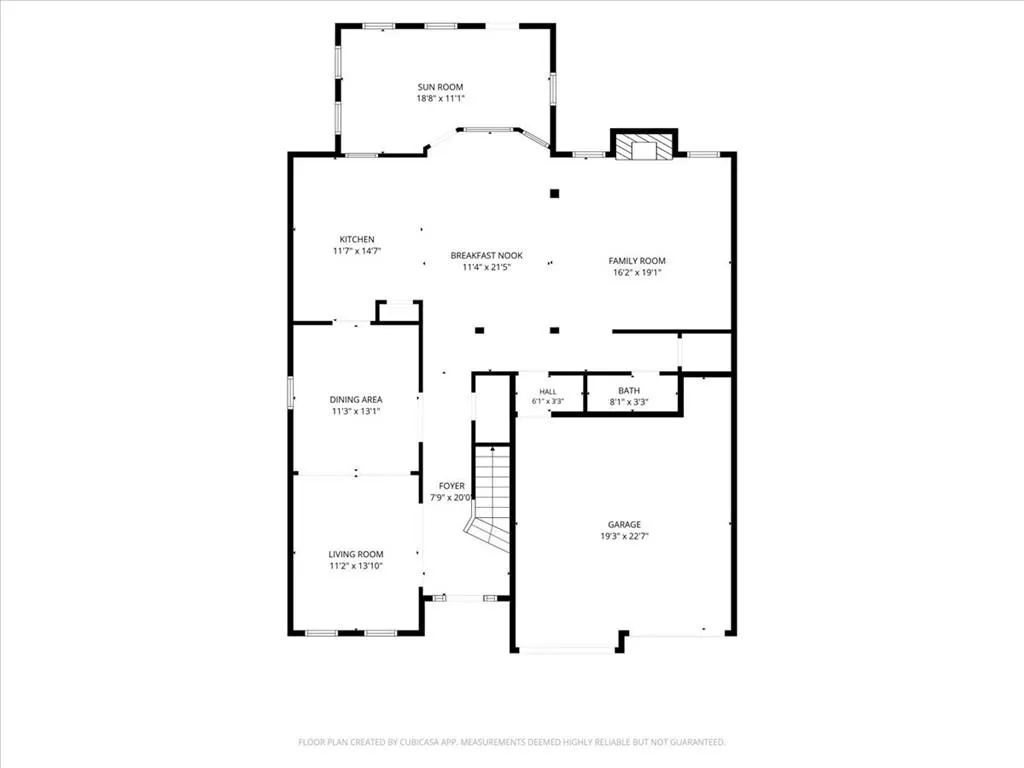
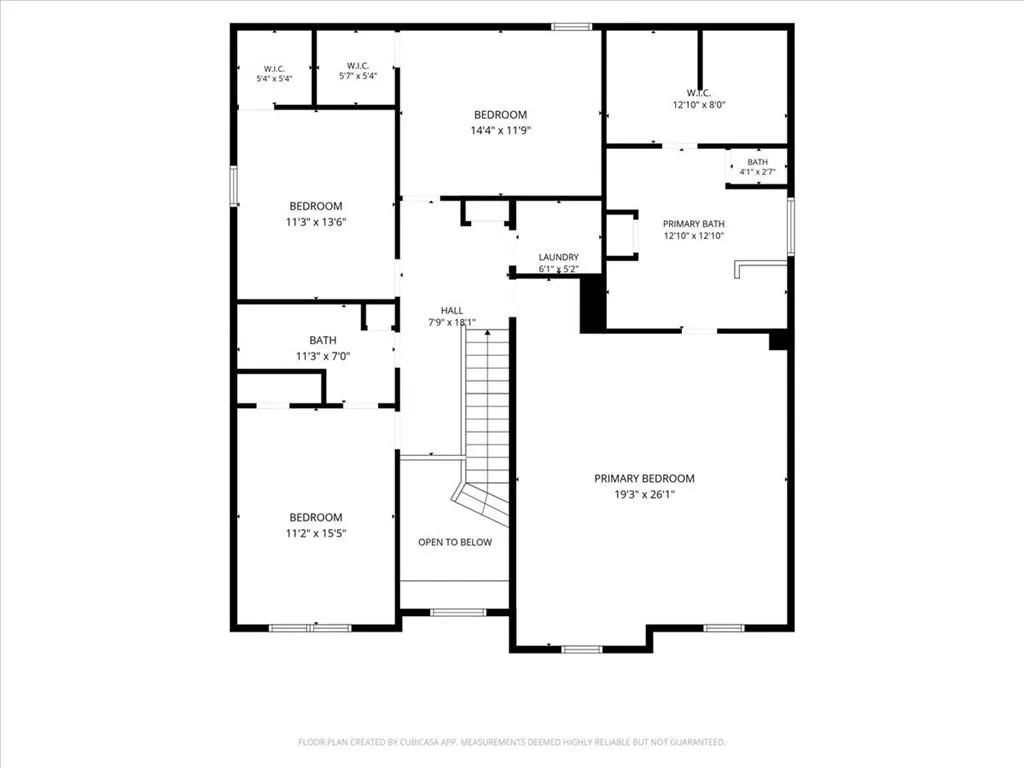
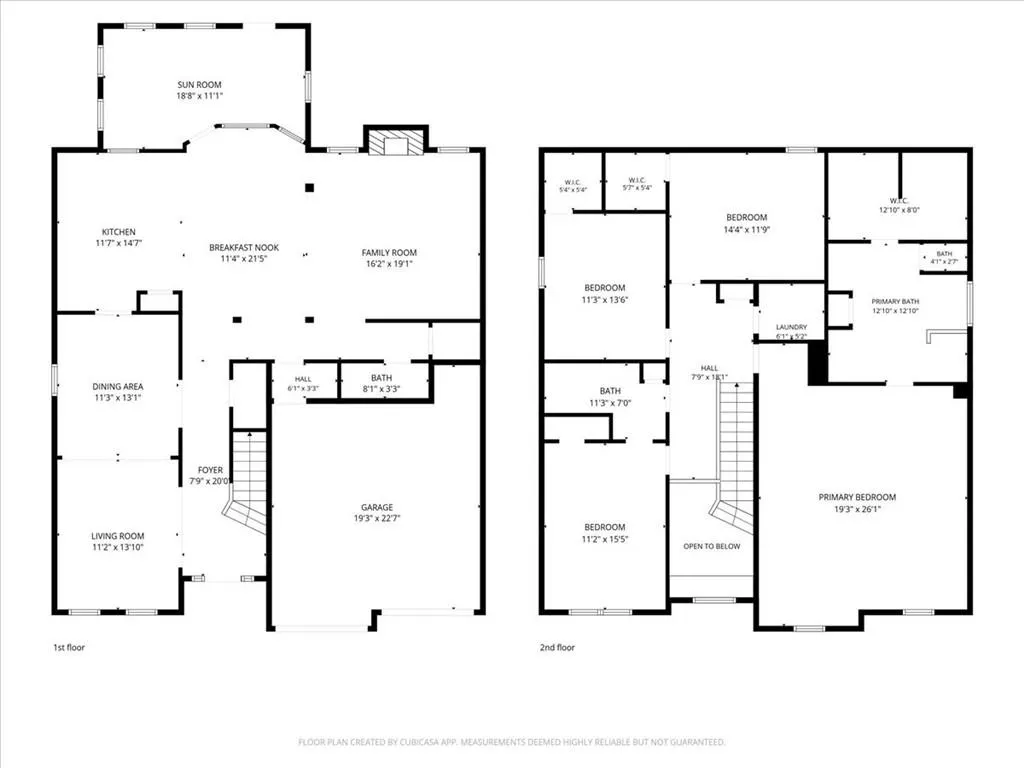
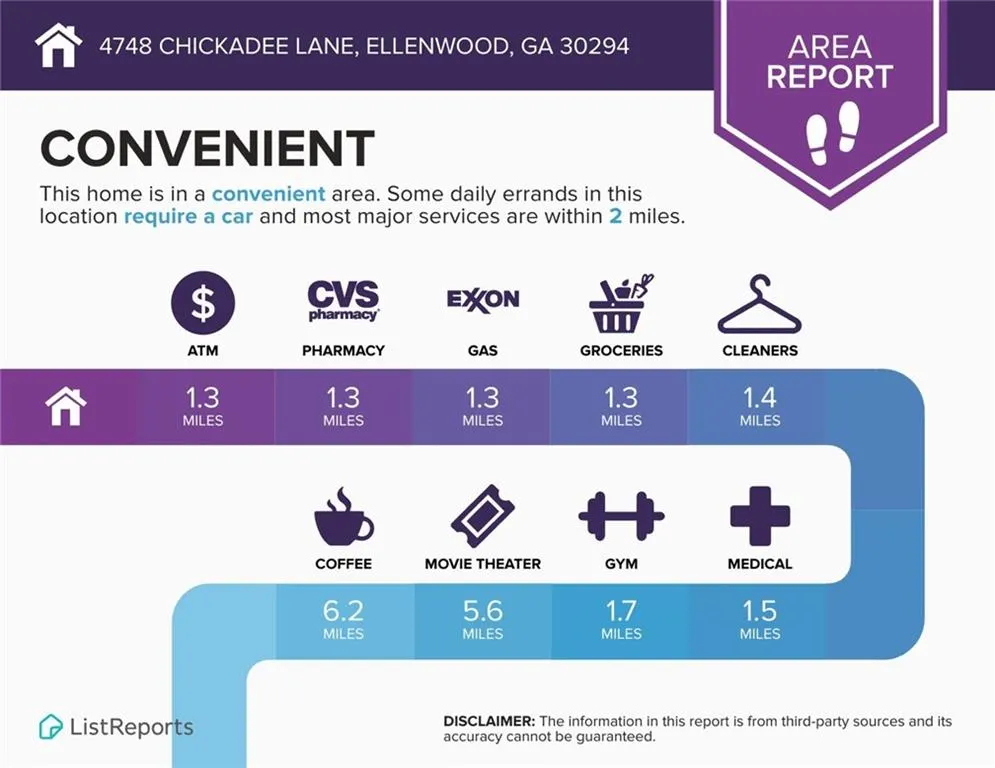
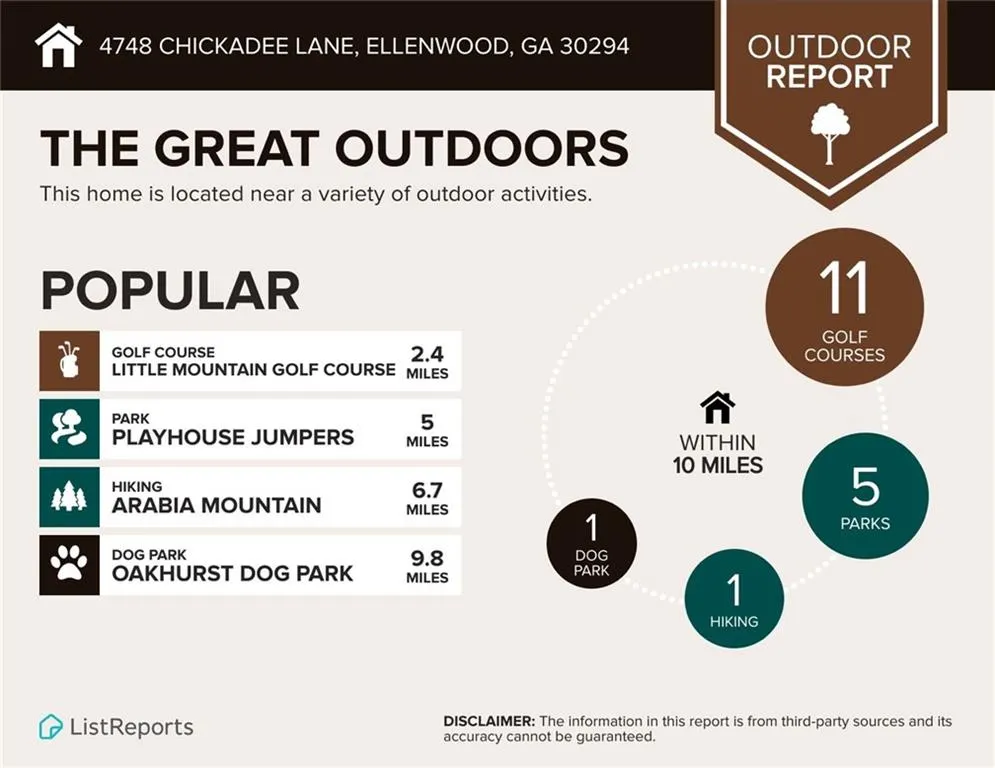
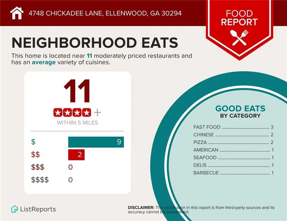
Imagine pulling into this quiet Ellenwood cul-de-sac, taking a deep breath, and realizing you have finally found the place where your life unfolds effortlessly. From the grand foyer, step into a seamlessly connected main level featuring an open kitchen, expansive breakfast nook, and a spacious family room where natural light guides you directly into a versatile room perfect as a sunroom or work-from-home space. Picture yourself hosting dinner parties in the formal dining area, relaxing in the front living room, or stepping out to your deck and gazebo to take in views of the private, tree-lined yard. Upstairs, discover ultimate convenience with a dedicated laundry room and generous secondary bedrooms. Your personal sanctuary awaits in the massive primary suite, a sprawling bedroom retreat complete with a spa-like bath and an oversized walk-in closet with integrated dressing space. Beyond your doorstep, enjoy exceptional location perks with daily essentials like groceries, pharmacy, and gas all within 1.3 miles, 11 local dining options within 5 miles, and easy access to Hartsfield-Jackson Atlanta International Airport just a short drive away. Outdoor recreation is also just minutes away at Little Mountain Golf Course (2.4 miles) and Arabia Mountain (6.7 miles). Everything about this turn-key property is built for the comfortable, refined lifestyle you deserve—schedule your private tour today and submit your offer before this dream home is gone.
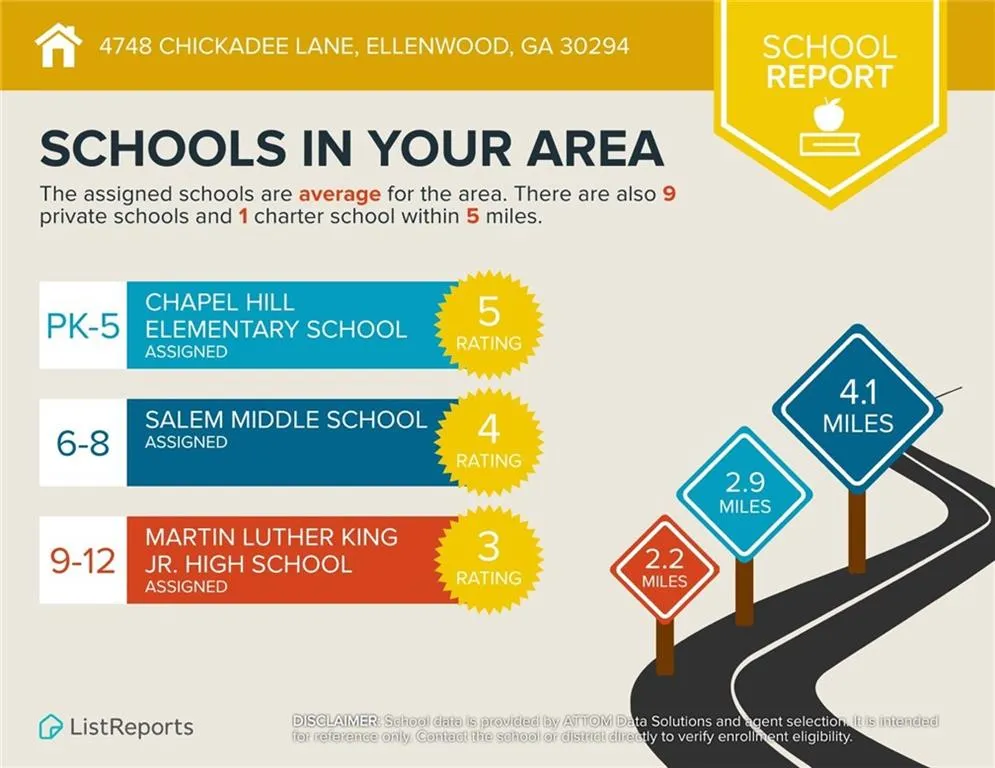
| Elementary School | Middle School | High School |
|---|---|---|
| Chapel Hill - Dekalb Elementary School | Salem Middle School | Martin Luther King Jr High School |
| Price History | |
|---|---|
| 9/10/2026 | Listed $383,900 |
General Features
| Sewer | Public Sewer |
|---|---|
| Heating | Central |
| Cooling | Central Air |
| Utilities | None |
| Roof | Composition |
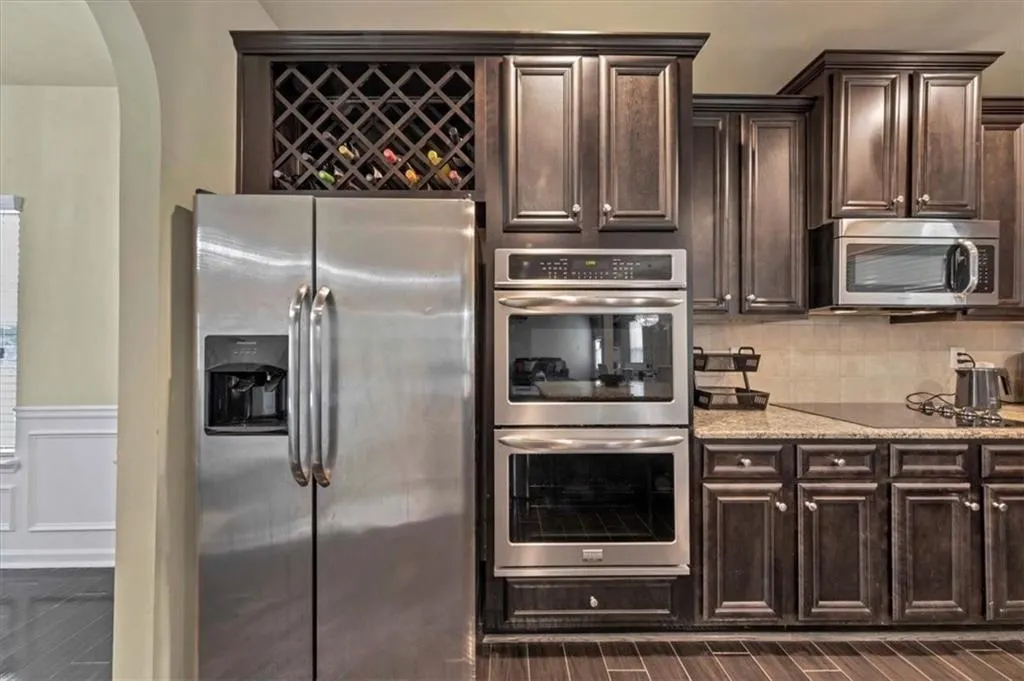
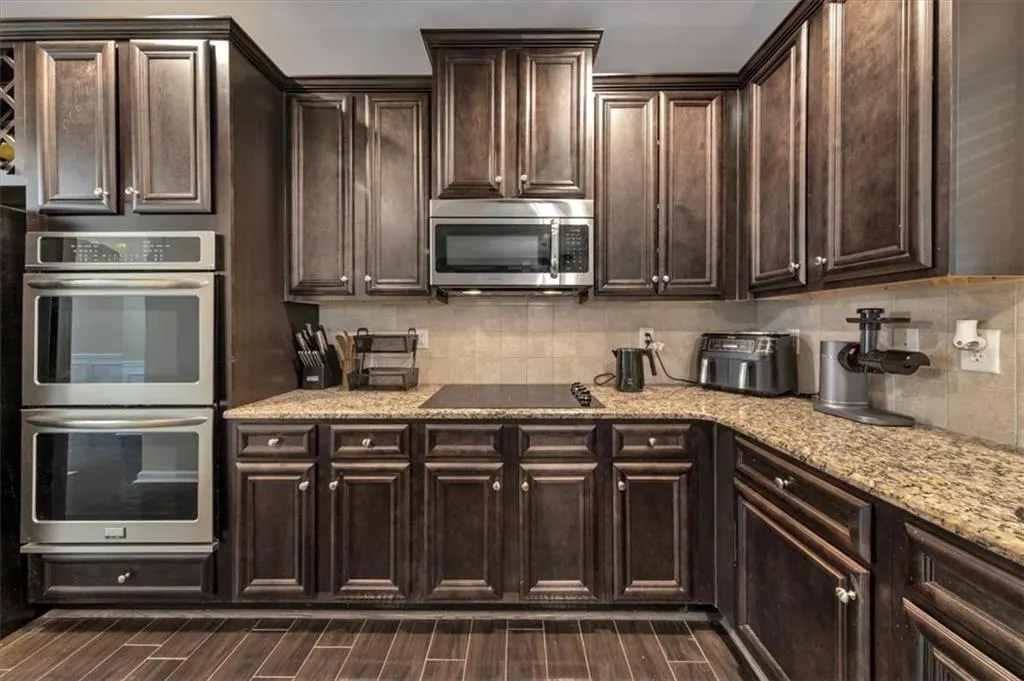
| Appliances | Dishwasher,Double Oven,Washer |
| HOA Fee | 600 |
| Garage Spaces | 2 |
| Patio/Porch Features | Covered,Deck,Enclosed,Front Porch,Rear Porch |
| Architectural Style | A-Frame |
| Pool Features | None |
| Security Features | None |
| Construction Materials | Brick Front |
| Year Built | 2015 |
| Electric | None |
| View | Neighborhood |
| Levels | Two |
| Property Subtype | Single Family Residence |
| Tax Year | 2025 |
| Ownership | Fee Simple |
| Parcel Number | 12 228 01 039 |
| Waterfront Features | None |
| Community Features | Near Schools,Near Shopping,Other |
| Accessibility | None |
| Assoc Fee Paid Per | Annually |
| County | Dekalb - GA |
| Property Type | Residential |
| HOA | true |
| Energy Efficient | None |
| Subdivision Name | Amsier Estates |
| Green Energy Generation | None |
| Other Structures | None |
| Full Baths | 2 |
| Status | Active |
| Directions | Use GPS |
| High School | Martin Luther King Jr |
| City | Ellenwood |
| Body of Water | None |
| Spa Features | None |
| Elementary School | Chapel Hill - Dekalb |
| Property Attached Y/N | false |
| Land Lease Y/N | false |
| Tax Annual Amount | 6246 |
| Home Warranty Y/N | false |
| Middle/Junior High School | Salem |
| Property Condition | Resale |
| Standard Status | Active |
| Tax Lot | 0.29 |
| Freehold | IDX |
| Corporate Owner | None |
Interior Features
| Interior Amenities | Coffered Ceiling(s),Double Vanity,Entrance Foyer,Entrance Foyer 2 Story,High Ceilings 9 ft Main,His and Hers Closets,Walk-In Closet(s),Other |
|---|---|
| Basement | None |
| Flooring | Carpet,Ceramic Tile |
| Total Fireplaces | 1 |
| Fireplace Features | None |
| Common Walls | No Common Walls |
| Window Features | None |
| Half Baths | 1 |
| Laundry Features | Laundry Room,Upper Level |
| Total Bedrooms | 4 |
| Room Type | Family Room,Living Room,Other |
| Kitchen Features | Breakfast Bar,Cabinets Stain,Eat-in Kitchen,Kitchen Island,Pantry,Pantry Walk-In,Stone Counters,View to Family Room,Other |
| Total Baths | 3 |
| RoomBedroomFeatures | Oversized Master,Sitting Room,Other |
| Primary Bathroom Features | Double Vanity,Separate His/Hers,Separate Tub/Shower,Vaulted Ceiling(s) |
| Dining Room Features | Open Concept,Other |
Exterior Features
| Exterior Amenities | Storage |
|---|---|
| Fencing | None |
| Parking Features | Attached,Garage,Garage Door Opener,Garage Faces Front,Kitchen Level |
| Lot Features | Back Yard,Cul-De-Sac,Front Yard,Landscaped,Private,Wooded |
| Water Source | Public |
| Foundation Details | Slab |
| Building Area Total | 3197 |
| Lot Dimensions | 12632 |
| Lot Size Acres | 0.29 |
| Road Surface Type | Concrete |
| Lot Size Source | Public Records |
| Road Frontage Type | None |
| Other Equipment | Home Theater |
| Horse Amenities | None |
Amenities
- Foreclosure
- Views
- Short Sale
- New Construction
- Adult 55+
- Lease To Own
- No HOA Fees
- Furnished
- Primary On Main
- Air Conditioning
- Seller Finance
- Green
- Fixer Upper
- Horse
- Golf
- Fireplace
- Deck
- Garage
- Basement
- Pool
Property vs Single Family Average in 30294
Statistics provided by Inside Real Estate
Price
Taxes
Year Built
 ©2026 Georgia Multiple Listing Service All information deemed reliable but not guaranteed. All properties are subject to prior sale, change or withdrawal. Neither listing broker(s) or information provider(s) shall be responsible for any typographical errors, misinformation, misprints and shall be held totally harmless. Listing(s) information is provided for consumer's personal, non-commercial use and may not be used for any purpose other than to identify prospective properties consumers may
 Listings identified with the FMLS IDX logo come from FMLS and are held by brokerage firms other than the owner of this website. The listing brokerage is identified in any listing details. Information is deemed reliable but is not guaranteed. If you believe any FMLS listing contains material that infringes your copyrighted work please