
Price Reduction - Water Views






Address
135 Highland Drive, Stockbridge, GA
Price
$ 235,000
Property Attributes
- MLS#7832449
- TypeSingle Family
- Listing Status Active
- CountyHenry
- CityStockbridge
- NeighborhoodHighland Acres
- Zip30281
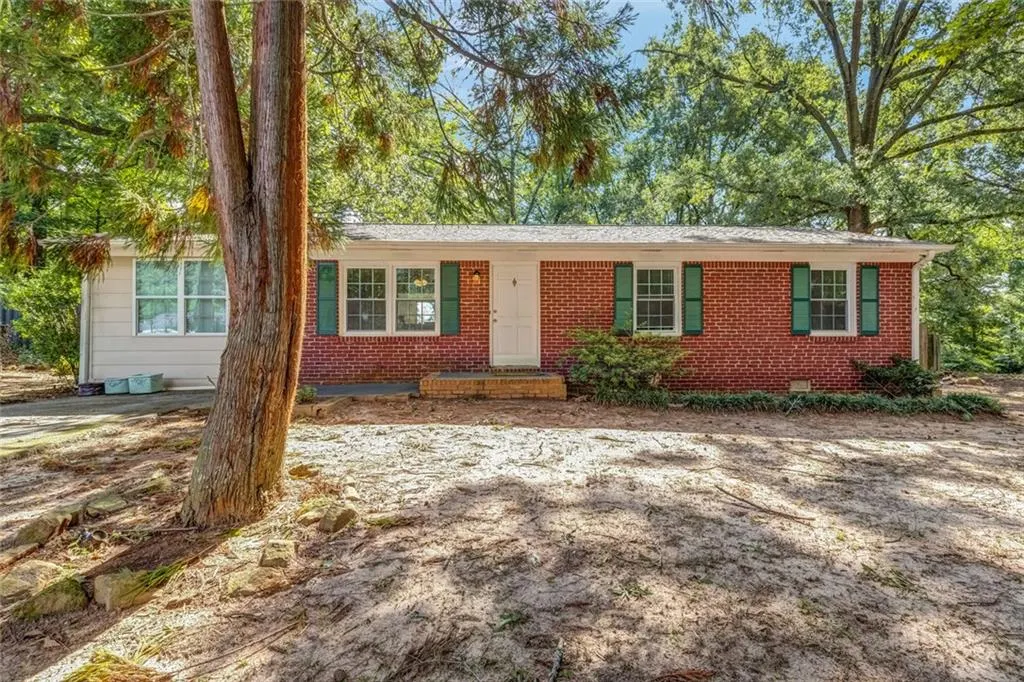
- StyleRanch
- Year Built1973
- Taxes$ 3095
- Price$ 235,000
- Bedrooms3
- Full Bathrooms1
- Half Bathrooms1
- Lot Size0.06 Acres
Data Source:
First Multiple Listing Services (FMLS)
Property Description
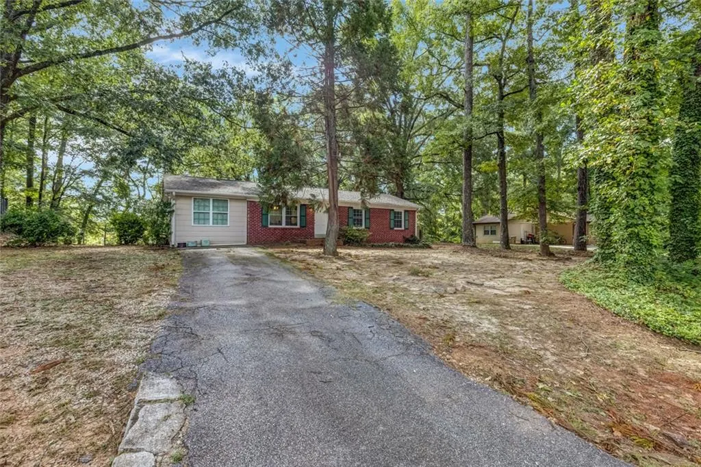
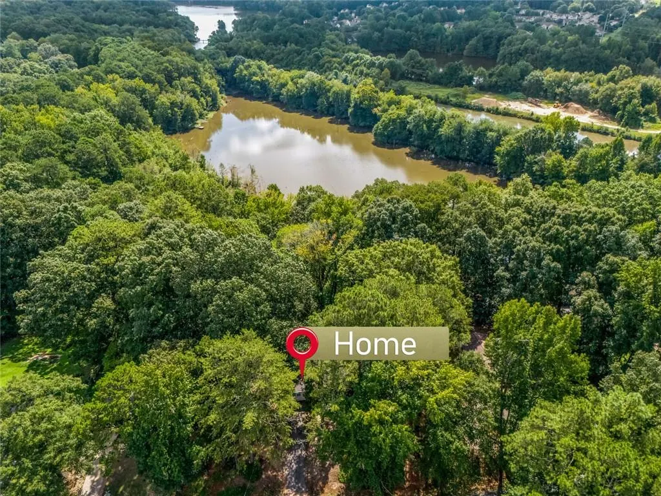
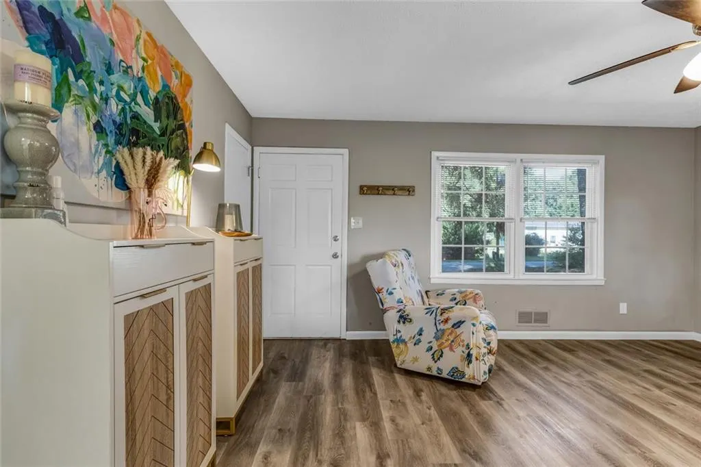
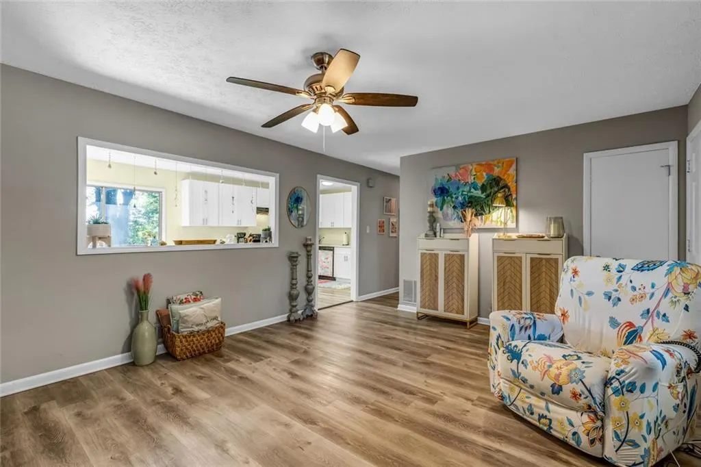
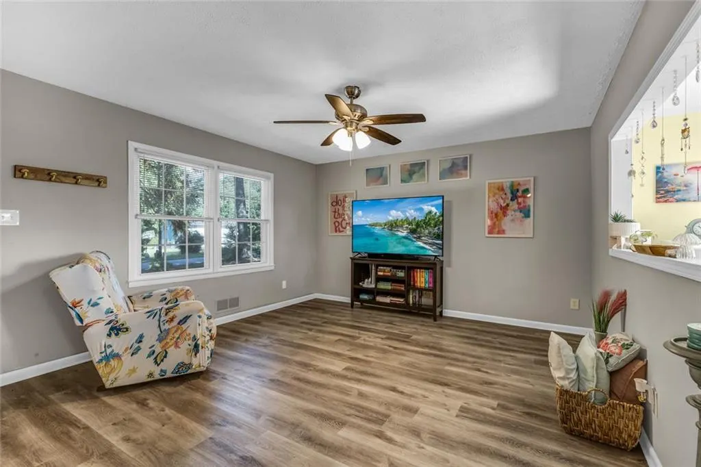
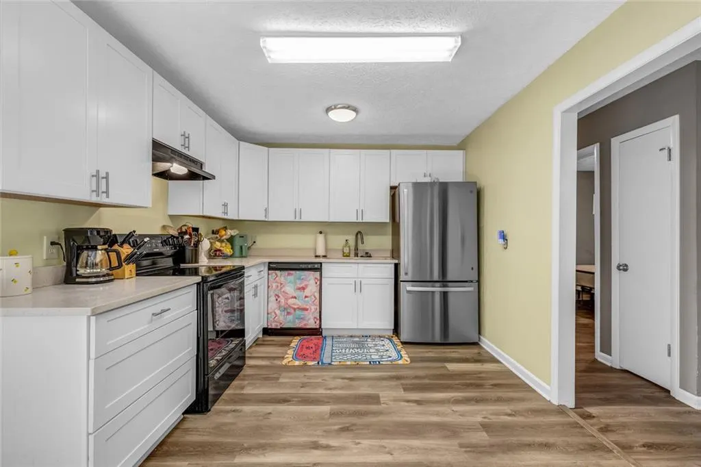
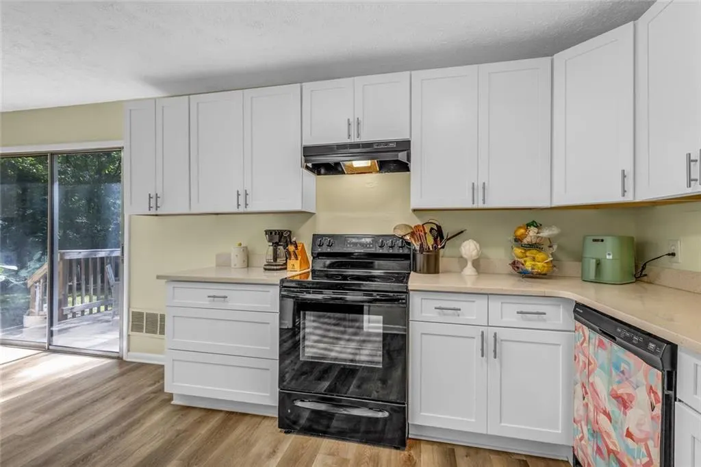
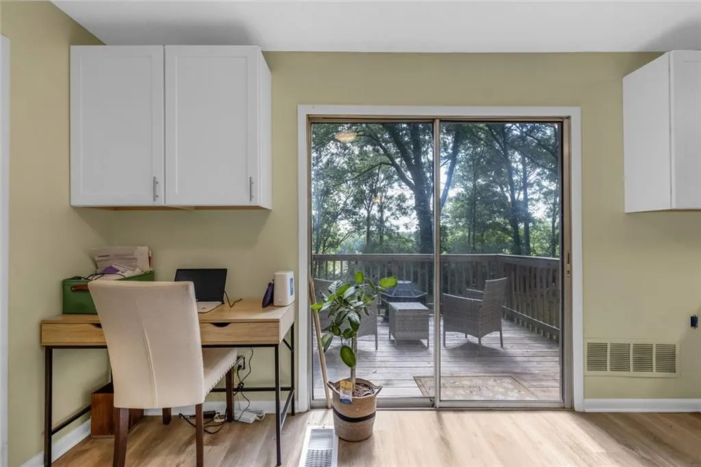
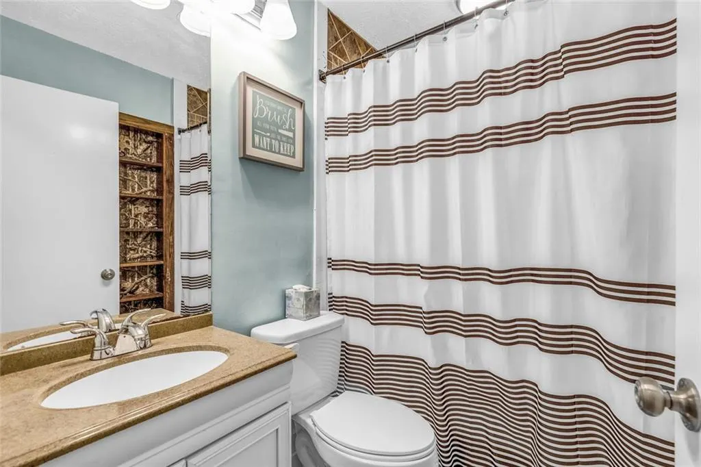
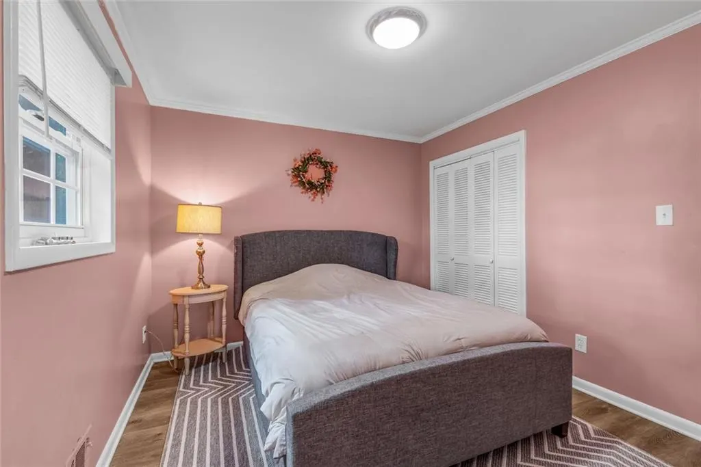
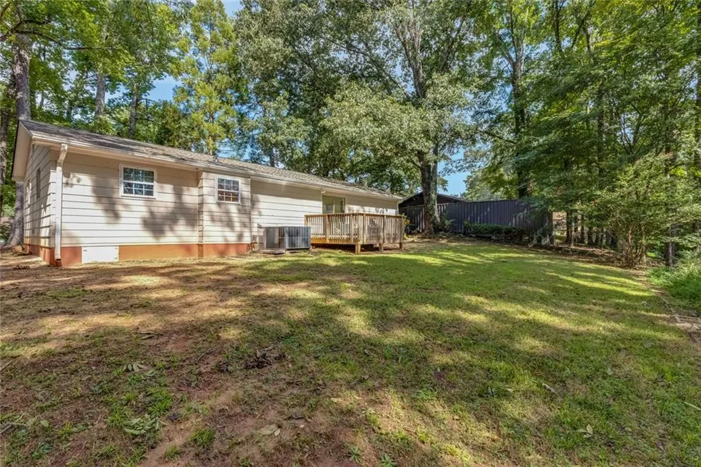
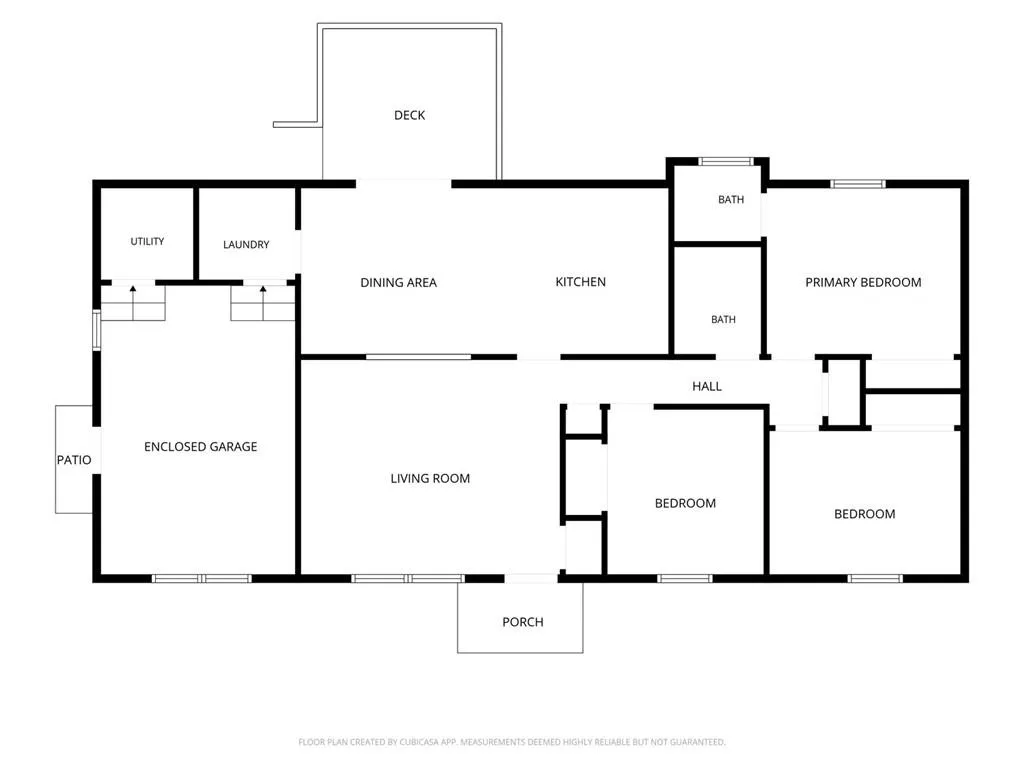
LAKE ACCESS FROM YOUR OWN BACKYARD! Tucked into a peaceful, wooded setting, this Stockbridge home offers a combination that is hard to find, direct access to the nearby lake, outdoor living, flexible space, and major updates already completed. Inside, new flooring flows through the comfortable one-level layout. The updated kitchen features bright cabinetry, generous workspace, and an open connection to the dining and living areas. Large windows and a glass door bring in natural light while connecting the home to the deck and backyard. The bonus room adds valuable flexibility for a home office, playroom, hobby space, or additional living area. Outside, mature trees create a private feel, while the spacious deck provides the perfect place to relax and entertain surrounded by nature. Follow the backyard toward the lake and enjoy a feature few homes in this price range offer. With a new roof, new HVAC, new water heater, new flooring, updated kitchen, and convenient access to shopping, dining, Eagles Landing, and major commuter routes, much of the work has already been done. Come for the updates. Stay for the setting. Schedule your showing and experience 135 Highland Drive in person.
| Elementary School | Middle School | High School |
|---|---|---|
| Pleasant Grove - Henry Elementary School | Woodland - Henry Middle School | Woodland - Henry High School |
| Price History | |
|---|---|
| 9/3/2026 | Listed $237,999 |
| 9/18/2026 | 1$235,000 |
General Features
| Sewer | Public Sewer |
|---|---|
| Heating | Electric,Central,Forced Air |
| Cooling | Ceiling Fan(s),Central Air,Electric |
| Utilities | Underground Utilities,Cable Available,Electricity Available,Phone Available,Sewer Available,Water Available |
| Roof | Composition |
| Appliances | Dishwasher,Refrigerator,Disposal,Electric Oven,Electric Range,Electric Cooktop,Range Hood,Self Cleaning Oven |
| Patio/Porch Features | Deck |
| Architectural Style | Ranch |
| Pool Features | None |
| Security Features | Smoke Detector(s) |
| Construction Materials | Brick Front,Vinyl Siding,Brick |
| Year Built | 1973 |
| Electric | 110 Volts |
| View | Lake |
| Levels | One |
| Property Subtype | Single Family Residence |
| Tax Year | 2025 |
| Parcel Number | 069B02047000 |
| Waterfront Features | Pond |
| Community Features | None |
| Accessibility | None |
| County | Henry - GA |
| Property Type | Residential |
| HOA | false |
| Energy Efficient | None |
| Subdivision Name | Highland Acres |
| Green Energy Generation | None |
| Other Structures | Shed(s) |
| Full Baths | 1 |
| Status | Active |
| Directions | Follow I-75 S to Hudson Bridge Rd in Stockbridge. Take exit 224 from I-75 S. Left at exit onto Eagles Landing Parkway. Left onto US-23 N. Right onto N Highland Drive. Home is on right. |
| High School | Woodland - Henry |
| City | Stockbridge |
| Body of Water | Other |
| Spa Features | None |
| Elementary School | Pleasant Grove - Henry |
| Property Attached Y/N | false |
| Land Lease Y/N | true |
| Tax Annual Amount | 3095 |
| Home Warranty Y/N | false |
| Middle/Junior High School | Woodland - Henry |
| Property Condition | Resale |
| Virtual Tour | https://view.spiro.media/order/ea286097-cf50-41c1-27d2-08deff798cf1?version=18_088&branding=false |
| Standard Status | Active |
| Freehold | IDX |
| Corporate Owner | None |
Interior Features
| Interior Amenities | Other |
|---|---|
| Basement | None |
| Flooring | Vinyl |
| Fireplace Features | None |
| Common Walls | No Common Walls |
| Window Features | Double Pane Windows |
| Above Grade Finished Area | 1061 |
| Half Baths | 1 |
| Laundry Features | In Kitchen |
| Total Bedrooms | 3 |
| Room Type | Laundry,Family Room,Bonus Room |
| Main Level Bedrooms | 3 |
| Main Level Bathrooms | 1 |
| Kitchen Features | Breakfast Bar,Breakfast Room,Cabinets White,Eat-in Kitchen |
| Total Baths | 2 |
| RoomBedroomFeatures | None |
| Primary Bathroom Features | None |
| Dining Room Features | Open Concept |
Exterior Features
| Exterior Amenities | Balcony |
|---|---|
| Fencing | None |
| Parking Features | Parking Pad |
| Lot Features | Private |
| Water Source | Public |
| Total Parking | 2 |
| Foundation Details | Slab |
| Building Area Total | 1061 |
| Lot Dimensions | 2792 |
| Lot Size Acres | 0.06 |
| Road Surface Type | Asphalt |
| Lot Size Source | Public Records |
| Road Frontage Type | Private Road |
| Other Equipment | None |
| Horse Amenities | None |
Amenities
- Foreclosure
- Views
- Short Sale
- New Construction
- Adult 55+
- Lease To Own
- No HOA Fees
- Furnished
- Primary On Main
- Air Conditioning
- Seller Finance
- Green
- Fixer Upper
- Horse
- Golf
- Fireplace
- Deck
- Garage
- Basement
- Pool
Property vs Single Family Average in 30281
Statistics provided by Inside Real Estate
Price
Taxes
Year Built

 ©2026 Georgia Multiple Listing Service All information deemed reliable but not guaranteed. All properties are subject to prior sale, change or withdrawal. Neither listing broker(s) or information provider(s) shall be responsible for any typographical errors, misinformation, misprints and shall be held totally harmless. Listing(s) information is provided for consumer's personal, non-commercial use and may not be used for any purpose other than to identify prospective properties consumers may
