
New Construction - Primary on Main - Eco Friendly




















Address
5265 Brookhollow Drive, Douglasville, GA
Price
$ 770,000
Property Attributes
- MLS#7831132
- TypeSingle Family
- Listing Status Active
- CountyDouglas
- CityDouglasville
- NeighborhoodThe Villages at Brookmont
- Zip30135
- StyleTraditional
- Year Built2025
- Taxes$ 467
- Price$ 770,000
- Bedrooms6
- Full Bathrooms4
- Half Bathrooms1
- Lot Size0.373 Acres
Data Source:
First Multiple Listing Services (FMLS)
Property Description
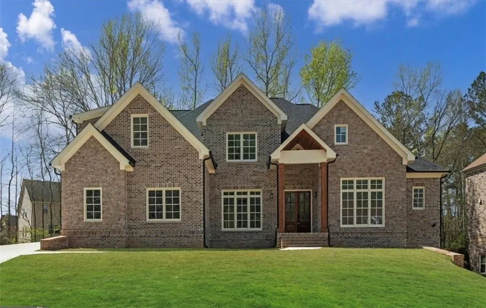
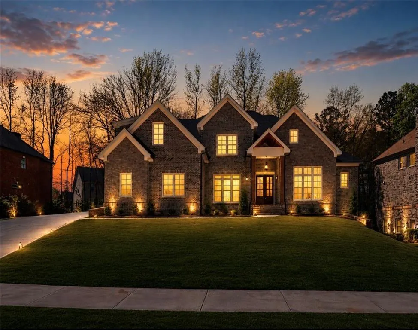
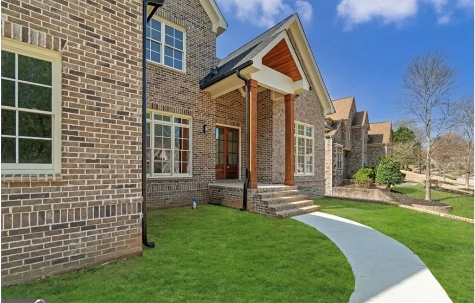
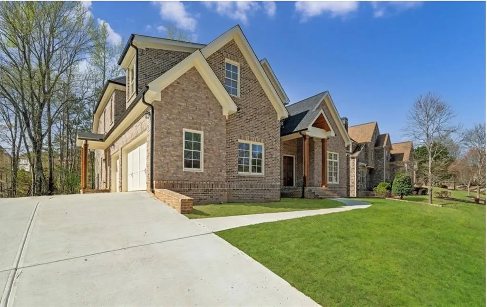
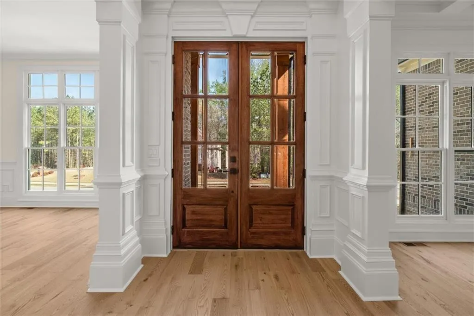
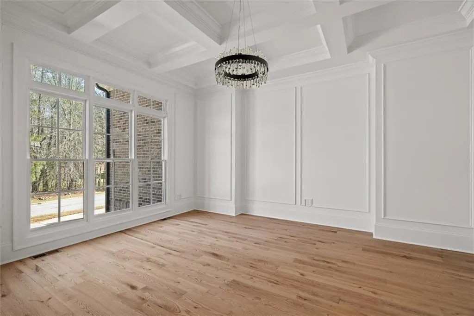
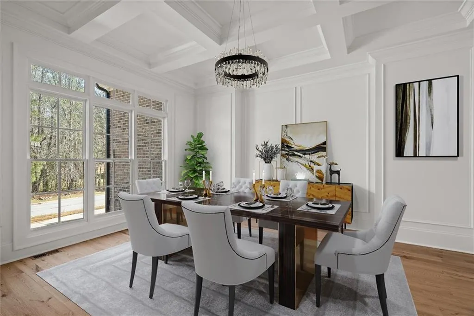
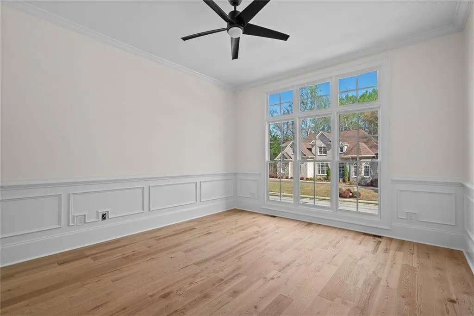
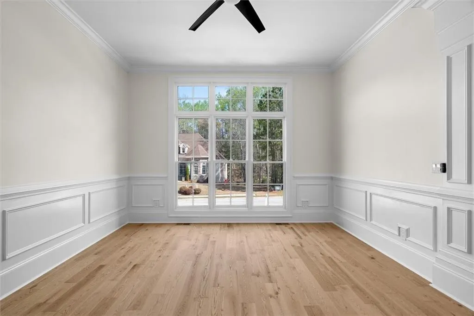
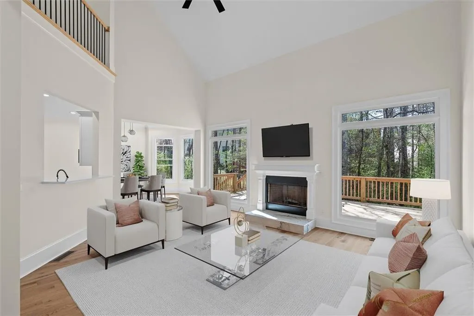
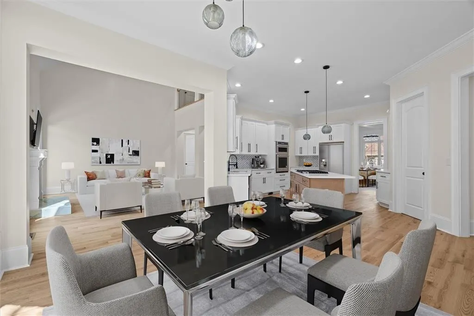
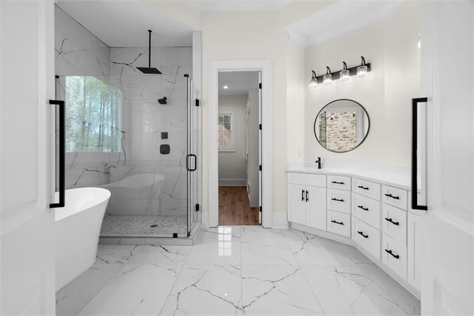
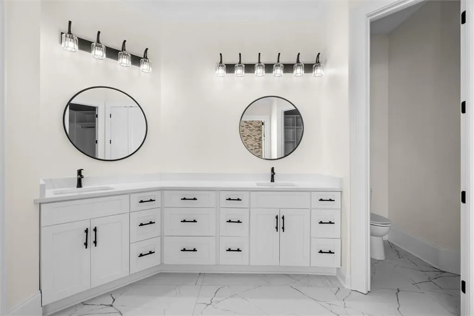
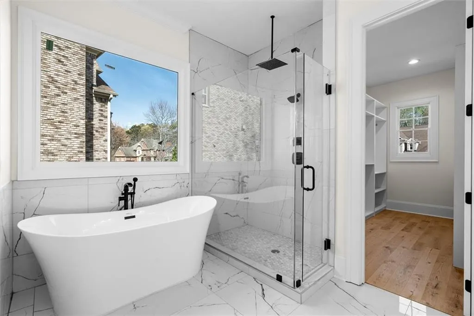
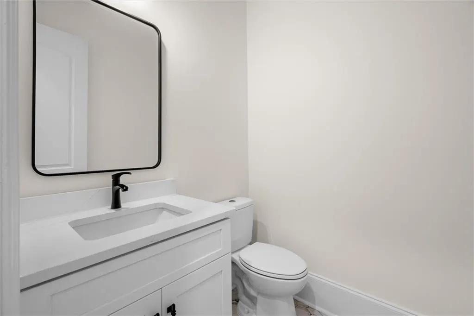
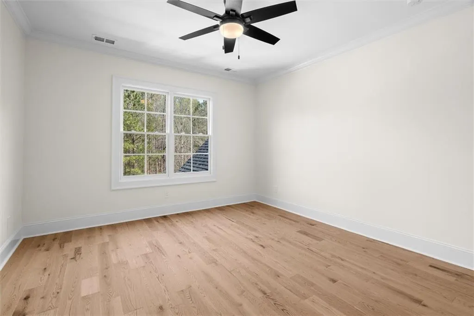
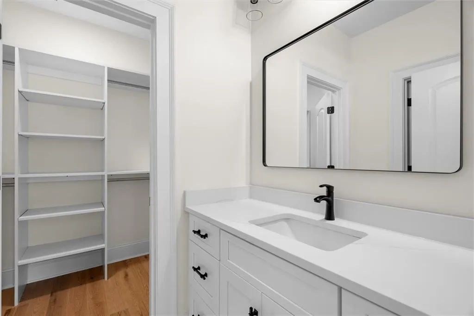
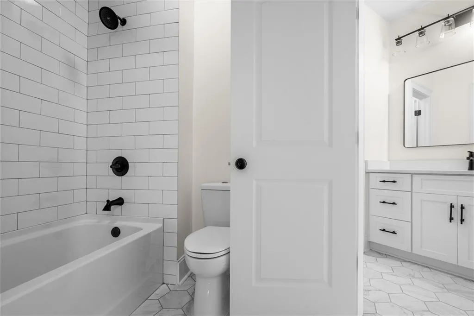
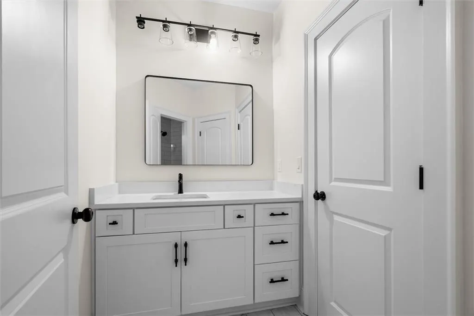
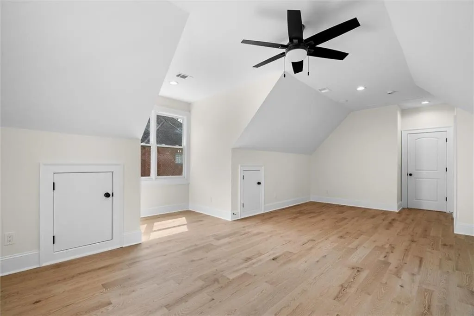
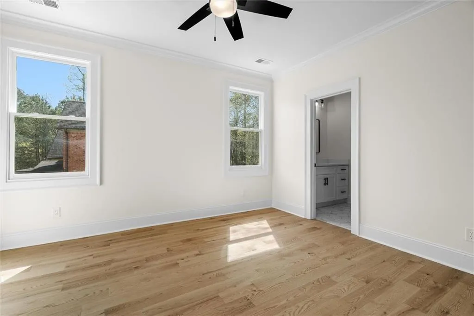
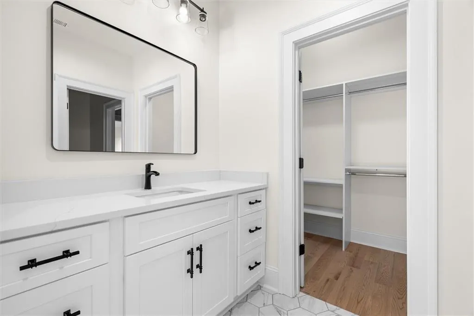
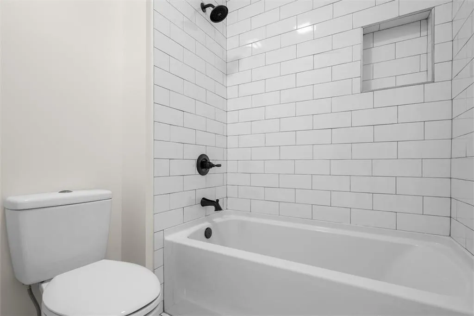
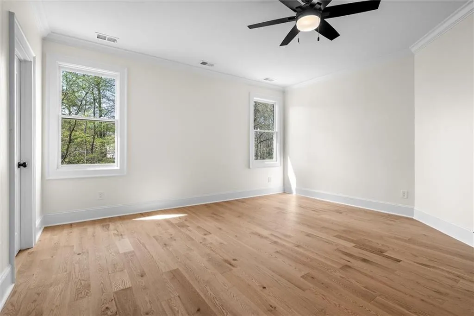
Exquisite living with this exceptional 6-bedroom, 4.5-bath luxury home, boasting nearly 6800 square feet of unparalleled elegance and sophistication. Situated in a prestigious neighborhood, this residence is a testament to opulent living at its finest. As you approach, be captivated by the stately presence of this architectural masterpiece, framed by lush landscaping and a meticulously manicured lawn. The covered porch spanning both the front and back of the home invites you to linger and enjoy moments of tranquility amidst the beauty of the surroundings. Step through the grand double doors into the 2-story foyer, where natural light dances upon gleaming hardwood floors, creating an ambiance of warmth and welcome. The foyer sets the stage for the grandeur that awaits within, with its soaring ceilings and large separate dining room. The main level unfolds seamlessly, showcasing an array of luxurious amenities designed for both comfort and style. A spacious great room awaits, bathed in natural light pouring through expansive windows, offering a perfect setting for gatherings and entertaining. The Entertainer's dream kitchen is complete with stainless steel appliances, quite close white cabinets, large oversized island, quartz countertops. The master suite awaits, a sanctuary of relaxation and indulgence. Retreat to the spacious bedroom, featuring a luxurious ensuite bath with dual vanities, soaking tub, and separate shower. In addition, a well-appointed guest room on the main level, offering a serene retreat complete with ensuite bath. Ascend the staircase to the upper level, four additional bedrooms provide comfort and privacy for family members or guests. Outside, the expansive backyard beckons for outdoor enjoyment, with plenty of space for relaxation and recreation. The 3-car garage offers ample parking and storage space, completing the picture of luxury and functionality. Experience the pinnacle of luxury living with this stunning home, where every detail is meticulously crafted to exceed expectations. Welcome home to a lifestyle of unparalleled elegance and comfort, where dreams become reality and memories are made to last a lifetime.
| Elementary School | Middle School | High School |
|---|---|---|
| Mount Carmel - Douglas Elementary School | Chestnut Log Middle School | New Manchester High School |
| Price History | |
|---|---|
| 9/2/2026 | Listed $770,000 |
General Features
| Sewer | Public Sewer |
|---|---|
| Heating | Central,Hot Water,Natural Gas,Zoned |
| Cooling | Ceiling Fan(s),Central Air,Electric,Zoned |
| Utilities | Cable Available,Electricity Available,Natural Gas Available,Underground Utilities,Water Available |
| Roof | Composition,Shingle |
| Appliances | Dishwasher,Disposal,Gas Cooktop,Gas Water Heater,Microwave,Self Cleaning Oven,Tankless Water Heater |
| HOA Fee | 605 |
| Garage Spaces | 3 |
| Association Fee Includes | Swim,Tennis |
| Patio/Porch Features | Covered,Deck,Front Porch,Rear Porch |
| Architectural Style | Traditional |
| Pool Features | None |
| Security Features | Carbon Monoxide Detector(s),Smoke Detector(s) |
| Construction Materials | Brick,Brick 4 Sides,Stone |
| Year Built | 2025 |
| Electric | 110 Volts |
| View | Other |
| Levels | Three Or More |
| Property Subtype | Single Family Residence |
| Tax Year | 2024 |
| Ownership | Fee Simple |
| Parcel Number | 00770150105 |
| Waterfront Features | None |
| Community Features | Clubhouse,Fitness Center,Homeowners Assoc,Near Shopping,Playground,Pool,Sidewalks,Street Lights,Tennis Court(s) |
| Accessibility | None |
| Assoc Fee Paid Per | Annually |
| County | Douglas - GA |
| Property Type | Residential |
| HOA | true |
| Energy Efficient | Windows |
| Subdivision Name | The Villages at Brookmont |
| Green Energy Generation | None |
| Other Structures | None |
| Full Baths | 4 |
| Status | Active |
| Directions | GPS friendly |
| High School | New Manchester |
| City | Douglasville |
| Body of Water | None |
| Spa Features | None |
| Elementary School | Mount Carmel - Douglas |
| Property Attached Y/N | false |
| Land Lease Y/N | false |
| Tax Annual Amount | 467 |
| Home Warranty Y/N | true |
| Middle/Junior High School | Chestnut Log |
| Property Condition | New Construction |
| Standard Status | Active |
| Tax Lot | 207 |
| Freehold | IDX |
| Corporate Owner | Agent Related to Seller |
Interior Features
| Interior Amenities | Crown Molding,Disappearing Attic Stairs,Double Vanity,Entrance Foyer 2 Story,High Ceilings,High Ceilings 9 ft Lower,High Ceilings 9 ft Main,High Ceilings 9 ft Upper,High Speed Internet,Tray Ceiling(s),Vaulted Ceiling(s),Walk-In Closet(s) |
|---|---|
| Basement | Bath/Stubbed,Daylight,Exterior Entry,Full,Interior Entry,Unfinished |
| Flooring | Ceramic Tile,Hardwood |
| Total Fireplaces | 1 |
| Fireplace Features | Factory Built,Family Room,Raised Hearth,Stone |
| Common Walls | No Common Walls |
| Window Features | Double Pane Windows,Insulated Windows,Storm Window(s) |
| Above Grade Finished Area | 4100 |
| Half Baths | 1 |
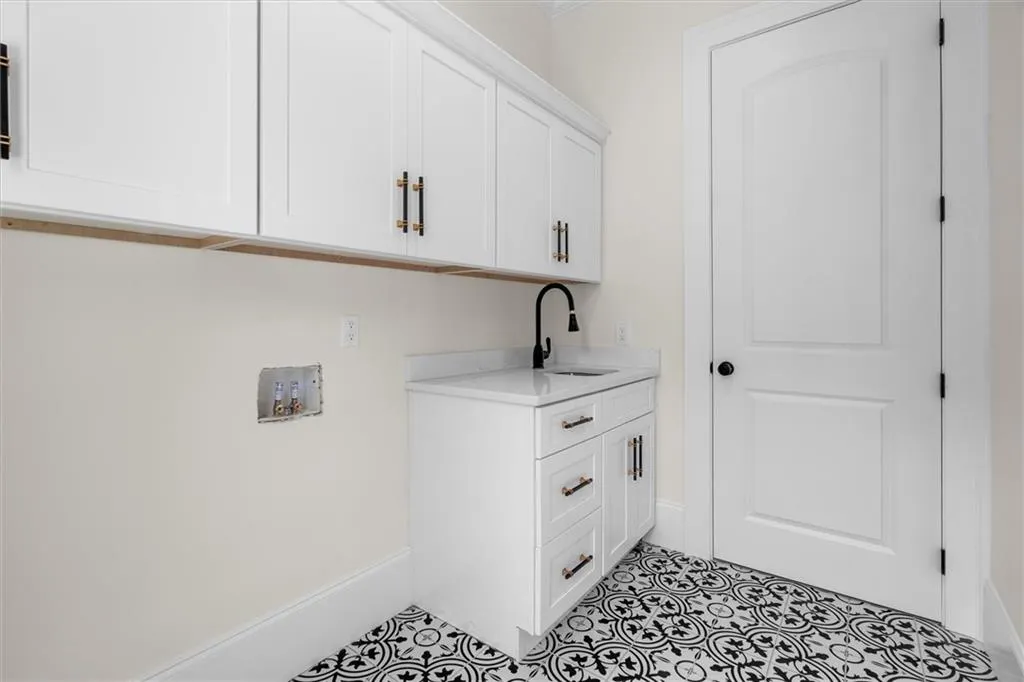
| Laundry Features | Laundry Room,Mud Room,Sink |
| Total Bedrooms | 6 |
| Room Type | Basement,Dining Room,Great Room - 2 Story,Laundry,Media Room |
| Main Level Bedrooms | 2 |
| Main Level Bathrooms | 2 |
| Kitchen Features | Cabinets White,Eat-in Kitchen,Kitchen Island,Pantry Walk-In,Stone Counters,View to Family Room |
| Total Baths | 5 |
| RoomBedroomFeatures | Master on Main |
| Primary Bathroom Features | Double Vanity,Separate Tub/Shower,Soaking Tub,Vaulted Ceiling(s) |
| Dining Room Features | Seats 12+,Separate Dining Room |
Exterior Features
| Exterior Amenities | Rain Gutters |
|---|---|
| Fencing | None |
| Parking Features | Attached,Garage,Garage Door Opener,Kitchen Level |
| Lot Features | Back Yard,Front Yard,Landscaped |
| Water Source | Public |
| Total Parking | 5 |
| Foundation Details | Slab |
| Lot Size Acres | 0.373 |
| Road Surface Type | Asphalt,Concrete,Paved |
| Lot Size Source | Appraiser |
| Road Frontage Type | City Street |
| Other Equipment | None |
| Horse Amenities | None |
Amenities
- Foreclosure
- Views
- Short Sale
- New Construction
- Adult 55+
- Lease To Own
- No HOA Fees
- Furnished
- Primary On Main
- Air Conditioning
- Seller Finance
- Green
- Fixer Upper
- Horse
- Golf
- Fireplace
- Deck
- Garage
- Basement
- Pool
Property vs Single Family Average in 30135
Statistics provided by Inside Real Estate
Price
Taxes
Year Built

 ©2026 Georgia Multiple Listing Service All information deemed reliable but not guaranteed. All properties are subject to prior sale, change or withdrawal. Neither listing broker(s) or information provider(s) shall be responsible for any typographical errors, misinformation, misprints and shall be held totally harmless. Listing(s) information is provided for consumer's personal, non-commercial use and may not be used for any purpose other than to identify prospective properties consumers may
