
Price Reduction - Fixer Upper - Primary on Main
















Address
1024 Oakdale Drive Se, Smyrna, GA
Price
$ 474,900
Property Attributes
- MLS#7828957
- TypeSingle Family
- Listing Status Active
- CountyCobb
- CitySmyrna
- NeighborhoodSmyrna Heights
- Zip30080
- StyleRanch
- Year Built1953
- Taxes$ 240
- Price$ 474,900
- Bedrooms3
- Full Bathrooms2
- Half Bathrooms0
- Lot Size0.133 Acres
Data Source:
First Multiple Listing Services (FMLS)
Property Description
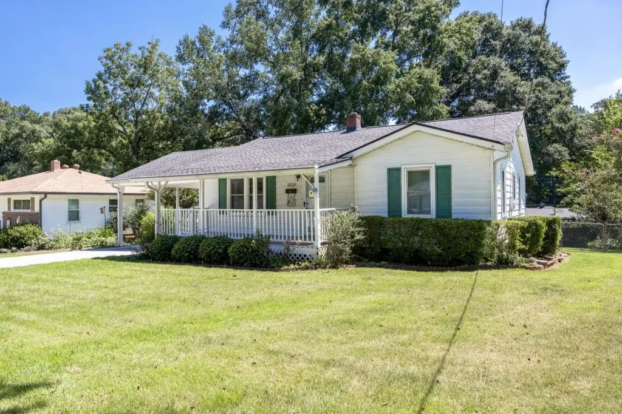
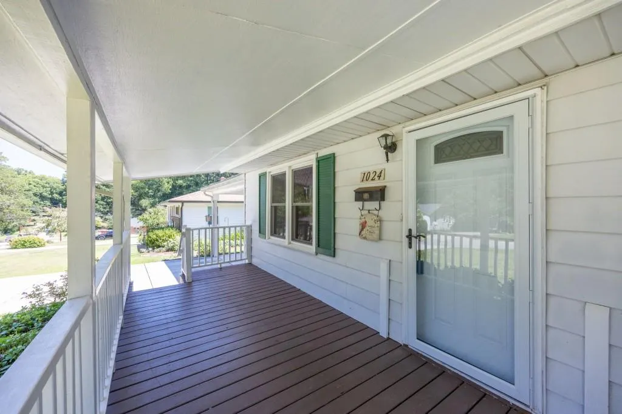
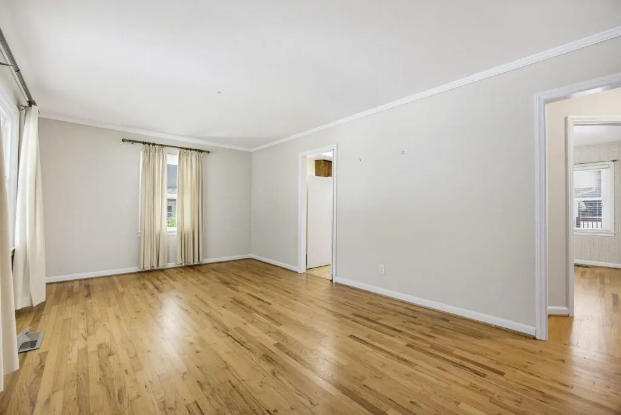
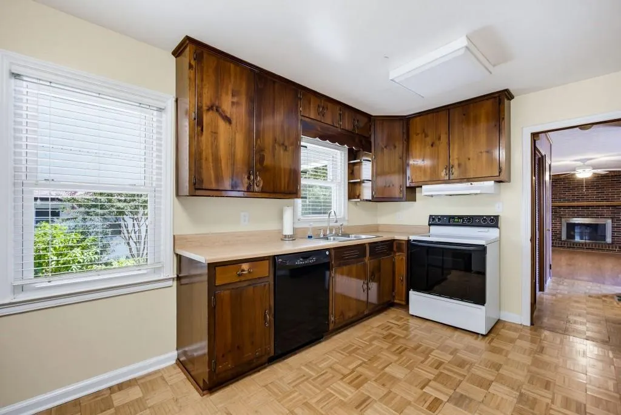
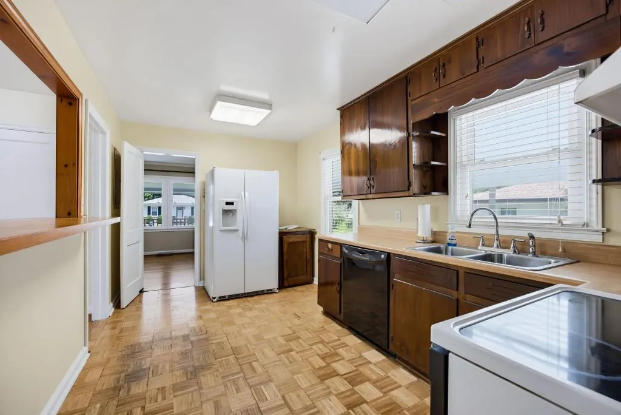
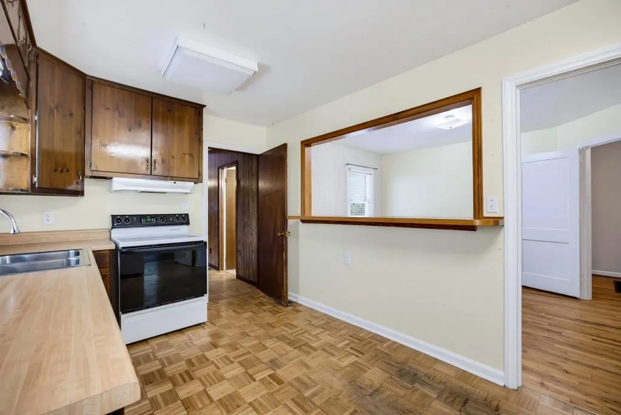
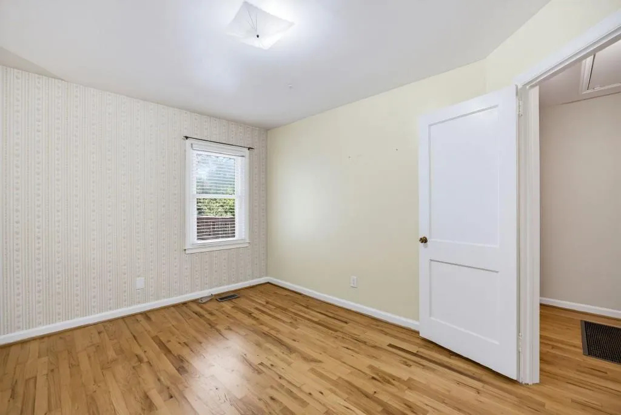
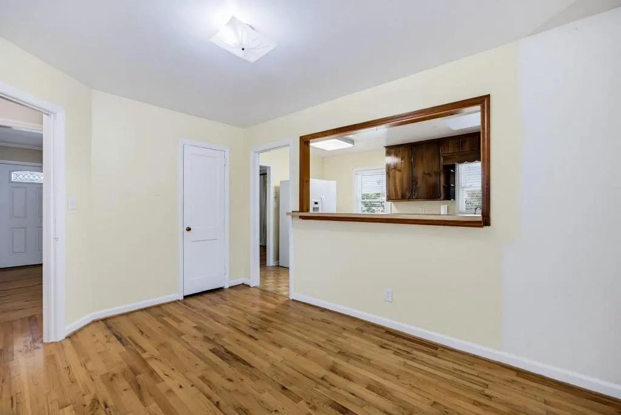
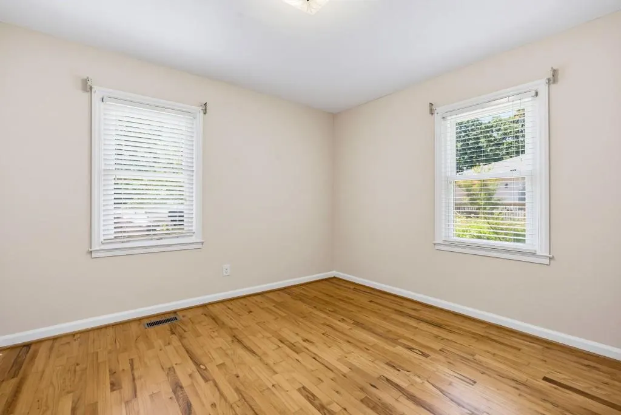
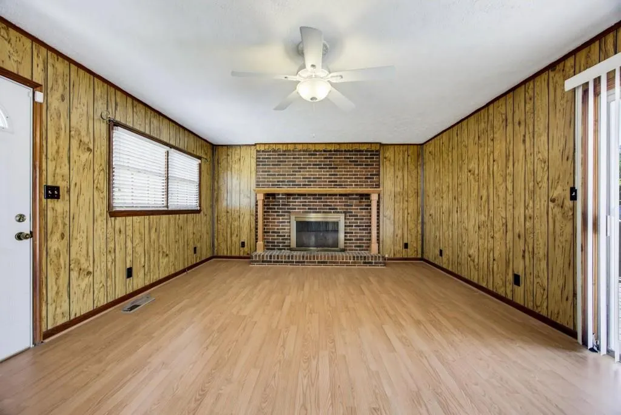
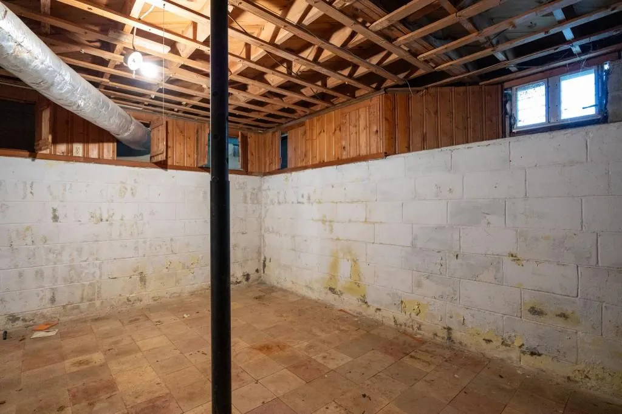
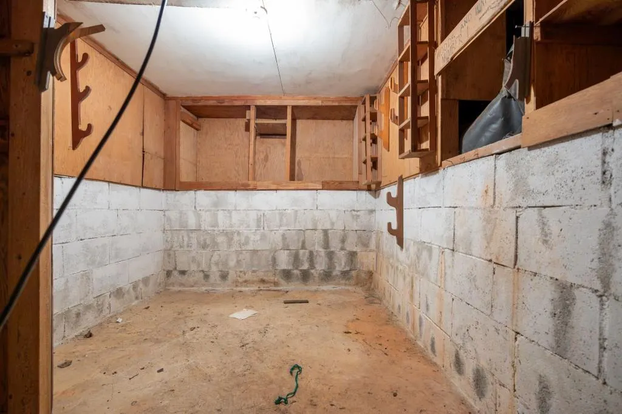
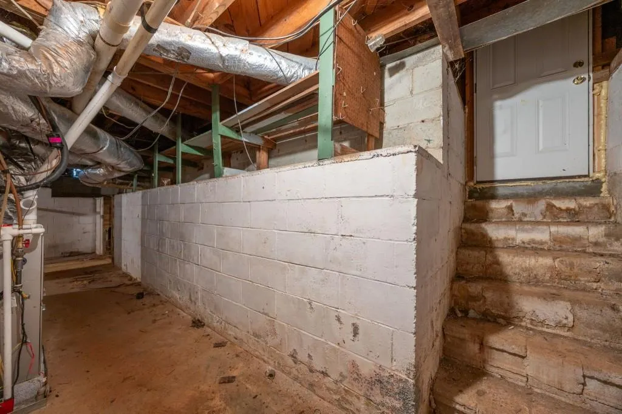
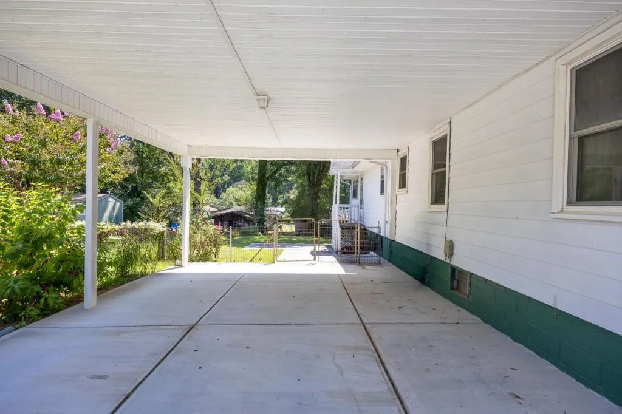
This well loved home was originally built in 1953 and has been cherished by the same family for generations. Come enjoy the wonderful history of this home filled with character as well as possibilities. The home features 2 bedrooms, 2 full bathrooms, 2 other rooms that could be potential 3rd bedrooms, original hardwood floors, newer aluminum windows with blinds, central HVAC, and plenty of closet and storage space, including a linen closet and pull-down attic. A rear addition includes a large great room with a fireplace, offering multiple possibilities for additional living space, entertaining, office space or a potential bedroom. This room has its own entry way as well. There is also a pass-through room with a closet and window that has previously been used as a 3rd bedroom. The kitchen includes cabinets that were made/replaced in the 1980s, roll-out drawers and a refrigerator that remains. The laundry room has additional cabinets and storage. The home also includes an unfinished basement area and another unfinished room underneath the deck. An estimate is available for installing a water system. The basement can be finished to meet the new owner's needs. Outside you'll find a large deck, fenced backyard, patio and newer driveway, with plenty of room for a garden, play area or entertaining. Recent updates include: HVAC - 2019, with biannual maintenance plan through Bartlett Heating & Air, transferable to new owner, Driveway - 2020, replaced at a cost of $11,580, Roof & gutter guards - 2016; 25-year shingles, Hot water heater - 2017, Newer windows, Security system, Orkin termite/pest-control service. Come see the possibilities at 1024 Oakdale Drive and make this Smyrna home your own!
| Elementary School | Middle School | High School |
|---|---|---|
| Smyrna Elementary School | Griffin Middle School | Campbell High School |
| Price History | |
|---|---|
| 8/28/2026 | Listed $489,900 |
| 9/3/2026 | 3$474,900 |
General Features
| Sewer | Public Sewer |
|---|---|
| Heating | Natural Gas |
| Cooling | Central Air,Electric |
| Utilities | Water Available |
| Roof | Composition |
| Appliances | Dishwasher,Electric Cooktop,Gas Water Heater,Refrigerator |
| Patio/Porch Features | Deck,Front Porch |
| Architectural Style | Ranch |
| Pool Features | None |
| Security Features | None |
| Construction Materials | Block |
| Year Built | 1953 |
| Electric | 220 Volts in Laundry |
| View | Other |
| Levels | One |
| Property Subtype | Single Family Residence |
| Tax Year | 2025 |
| Ownership | Fee Simple |
| Parcel Number | 17045400030 |
| Waterfront Features | None |
| Community Features | None |
| Accessibility | None |
| County | Cobb - GA |
| Property Type | Residential |
| HOA | false |
| Energy Efficient | None |
| Subdivision Name | Smyrna Heights |
| Green Energy Generation | None |
| Other Structures | None |
| Full Baths | 2 |
| Status | Active |
| Directions | I-285 TO SOUTH COBB DRIVE NORTH TO KINGS SPRINGS TO LEFT ON OAKDALE DRIVE. OR BATTERY/CUMBERLAND AREA TO SPRING ROAD TO LEFT ON KING SPRINGS ROAD TO RIGHT ON OAKDALE DRIVE. |
| High School | Campbell |
| City | Smyrna |
| Body of Water | None |
| Carport Spaces | 2 |
| Spa Features | None |
| Elementary School | Smyrna |
| Property Attached Y/N | false |
| Land Lease Y/N | false |
| Tax Annual Amount | 240 |
| Home Warranty Y/N | false |
| Middle/Junior High School | Griffin |
| Property Condition | Fixer |
| Virtual Tour | https://app.homestarphoto.com/sites/rdvobnnm/unbranded |
| Standard Status | Active |
| Tax Lot | 12 |
| Freehold | IDX |
| Corporate Owner | Estate Owned,No disclosures from Seller |
Interior Features
| Interior Amenities | Other |
|---|---|
| Basement | Daylight,Exterior Entry,Interior Entry,Unfinished |
| Flooring | Hardwood |
| Total Fireplaces | 2 |
| Fireplace Features | Basement,Family Room |
| Common Walls | No Common Walls |
| Window Features | Double Pane Windows |
| Above Grade Finished Area | 1412 |
| Laundry Features | Laundry Room,Main Level |
| Total Bedrooms | 3 |
| Room Type | Bonus Room,Family Room,Great Room,Living Room |
| Main Level Bedrooms | 3 |
| Main Level Bathrooms | 2 |
| Kitchen Features | Cabinets Stain,Country Kitchen |
| Total Baths | 2 |
| RoomBedroomFeatures | Master on Main |
| Primary Bathroom Features | Tub/Shower Combo |
| Dining Room Features | Great Room |
Exterior Features
| Exterior Amenities | Garden,Permeable Paving,Private Entrance,Private Yard |
|---|---|
| Fencing | Back Yard,Fenced |
| Parking Features | Carport,Level Driveway |
| Lot Features | Back Yard,Front Yard,Level |
| Water Source | Public |
| Foundation Details | Block |
| Building Area Total | 1412 |
| Lot Dimensions | 77x147x77x147 |
| Lot Size Acres | 0.133 |
| Road Surface Type | Paved |
| Lot Size Source | Public Records |
| Road Frontage Type | City Street |
| Other Equipment | None |
| Horse Amenities | None |
Amenities
- Foreclosure
- Views
- Short Sale
- New Construction
- Adult 55+
- Lease To Own
- No HOA Fees
- Furnished
- Primary On Main
- Air Conditioning
- Seller Finance
- Green
- Fixer Upper
- Horse
- Golf
- Fireplace
- Deck
- Garage
- Basement
- Pool
Property vs Single Family Average in 30080
Statistics provided by Inside Real Estate
Price
Taxes
Year Built

 ©2026 Georgia Multiple Listing Service All information deemed reliable but not guaranteed. All properties are subject to prior sale, change or withdrawal. Neither listing broker(s) or information provider(s) shall be responsible for any typographical errors, misinformation, misprints and shall be held totally harmless. Listing(s) information is provided for consumer's personal, non-commercial use and may not be used for any purpose other than to identify prospective properties consumers may
