























Address
147 Lakeside Drive Nw, Kennesaw, GA
Price
$ 550,000
Property Attributes
- MLS#7825410
- TypeSingle Family
- Listing Status Active
- CountyCobb
- CityKennesaw
- NeighborhoodChastain Lakes
- Zip30144
- StyleTraditional
- Year Built1985
- Taxes$ 4983
- Price$ 550,000
- Bedrooms4
- Full Bathrooms2
- Half Bathrooms2
- Lot Size0.4907 Acres
Data Source:
First Multiple Listing Services (FMLS)
Property Description
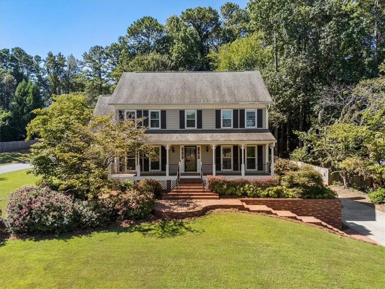
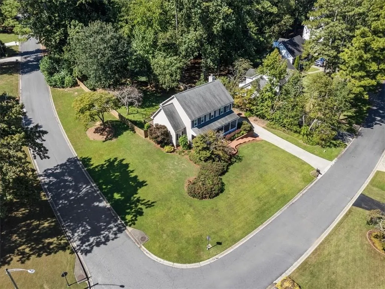
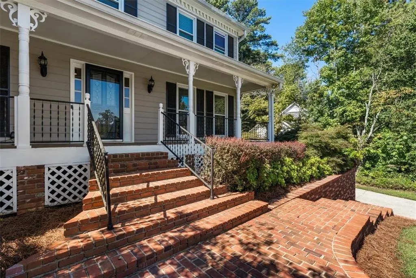
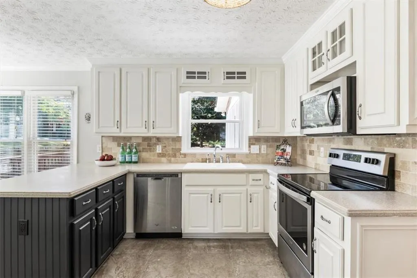
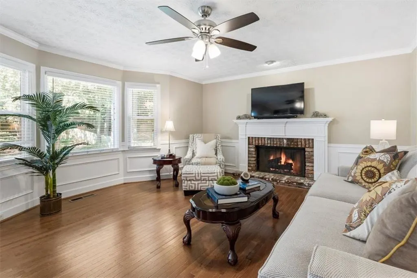
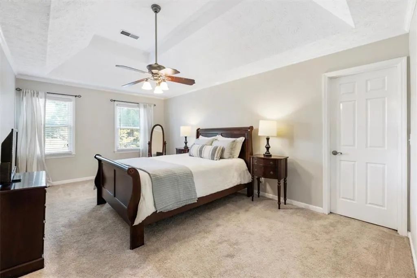
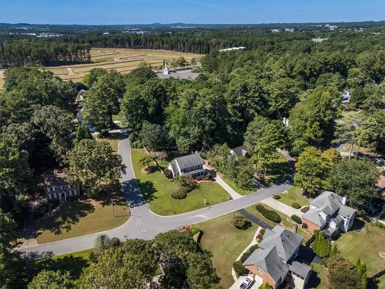
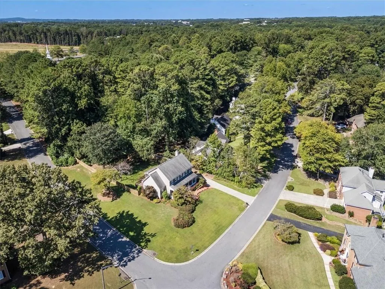
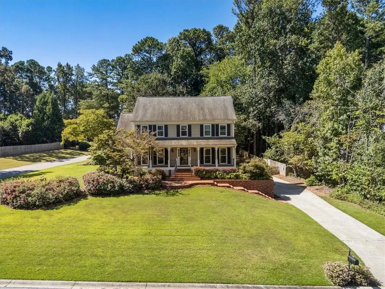
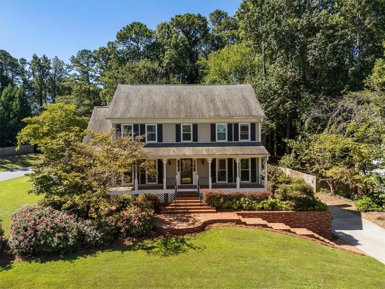
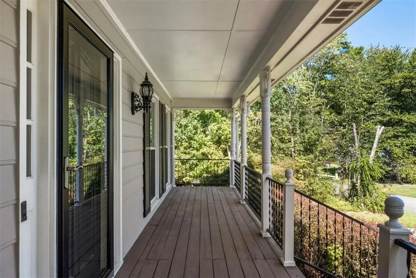
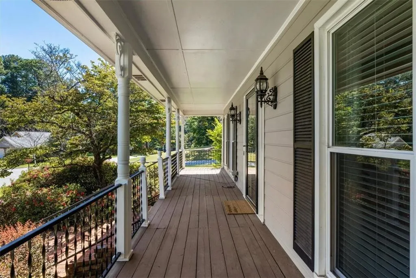
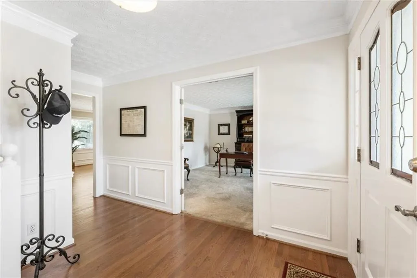
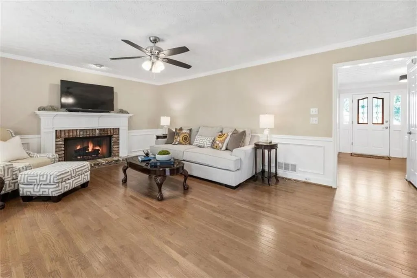
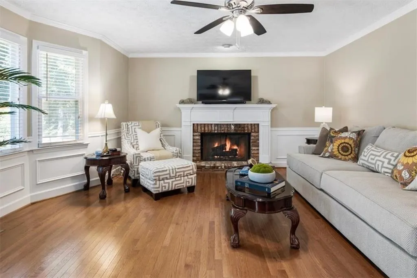
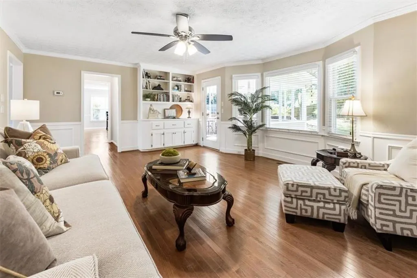
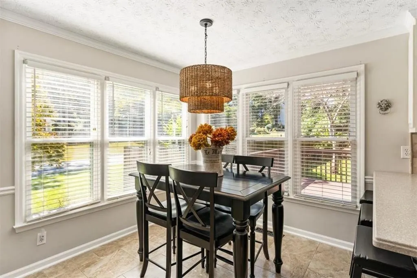
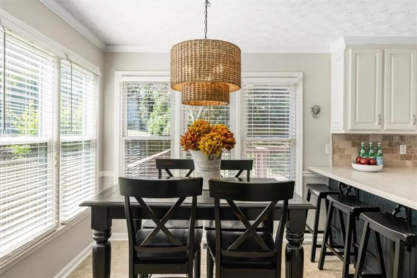
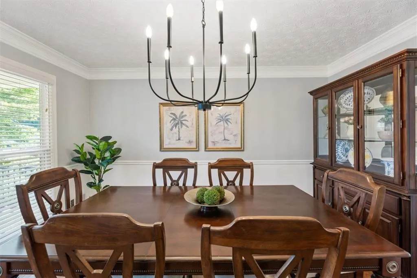
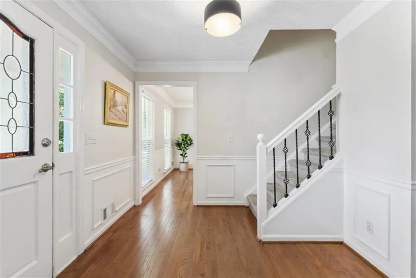
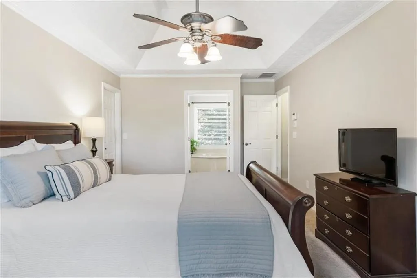
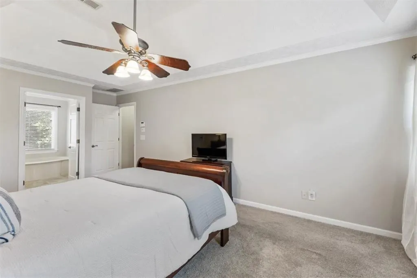
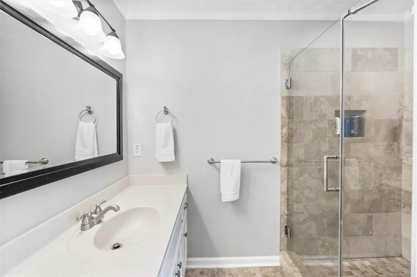
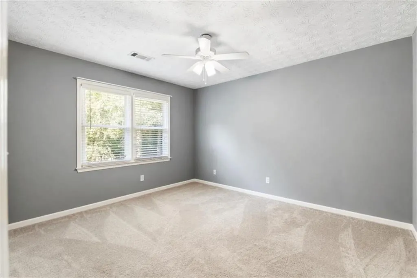
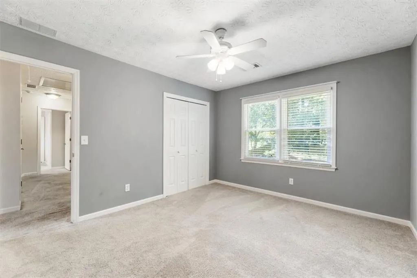
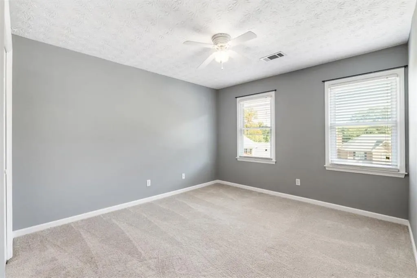
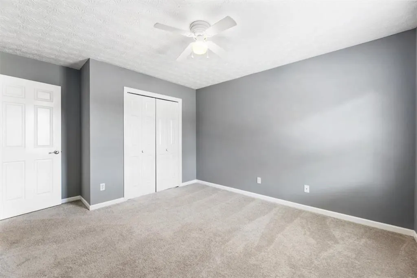
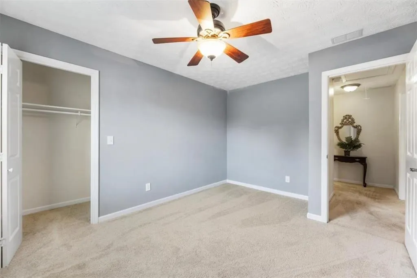
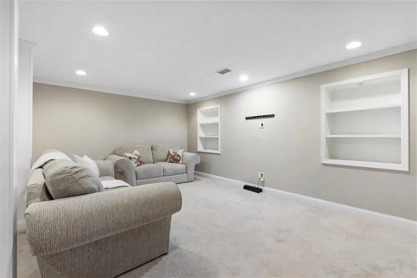
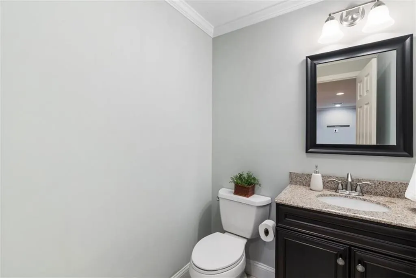
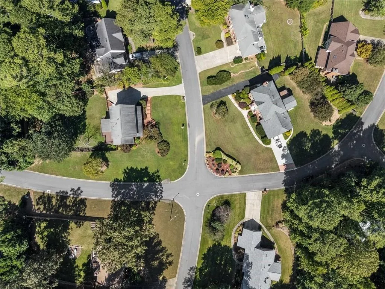
Discover the perfect blend of classic elegance and modern comfort in this charming Colonial-style home on over half an acre in Chastain Lakes, one of Cobb County's most sought-after swim & tennis communities. Relax and say “hey” to your neighbors from the rocking chair front porch. The entry foyer is flanked by a large formal living room, currently used as an office, and separate dining room. The foyer flows to the rear of the home into a large family room with wet bar, bay window and fireplace. The kitchen features stainless steel appliances and generous counter space for meal prep. A cozy breakfast area is surrounded by windows for natural light and views of the back yard. The conveniently located laundry room with sink and window is off the kitchen. A covered porch connects to the deck and a private fenced backyard—your own outdoor sanctuary for relaxing, grilling, and entertaining in privacy. The upper level primary suite is bright and comfortable, with a dramatic tray ceiling and windows overlooking the front yard. The spacious walk-in closet provides ample room and the ensuite bath features his-and-her vanities, a built-in soaking tub, a separate shower and water closet for privacy. Three additional upper bedrooms can accommodate large families, or provide flexibility for a dedicated office or guest room. The hallway bath with a combined tub / shower is across the hall from a huge linen closet. The finished basement expands your living space considerably, offering a large recreation room perfect for a home theater, game room, playroom, or home gym. There’s also a convenient half bath. Additional highlights include: TWO BRAND NEW HVAC systems for year-round comfort and energy efficiency, newer large capacity water heater, updated lighting, and a two-car garage with additional storage space. Zoned for excellent Cobb County schools and conveniently located minutes from I-75/575, with easy access to an abundance of shopping, dining, and entertainment options. Kennesaw State University is just minutes away—perfect for faculty, staff, or families with college-bound students.
| Elementary School | Middle School | High School |
|---|---|---|
| Chalker Elementary School | Palmer Middle School | Kell High School |
| Price History | |
|---|---|
| 9/11/2026 | Listed $550,000 |
General Features
| Sewer | Public Sewer |
|---|---|
| Heating | Central |
| Cooling | Ceiling Fan(s),Central Air |
| Utilities | Electricity Available,Natural Gas Available,Sewer Available,Water Available |
| Roof | Composition |
| Appliances | Dishwasher,Disposal,Electric Water Heater,Gas Range,Refrigerator |
| HOA Fee | 1100 |
| Garage Spaces | 2 |
| Association Fee Includes | Reserve Fund,Swim,Tennis |
| Patio/Porch Features | Covered,Deck,Front Porch,Rear Porch |
| Architectural Style | Traditional |
| Pool Features | None |
| Security Features | None |
| Construction Materials | Cement Siding |
| Year Built | 1985 |
| Electric | 110 Volts |
| View | Neighborhood |
| Levels | Two |
| Property Subtype | Single Family Residence |
| Tax Year | 2025 |
| Parcel Number | 16036500120 |
| Waterfront Features | None |
| Community Features | Community Dock,Homeowners Assoc,Lake,Near Schools,Near Shopping,Park,Pool,Tennis Court(s) |
| Accessibility | None |
| Assoc Fee Paid Per | Annually |
| County | Cobb - GA |
| Property Type | Residential |
| HOA | true |
| Energy Efficient | None |
| Subdivision Name | Chastain Lakes |
| Green Energy Generation | None |
| Other Structures | None |
| Full Baths | 2 |
| Status | Active |
| Directions | GPS Friendly Chastain Lakes is just East of 575. Enter the neighborhood off Chastain Road and at the first stop sign go left. House is on the left. |
| High School | Kell |
| City | Kennesaw |
| Body of Water | None |
| Spa Features | None |
| Elementary School | Chalker |
| Property Attached Y/N | false |
| Land Lease Y/N | false |
| Tax Annual Amount | 4983 |
| Home Warranty Y/N | false |
| Middle/Junior High School | Palmer |
| Property Condition | Resale |
| Standard Status | Active |
| Tax Lot | 57 |
| Freehold | IDX |
| Corporate Owner | None |
Interior Features
| Interior Amenities | Double Vanity,Entrance Foyer,High Speed Internet,Tray Ceiling(s),Walk-In Closet(s) |
|---|---|
| Basement | Driveway Access,Exterior Entry,Finished,Finished Bath,Interior Entry |
| Flooring | Carpet,Hardwood |
| Total Fireplaces | 1 |
| Fireplace Features | Family Room,Gas Log |
| Common Walls | No Common Walls |
| Window Features | Bay Window(s),Double Pane Windows |
| Above Grade Finished Area | 2318 |
| Half Baths | 2 |
| Laundry Features | Electric Dryer Hookup,In Kitchen,Laundry Room,Main Level |
| Total Bedrooms | 4 |
| Below Grade Finished Area | 620 |
| Room Type | Bonus Room,Office |
| Kitchen Features | Breakfast Bar,Eat-in Kitchen,Stone Counters |
| Total Baths | 4 |
| RoomBedroomFeatures | Split Bedroom Plan |
| Primary Bathroom Features | Double Vanity,Separate Tub/Shower |
| Dining Room Features | Separate Dining Room |
Exterior Features
| Exterior Amenities | Private Yard,Rain Gutters |
|---|---|
| Fencing | Back Yard,Privacy,Wood |
| Parking Features | Drive Under Main Level,Garage,Garage Door Opener,Garage Faces Side,Level Driveway |
| Lot Features | Corner Lot,Front Yard,Private,Rectangular Lot |
| Water Source | Public |
| Foundation Details | Concrete Perimeter |
| Building Area Total | 2938 |
| Lot Dimensions | 196x104x204x84 |
| Lot Size Acres | 0.4907 |
| Road Surface Type | Asphalt |
| Lot Size Source | Other |
| Road Frontage Type | City Street |
| Other Equipment | None |
| Horse Amenities | None |
Amenities
- Foreclosure
- Views
- Short Sale
- New Construction
- Adult 55+
- Lease To Own
- No HOA Fees
- Furnished
- Primary On Main
- Air Conditioning
- Seller Finance
- Green
- Fixer Upper
- Horse
- Golf
- Fireplace
- Deck
- Garage
- Basement
- Pool
Property vs Single Family Average in 30144
Statistics provided by Inside Real Estate
Price
Taxes
Year Built

 ©2026 Georgia Multiple Listing Service All information deemed reliable but not guaranteed. All properties are subject to prior sale, change or withdrawal. Neither listing broker(s) or information provider(s) shall be responsible for any typographical errors, misinformation, misprints and shall be held totally harmless. Listing(s) information is provided for consumer's personal, non-commercial use and may not be used for any purpose other than to identify prospective properties consumers may
