
Price Reduction - Views - Primary on Main















Address
2913 Vogue Drive, Douglasville, GA
Price
$ 249,900
Property Attributes
- MLS#7823612
- TypeSingle Family
- Listing Status Active
- CountyDouglas
- CityDouglasville
- NeighborhoodCoronado Forest
- Zip30134
- StyleRanch, Traditional
- Year Built1971
- Taxes$ 437
- Price$ 249,900
- Bedrooms4
- Full Bathrooms1
- Half Bathrooms2
- Lot Size0.4603 Acres
Data Source:
First Multiple Listing Services (FMLS)
Property Description
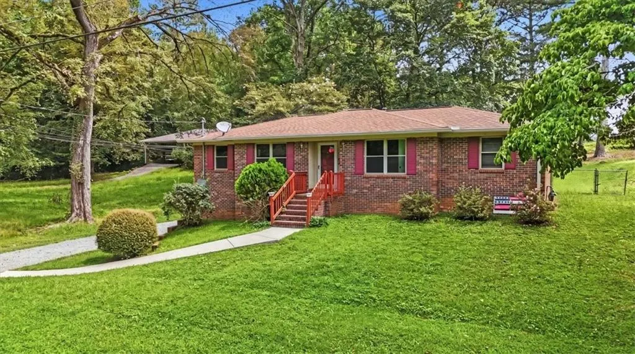
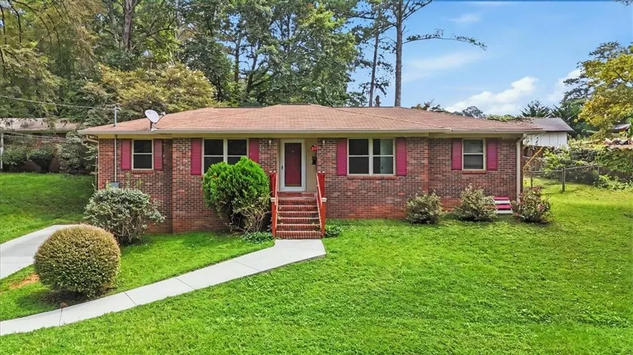
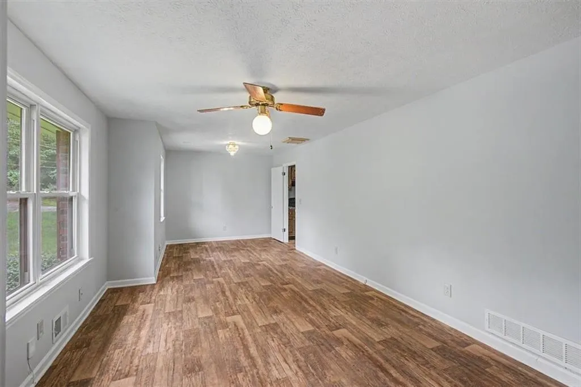
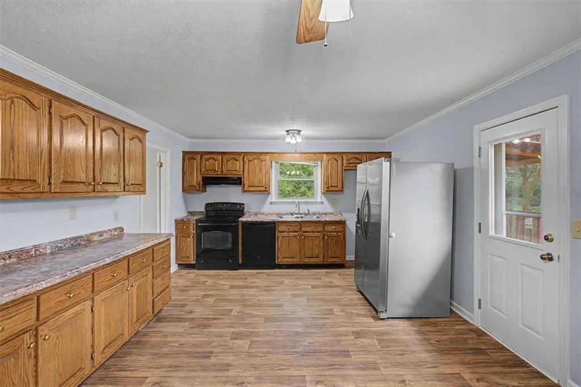
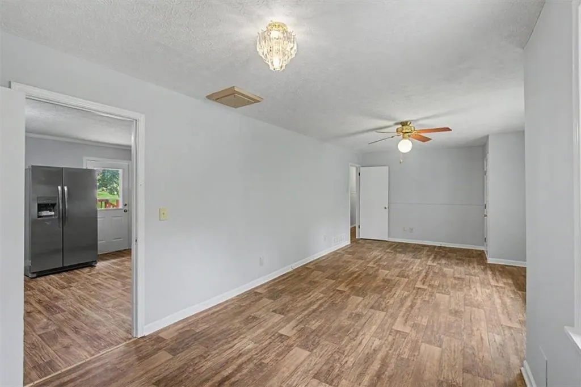
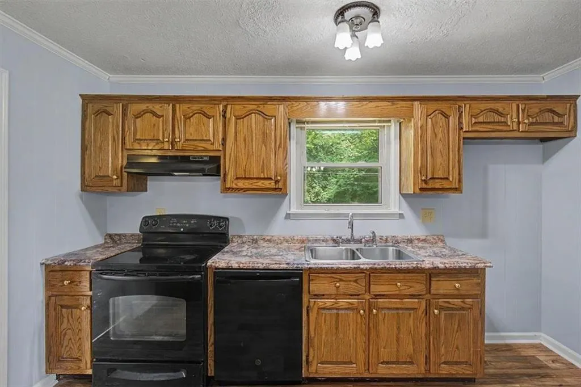
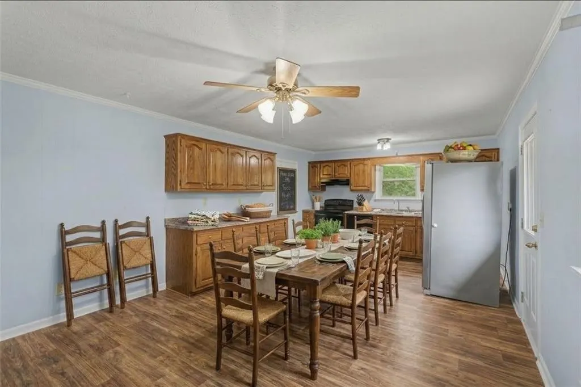
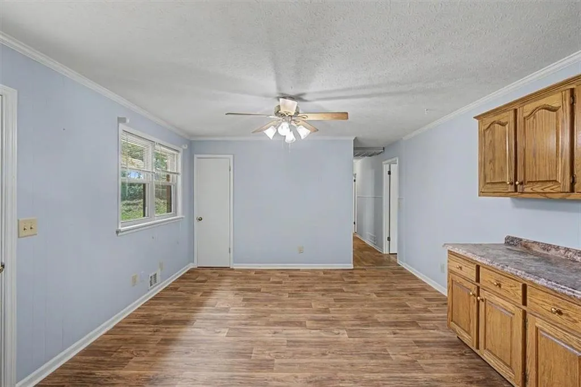
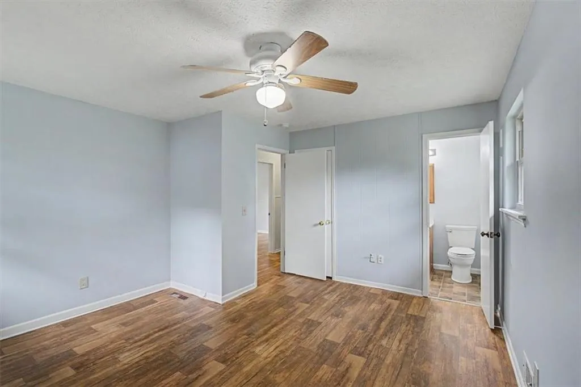
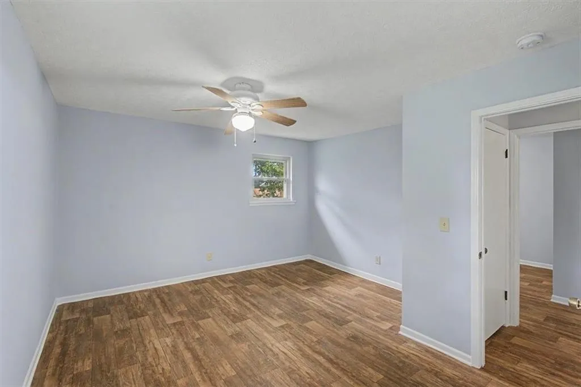
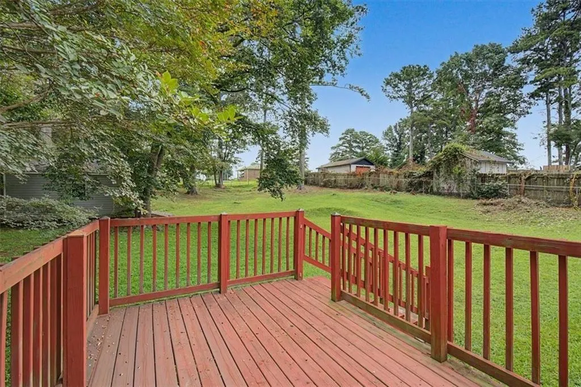
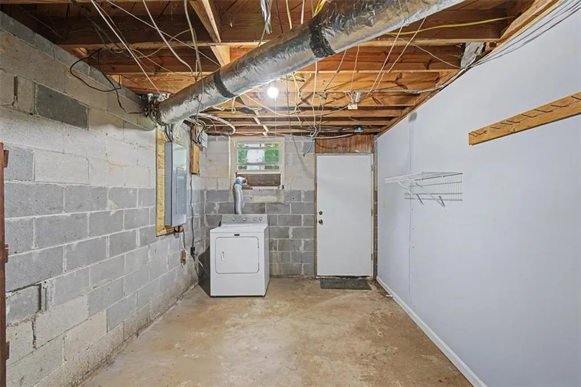
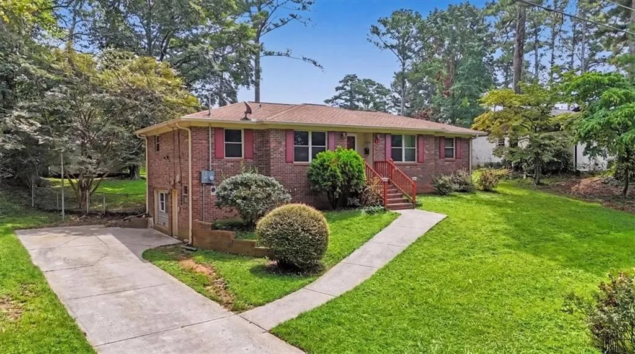
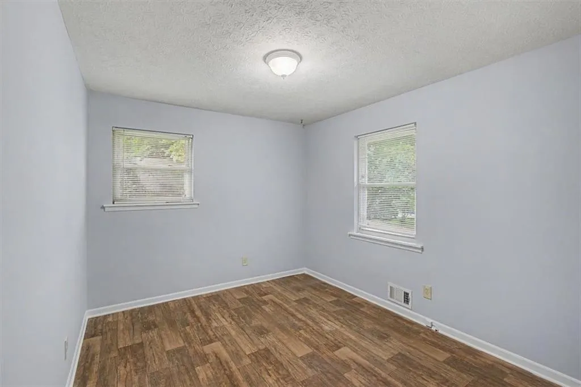
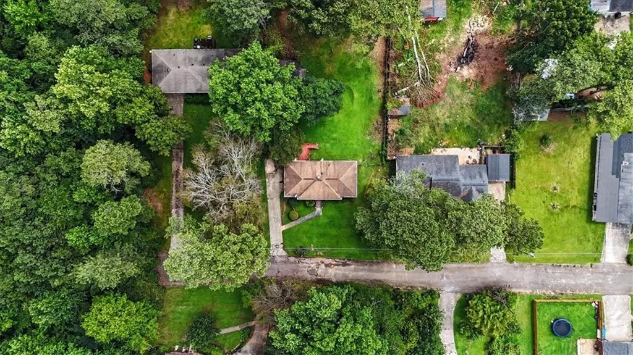
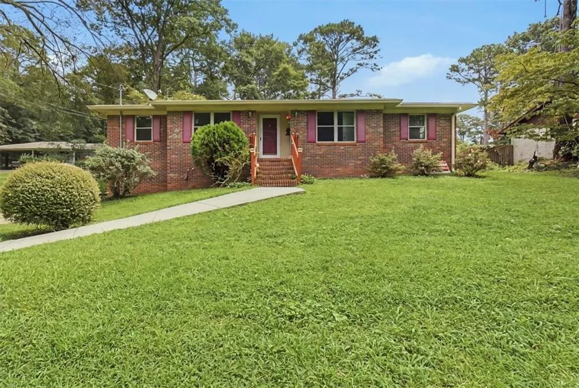
A Fresh Roof and a Whole Lot of Room to Live. Welcome home to this well-maintained four-sided brick beauty, offering a versatile floor plan that's ready to adapt to the way you live. With four bedrooms, multiple living areas, and a basement, there's room for everyone to spread out and space to gather when it counts. The main level welcomes you with a spacious family room that flows effortlessly into a large eat-in kitchen and dining area, creating the perfect backdrop for everyday living and easy entertaining. A built-in buffet cabinet in the dining space adds a special touch, whether you use it for serving guests, setting up a coffee bar, or simply gaining extra storage. Whether you're hosting holiday dinners or enjoying a quiet family meal, this space was made for bringing people together. Three bedrooms round out the main level, including a primary suite with its own private half bath, plus a full hall bath for the whole family to share. Downstairs, the basement features a fourth bedroom, a generous bonus room and half bath, and plenty of unfinished storage space. Media room, home office, game room, fitness studio, guest suite, or multi-generational living, whatever you need, this lower level is ready to grow with you. Step outside to nearly a half-acre of fully fenced backyard, where a large deck sets the stage for relaxing evenings, weekend cookouts, or entertaining under the stars. Tucked into the yard, a detached workshop with electricity opens the door to woodworking, hobbies, DIY projects, or simply a place to call your own. A generous parking pad offers plenty of room for vehicles, guests, or recreational gear. From the roof to the wiring, this home has been thoughtfully updated for peace of mind, featuring a brand new roof with a 25-year transferable warranty, all new electrical wiring, a new breaker panel, and a new electric meter. Set on a private street with a one-way entrance and looking out over wooded property across the way, this home offers a peaceful setting with minimal through traffic, all while staying just minutes from shopping, dining, schools, and I-20. If you're searching for a home with space, flexibility, solid four-sided brick construction, and real value, this Douglasville gem deserves the top spot on your showing list.
| Elementary School | Middle School | High School |
|---|---|---|
| Bright Star Elementary School | Mason Creek Middle School | Douglas County High School |
| Price History | |
|---|---|
| 8/21/2026 | Listed $260,000 |
| 9/10/2026 | 4$249,900 |
General Features
| Sewer | Septic Tank |
|---|---|
| Heating | Central |
| Cooling | Central Air,Electric |
| Utilities | Cable Available,Electricity Available,Natural Gas Available,Water Available |
| Roof | Shingle |
| Appliances | Dishwasher,Dryer,Electric Range,Electric Water Heater,Refrigerator,Washer |
| Patio/Porch Features | Deck |
| Architectural Style | Ranch,Traditional |
| Pool Features | None |
| Security Features | Smoke Detector(s) |
| Construction Materials | Brick 4 Sides |
| Year Built | 1971 |
| Electric | 110 Volts,220 Volts |
| View | Rural,Trees/Woods |
| Levels | One |
| Property Subtype | Single Family Residence |
| Tax Year | 2025 |
| Parcel Number | 01580250028 |
| Waterfront Features | None |
| Community Features | None |
| Accessibility | None |
| County | Douglas - GA |
| Property Type | Residential |
| HOA | false |
| Energy Efficient | None |
| Subdivision Name | Coronado Forest |
| Green Energy Generation | None |
| Other Structures | Outbuilding,Storage,Workshop |
| Full Baths | 1 |
| Status | Active |
| Directions | GPS Friendly. I-20 W to Exit 34 (GA-5/Bill Arp Rd). Right on GA-5, left on Bright Star Connector, left on Bright Star Rd, right on John West Rd, right on Vogue Dr. Home is on the right. |
| High School | Douglas County |
| City | Douglasville |
| Body of Water | None |
| Spa Features | None |
| Elementary School | Bright Star |
| Property Attached Y/N | false |
| Land Lease Y/N | false |
| Tax Annual Amount | 437 |
| Home Warranty Y/N | false |
| Middle/Junior High School | Mason Creek |
| Property Condition | Resale |
| Standard Status | Active |
| Freehold | IDX |
| Corporate Owner | None |
Interior Features
| Interior Amenities | Crown Molding |
|---|---|
| Basement | Daylight,Driveway Access,Exterior Entry,Finished Bath,Interior Entry,Walk-Out Access |
| Flooring | Luxury Vinyl,Sustainable,Vinyl |
| Fireplace Features | None |
| Common Walls | No Common Walls |
| Window Features | Aluminum Frames,Double Pane Windows,Insulated Windows |
| Above Grade Finished Area | 1377 |
| Half Baths | 2 |
| Laundry Features | In Basement |
| Total Bedrooms | 4 |
| Room Type | Bonus Room |
| Main Level Bedrooms | 3 |
| Main Level Bathrooms | 1 |
| Kitchen Features | Eat-in Kitchen |
| Total Baths | 3 |
| RoomBedroomFeatures | Master on Main |
| Primary Bathroom Features | Tub/Shower Combo |
| Dining Room Features | None |
Exterior Features
| Exterior Amenities | Rear Stairs,Storage |
|---|---|
| Fencing | Chain Link |
| Parking Features | Driveway |
| Lot Features | Back Yard,Front Yard,Landscaped |
| Water Source | Public |
| Total Parking | 6 |
| Foundation Details | Slab |
| Building Area Total | 1627 |
| Lot Dimensions | 94x213x94x215 |
| Lot Size Acres | 0.4603 |
| Road Surface Type | Asphalt |
| Lot Size Source | Public Records |
| Road Frontage Type | City Street |
| Other Equipment | None |
| Horse Amenities | None |
Amenities
- Foreclosure
- Views
- Short Sale
- New Construction
- Adult 55+
- Lease To Own
- No HOA Fees
- Furnished
- Primary On Main
- Air Conditioning
- Seller Finance
- Green
- Fixer Upper
- Horse
- Golf
- Fireplace
- Deck
- Garage
- Basement
- Pool
Property vs Single Family Average in 30134
Statistics provided by Inside Real Estate
Price
Taxes
Year Built

 ©2026 Georgia Multiple Listing Service All information deemed reliable but not guaranteed. All properties are subject to prior sale, change or withdrawal. Neither listing broker(s) or information provider(s) shall be responsible for any typographical errors, misinformation, misprints and shall be held totally harmless. Listing(s) information is provided for consumer's personal, non-commercial use and may not be used for any purpose other than to identify prospective properties consumers may
